

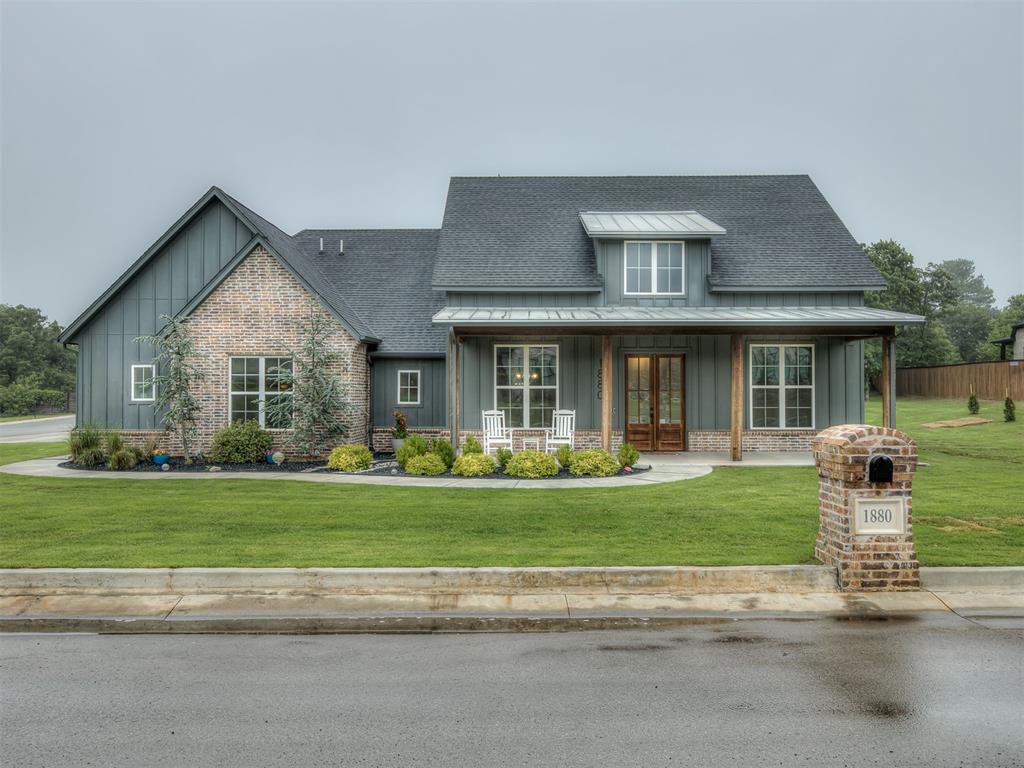
1880 Shaylee Lane, Choctaw, OK 73020
Oklahoma County
Key Facts
Description
Welcome to this modern farmhouse tucked inside the gated Rustic Oaks community, where a spacious half acre corner lot and thoughtfully designed floor plan offer room to spread out and feel at home. With 3 bedrooms, 2 and a half bathrooms, an upstairs bonus room, and an oversized 4 car garage, this home offers space to gather, unwind, and make yourself at home. The extended covered front porch sets the tone for this home, creating a welcoming spot to slow down and enjoy quiet evenings. Inside, real hickory hardwood floors, natural light, and custom details create a warm feel that carries throughout the home. The living room features soaring vaulted ceilings with exposed beams and a fireplace that anchors the space, flowing seamlessly into the kitchen and dining area. Designed for gathering, the kitchen offers quartz countertops, upgraded appliances, floor-to-ceiling custom cabinetry, a large center island with seating, and a butler pantry with exceptional storage and prep space. The spacious primary suite features beam accents and an en suite bath with dual vanities, a frameless glass shower, freestanding soaker tub, and oversized walk-in closet with built-ins. Two additional bedrooms are located downstairs, while the upstairs bonus room offers flexibility as an optional fourth bedroom, game room, office, or second living space. Additional features include a tankless hot water heater, extra spray foam insulation, solar-tinted downstairs windows, sprinkler system, city water, and aerobic septic replaced in 2024. Step outside to the extended covered back patio overlooking the spacious backyard with mature trees and room to spread out. Located just half a mile from the elementary school. Schedule your private tour today!
Property Information
Property Type
Residential
Sub-Type
Single Family Residence
Style
Farmhouse
Year Built
2021
Living Area
2,956 sq ft
Lot Size
0.50 acres
Garage Spaces
4
Days on Market
43
MLS® Listing#
1231038
Property Features
Interior
Appliances
Cooling
Heating
Flooring
Fireplace
Laundry
Patio
Lot Features
Construction
Foundation
Roof
Utilities
Sewer
Schools
- Elementary:
- Choctaw ES
- Middle:
- Choctaw MS
- High:
- Choctaw HS
Financial Details
HOA
$350
Parcel Number
1880NONEShaylee73020
Directions
From SE 15th and Indian Meridian, travel 1/2 mile east on 15th to Rustic Oaks.
Affordability Calculator
$116,000
Estimated monthly payment
$3,087/mo
Principal $464,000 · Est. interest $647,321 over 30 yrs
Neighborhood Market Statistics
How this home compares to active listings in Choctaw, OK
- $396,364
- Median Listing Price
- 47
- Median Days on Market
- 2,152
- Median Sq Ft
- $188
- Median Price / Sq Ft
- 124
- Active Listings
- This home’s price is 46% above the area median.
- Its price per sq ft is 4% above the area median.
Market statistics compiled from active EXIT Realty® and MLS listings in Choctaw, OK.
Location
Map is currently unavailable for this location.
Points of Interest in Choctaw, OK
Showing the Choctaw area map.
Commute Calculator
Nearby Homes
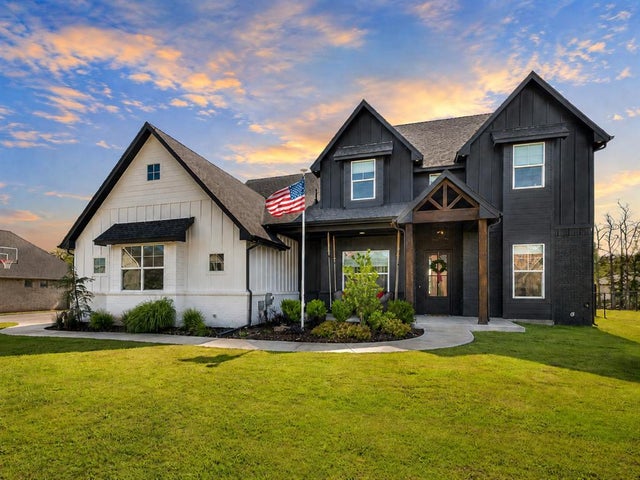

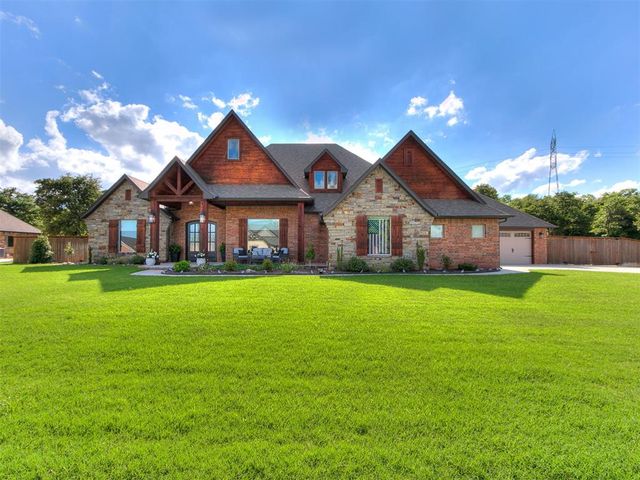
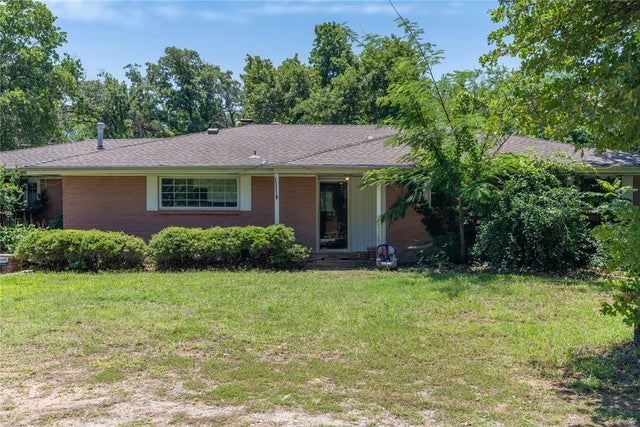
Similar Homes Nearby

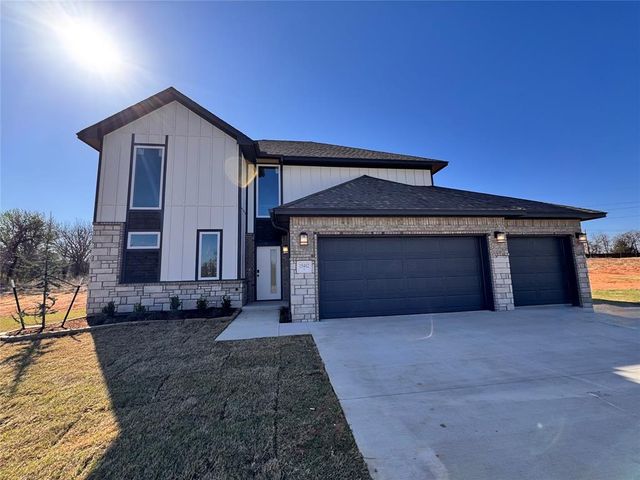
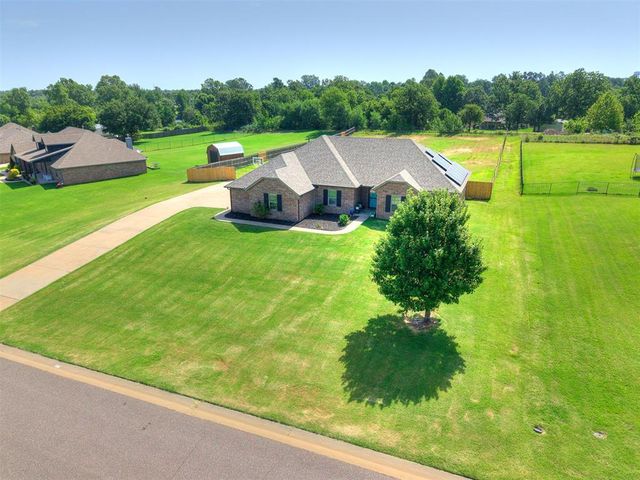
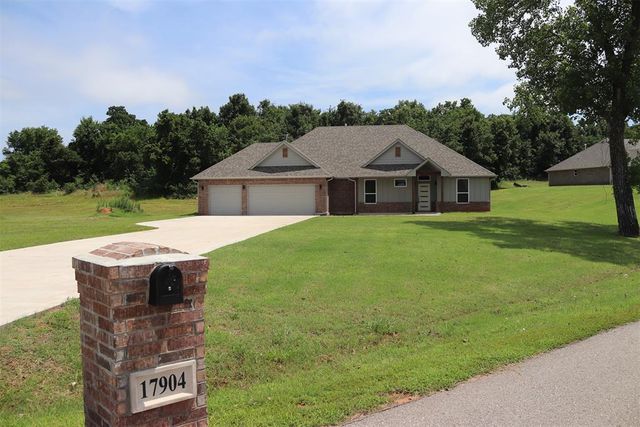

Similar Home Values
Comparable nearby listings and their asking prices.
| Address | Price | Beds | Baths | Sq Ft |
|---|---|---|---|---|
| 16101 SE 82nd Street, Choctaw, OK | $409,000 | 3 | 3 | 2,115 |
| 15482 NE 11th Street, Choctaw, OK | $418,364 | 3 | 3 | 2,221 |
| 186 Oakridge Drive, Choctaw, OK | $420,000 | 4 | 2 | 2,107 |
| 17904 Salem Road, Choctaw, OK | $425,000 | 4 | 3 | 2,056 |
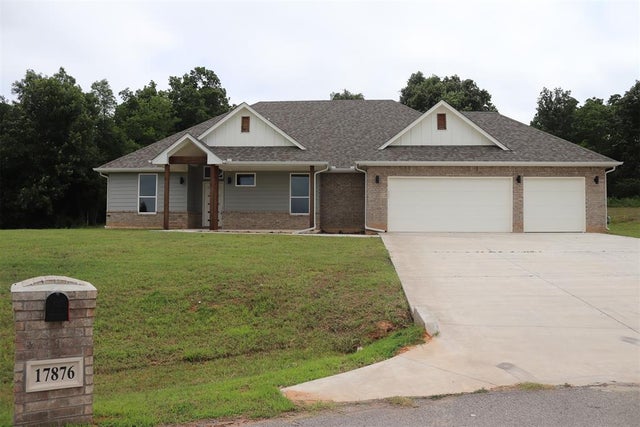
| 17876 Salem Road, Choctaw, OK | $425,000 | 4 | 3 | 2,079 |
| 13244 Sawtooth Oak Road, Choctaw, OK | $425,000 | 4 | 2 | 2,384 |
Moving Cost Estimate
EXIT Agents in Choctaw



Listing Courtesy: Meraki Real Estate - 4053067766
Presented by: Zandrea Waldenville