

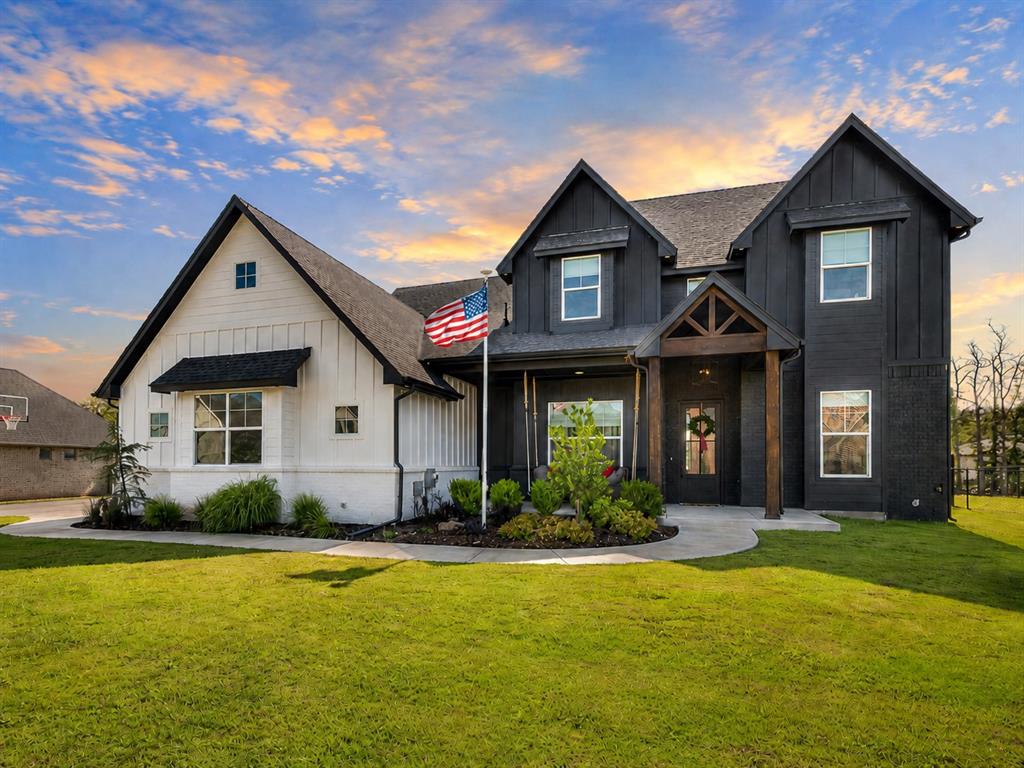
1728 Shaylee Lane, Choctaw, OK 73020
Oklahoma County
Key Facts
Description
Stunning modern farmhouse in the gated community of Rustic Oaks, where striking design, thoughtful upgrades, and resort-style outdoor living come together on a spacious 1/2 acre homesite in Choctaw. Offering 2,574 square feet, this beautifully appointed home features 3 bedrooms, 2.5 bathrooms, a dedicated study, and an open-concept layout designed for both everyday living and entertaining. Step inside to soaring vaulted ceilings, abundant natural light, and designer finishes and colors throughout. The spacious living room is anchored by a dramatic floor-to-ceiling fireplace and flows seamlessly into the chef's kitchen, complete with a large center island, gas range, custom cabinetry, stylish lighting, large walk-in pantry with prep sink, and a generous dining space. The private primary suite offers a peaceful retreat with vaulted ceilings and a spa-inspired en-suite bath featuring a freestanding soaking tub, oversized walk-in shower, dual vanities, and ample storage. A dedicated study provides the perfect work-from-home space, while the additional bedrooms with walk-in closets are thoughtfully located next to the upstairs loft area entertainment space. Outside, your personal backyard oasis awaits. The incredible pool, completed in 2025, features a sun shelf and expansive decking, creating the perfect setting for summer entertaining and relaxation. Additional amenities include a sprinkler system, generator-ready setup, tankless hot water heater, and an in-ground storm shelter for peace of mind. Located within the highly desirable gated Rustic Oaks addition, this exceptional property combines modern luxury, functional design, and resort-style living in one of Choctaw's premier neighborhoods. Schedule a private showing today!
Property Information
Property Type
Residential
Sub-Type
Single Family Residence
Style
Traditional
Year Built
2021
Living Area
2,574 sq ft
Lot Size
0.50 acres
Garage Spaces
3
Days on Market
18
MLS® Listing#
1237355
Property Features
Interior
Exterior
Appliances
Cooling
Heating
Flooring
Fireplace
Pool
Parking
Laundry
Patio
Fencing
Lot Features
Construction
Foundation
Roof
Windows
Security
Utilities
Sewer
Schools
- Elementary:
- Griffin Meridian ES
- Middle:
- Choctaw MS
- High:
- Choctaw HS
Financial Details
HOA
$450
Parcel Number
1728NONEShaylee73020
Directions
From S Indian Meridian and SE 15th, travel 1/2 mile east on 15th to Rustic Oaks.
Affordability Calculator
$111,000
Estimated monthly payment
$2,954/mo
Principal $444,000 · Est. interest $619,420 over 30 yrs
Neighborhood Market Statistics
How this home compares to active listings in Choctaw, OK
- $400,000
- Median Listing Price
- 47
- Median Days on Market
- 2,152
- Median Sq Ft
- $189
- Median Price / Sq Ft
- 120
- Active Listings
- This home’s price is 39% above the area median.
- Its price per sq ft is 14% above the area median.
Market statistics compiled from active EXIT Realty® and MLS listings in Choctaw, OK.
Location

Points of Interest in Choctaw, OK
Showing the Choctaw area map.
Nearby Schools
James Griffith Intermediate
School · 0.5 mi away
Indian Meridian Elementary School
Elementary · 0.5 mi away
Choctaw High School
Secondary · 3.0 mi away
LW Westfall Elementary School
Elementary · 3.9 mi away
Choctaw Junior High School
Secondary · 4.0 mi away
Choctaw Middle School Home of the Yellowjackets
Secondary · 4.0 mi away
Choctaw MS
Elementary · 4.0 mi away
Choctaw Elementary School
Elementary · 4.0 mi away
Life Christian Academy
School · 4.0 mi away
Choctaw Nicoma Park Public Schools
School · 4.1 mi away
Harrah Junior High School
Secondary · 4.3 mi away
Clara Reynolds Elementary School
Elementary · 4.4 mi away
Harrah Wrestling
School · 4.5 mi away
Virginia Smith Elementary School
Elementary · 4.5 mi away
Arts Explosion Pre School
School · 4.6 mi away
Harrah High School
Secondary · 4.8 mi away
Russell Babb Elementary School
Elementary · 4.9 mi away
Eoc Tech Center
School · 5.0 mi away
Harrah Middle School
School · 5.1 mi away
Nicoma Park Intermediate
Elementary · 5.4 mi away
Commute Calculator
Nearby Homes

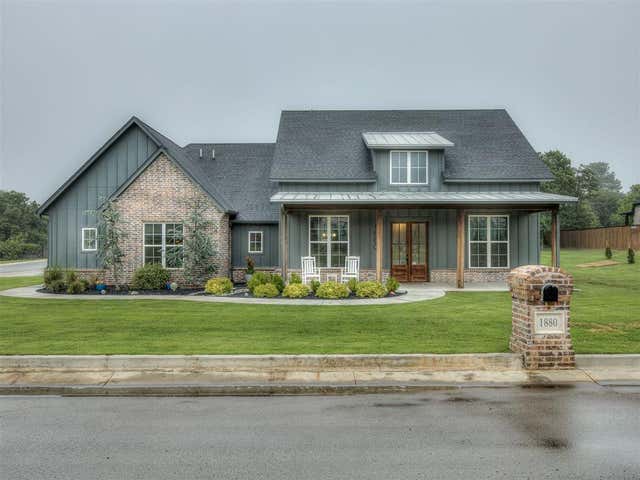
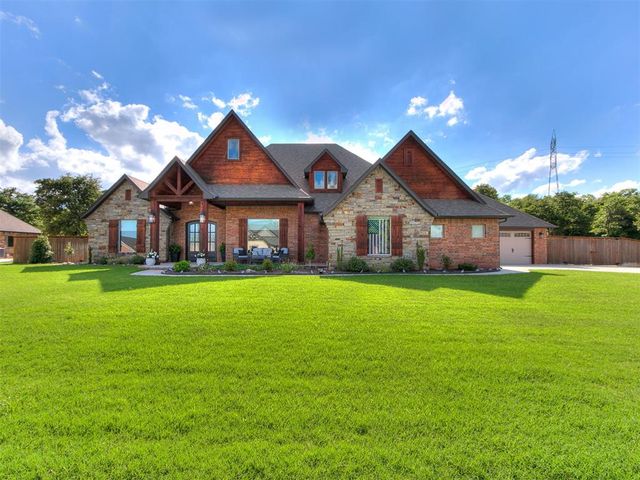
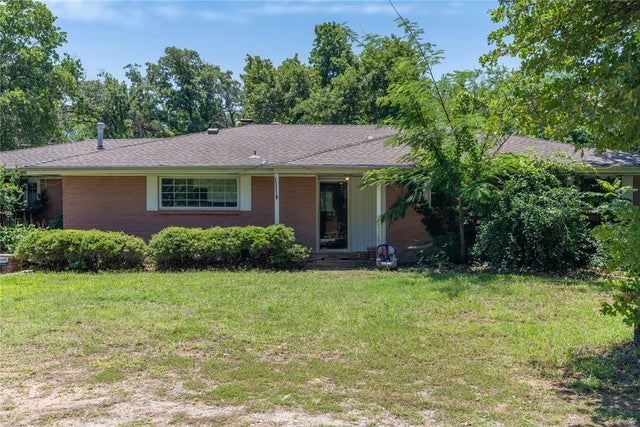
Similar Homes Nearby
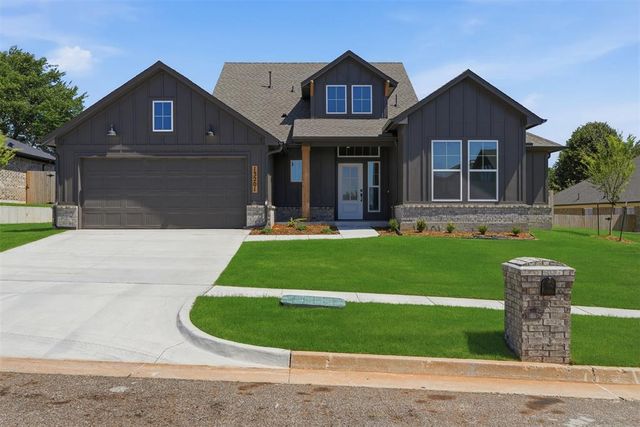
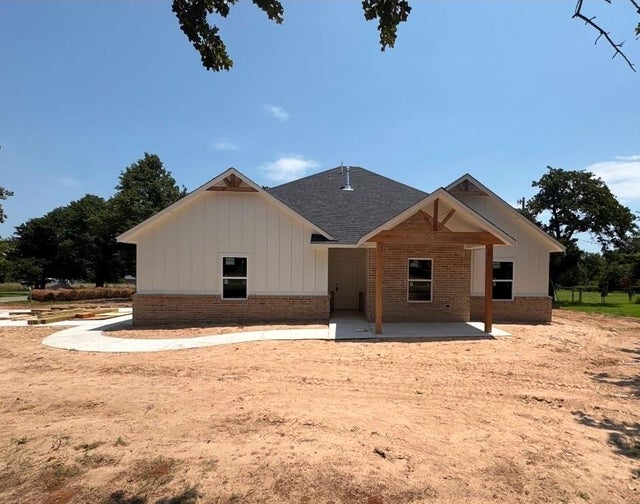

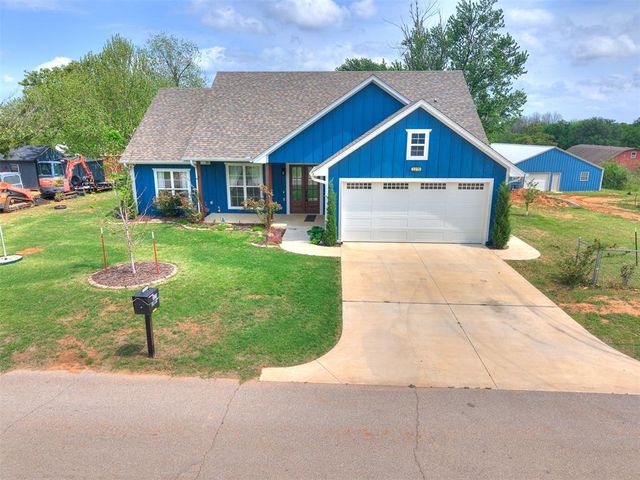

Similar Home Values
Comparable nearby listings and their asking prices.
| Address | Price | Beds | Baths | Sq Ft |
|---|---|---|---|---|
| 1304 Lighthorsemen Way, Choctaw, OK | $388,900 | 3 | 3 | 2,221 |
| 13201 Red Oak Drive, Choctaw, OK | $389,888 | 3 | 2 | 1,864 |
| 1292 Sue Lane, Choctaw, OK | $389,900 | 4 | 2 | 1,951 |
| 818 Silver Tree Drive, Choctaw, OK | $389,900 | 4 | 3 | 2,146 |
| 2270 E Meyers Circle, Choctaw, OK | $395,000 | 3 | 2 | 1,818 |
| 274 Murray Drive, Choctaw, OK | $399,000 | 4 | 3 | 2,085 |
Moving Cost Estimate
EXIT Agents in Choctaw



Listing Courtesy: Horizon Realty - 4052017387
Presented by: Sean Gragert