

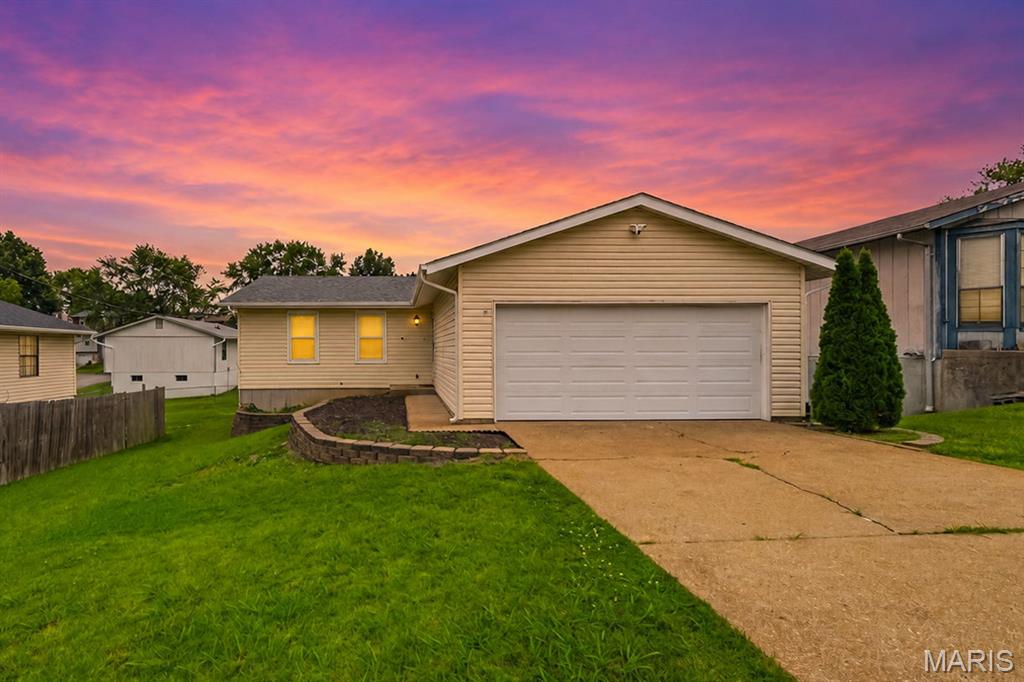
2654 Elm Drive, Arnold, MO 63010
Terric Manor · Jefferson County
Key Facts
Description
Seeing is believing! You could never imagine the amount of space in this home just from driving by! This move-in-ready 3-bedroom, 1.5-bath, all-electric ranch in Arnold offers over 1,000 sq. ft. of above ground living space & is the perfect blend of comfort, space, and updates. Step inside to find fresh paint, newer bathrooms, stylish newer light fixtures, and a bright, inviting open layout. The spacious living room, with vaulted ceilings, flows into a very large eat-in kitchen that features abundant countertops, cabinetry and newer stainless steel appliances...the perfect spot to cook, bake and gather. All three bedrooms are generously sized, and the lower level is your blank canvas to make your own and expand your living space with ample room for storage. Outside, enjoy beautiful landscaping and a large, versatile deck perfect for relaxing or entertaining. Additional highlights include recently updated bathrooms (2026); new roof, siding, and gutters (2025-2026); newer windows (2020); newer HVAC with humidifier (2023); newer electrical (2-4yo); newer appliances (2024-2026) and attic fan. With thoughtful updates throughout and plenty of room to spread out, this home is ready for its next chapter!
Property Information
Property Type
Residential
Sub-Type
Single Family Residence
Structure Type
House
Year Built
1987
Living Area
1,040 sq ft
Lot Size
0.11 acres
Lot Dimensions
55x108x55x108
Garage Spaces
2
Days on Market
26
MLS® Listing#
26037531
Property Features
- Interior:
- Ceiling Fan(s), Eat-in Kitchen, Entrance Foyer, Open Floorplan, Storage, Vaulted Ceiling(s)
- Exterior:
- Lighting
- Appliances:
- Stainless Steel Appliance(s), Dishwasher, Disposal, Humidifier, Range Hood, Electric Range, Refrigerator, Electric Water Heater
- Cooling:
- Attic Fan, Ceiling Fan(s), Central Air
- Heating:
- Electric, Forced Air
- Flooring:
- Carpet, Ceramic Tile, Laminate, Parquet
- Basement:
- Concrete, Full, Sump Pump, Unfinished, Bath/Stubbed
- Parking:
- Attached, Driveway, Garage, Garage Door Opener, Garage Faces Front, Storage
- Laundry:
- In Basement, Electric Dryer Hookup
- Patio:
- Deck
- Fencing:
- Partial
- Lot Features:
- Landscaped, Rectangular Lot
- Construction:
- Vinyl Siding
- Foundation:
- Concrete Perimeter
- Windows:
- Blinds, Double Pane Windows, Screens
- Security:
- Carbon Monoxide Detector(s), Smoke Detector(s)
- Other Structures:
- Workshop
- Utilities:
- Electricity Connected, Sewer Connected, Water Connected
- Sewer:
- Public Sewer
- Water Source:
- Public
Rooms
- 11x14Main
- Bedroom15x11Main
- Bedroom11x11Main
- Dining Room14x9Main
- Kitchen11x13Main
- Living Room14x10Main
Schools
- Elementary:
- Raymond & Nancy Hodge Elem.
- Middle:
- Seckman Middle
- High:
- Seckman Sr. High
HOA & Tax
- HOA:
- Terric Manor — $200/Annually
- Annual Tax:
- $1,562 (2025)
- Parcel #:
- 08-1.0-01.0-1-004-075.26
Affordability Calculator
$50,000
Estimated monthly payment
$1,331/mo
Principal $200,000 · Est. interest $279,018 over 30 yrs
Neighborhood Market Statistics
How this home compares to active listings in Arnold, MO
- $323,333
- Median Listing Price
- 24
- Median Days on Market
- 1,740
- Median Sq Ft
- $177
- Median Price / Sq Ft
- 43
- Active Listings
- This home’s price is 23% below the area median.
- Its price per sq ft is 36% above the area median.
Market statistics compiled from active EXIT Realty® and MLS listings in Arnold, MO.
Location
- 2654 Elm Drive, Arnold, MO 63010
Nearby Schools
Goddard School
School · 0.7 mi away
Simpson Elementary School
Elementary · 0.8 mi away
Hodge Elementary School
Elementary · 0.9 mi away
Victory Christian Academy School
School · 0.9 mi away
Rockport Heights Elementary School
Elementary · 1.2 mi away
St John's Lutheran School
Secondary · 1.3 mi away
Seckman High School
Secondary · 1.5 mi away
Seckman Elementary School
Elementary · 1.6 mi away
Seckman Middle School
Secondary · 1.6 mi away
Lone Dell Elementary School
Elementary · 1.9 mi away
Firm Foundations Christian Academy
School · 2.2 mi away
Holy Child Catholic School
Secondary · 2.3 mi away
Sherwood Elementary School
Elementary · 2.4 mi away
Saint Joseph School, Imperial, Mo
School · 2.7 mi away
Don Earl Early Childhood Center
School · 3.3 mi away
Good Shepherd Lutheran Church
Elementary · 3.3 mi away
Windsor Intermediate Center
Elementary · 3.4 mi away
Windsor Elementary School
Elementary · 3.4 mi away
Windsor C 1 School District
Secondary · 3.4 mi away
Fox Middle School
Secondary · 3.5 mi away
Commute Calculator
Nearby Homes


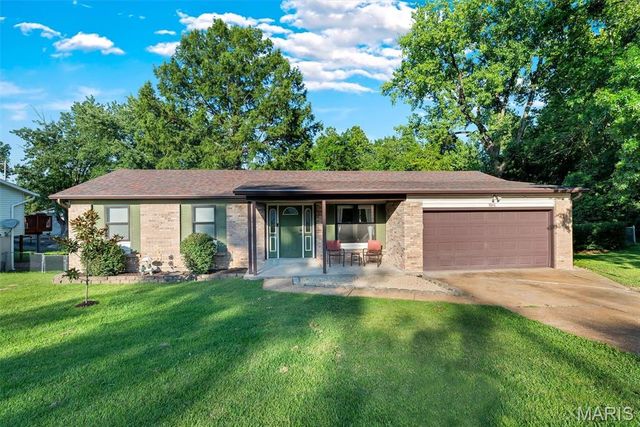
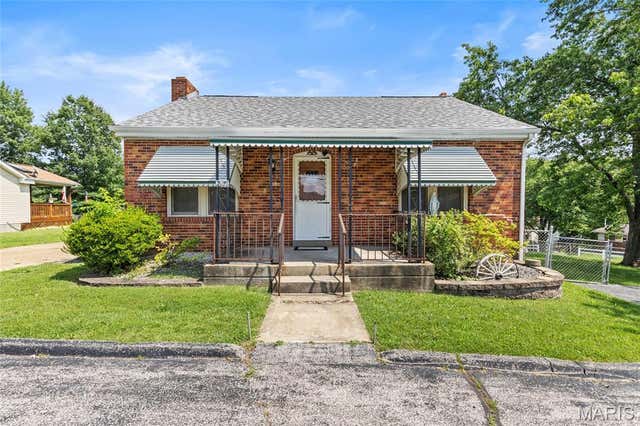
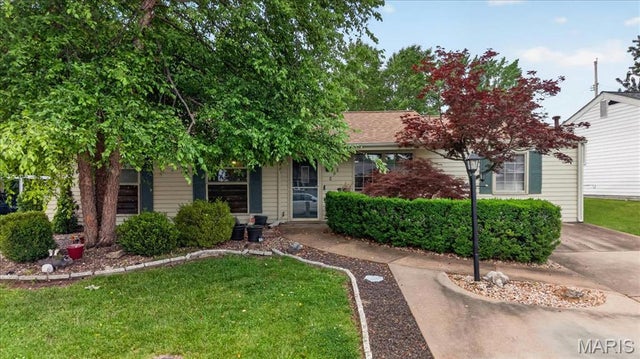
Similar Homes Nearby



Moving Cost Estimate
EXIT Agents in Arnold


Listing Courtesy: Realty Executives of St. Louis - 3147569100
Presented by: Angie Wilder