

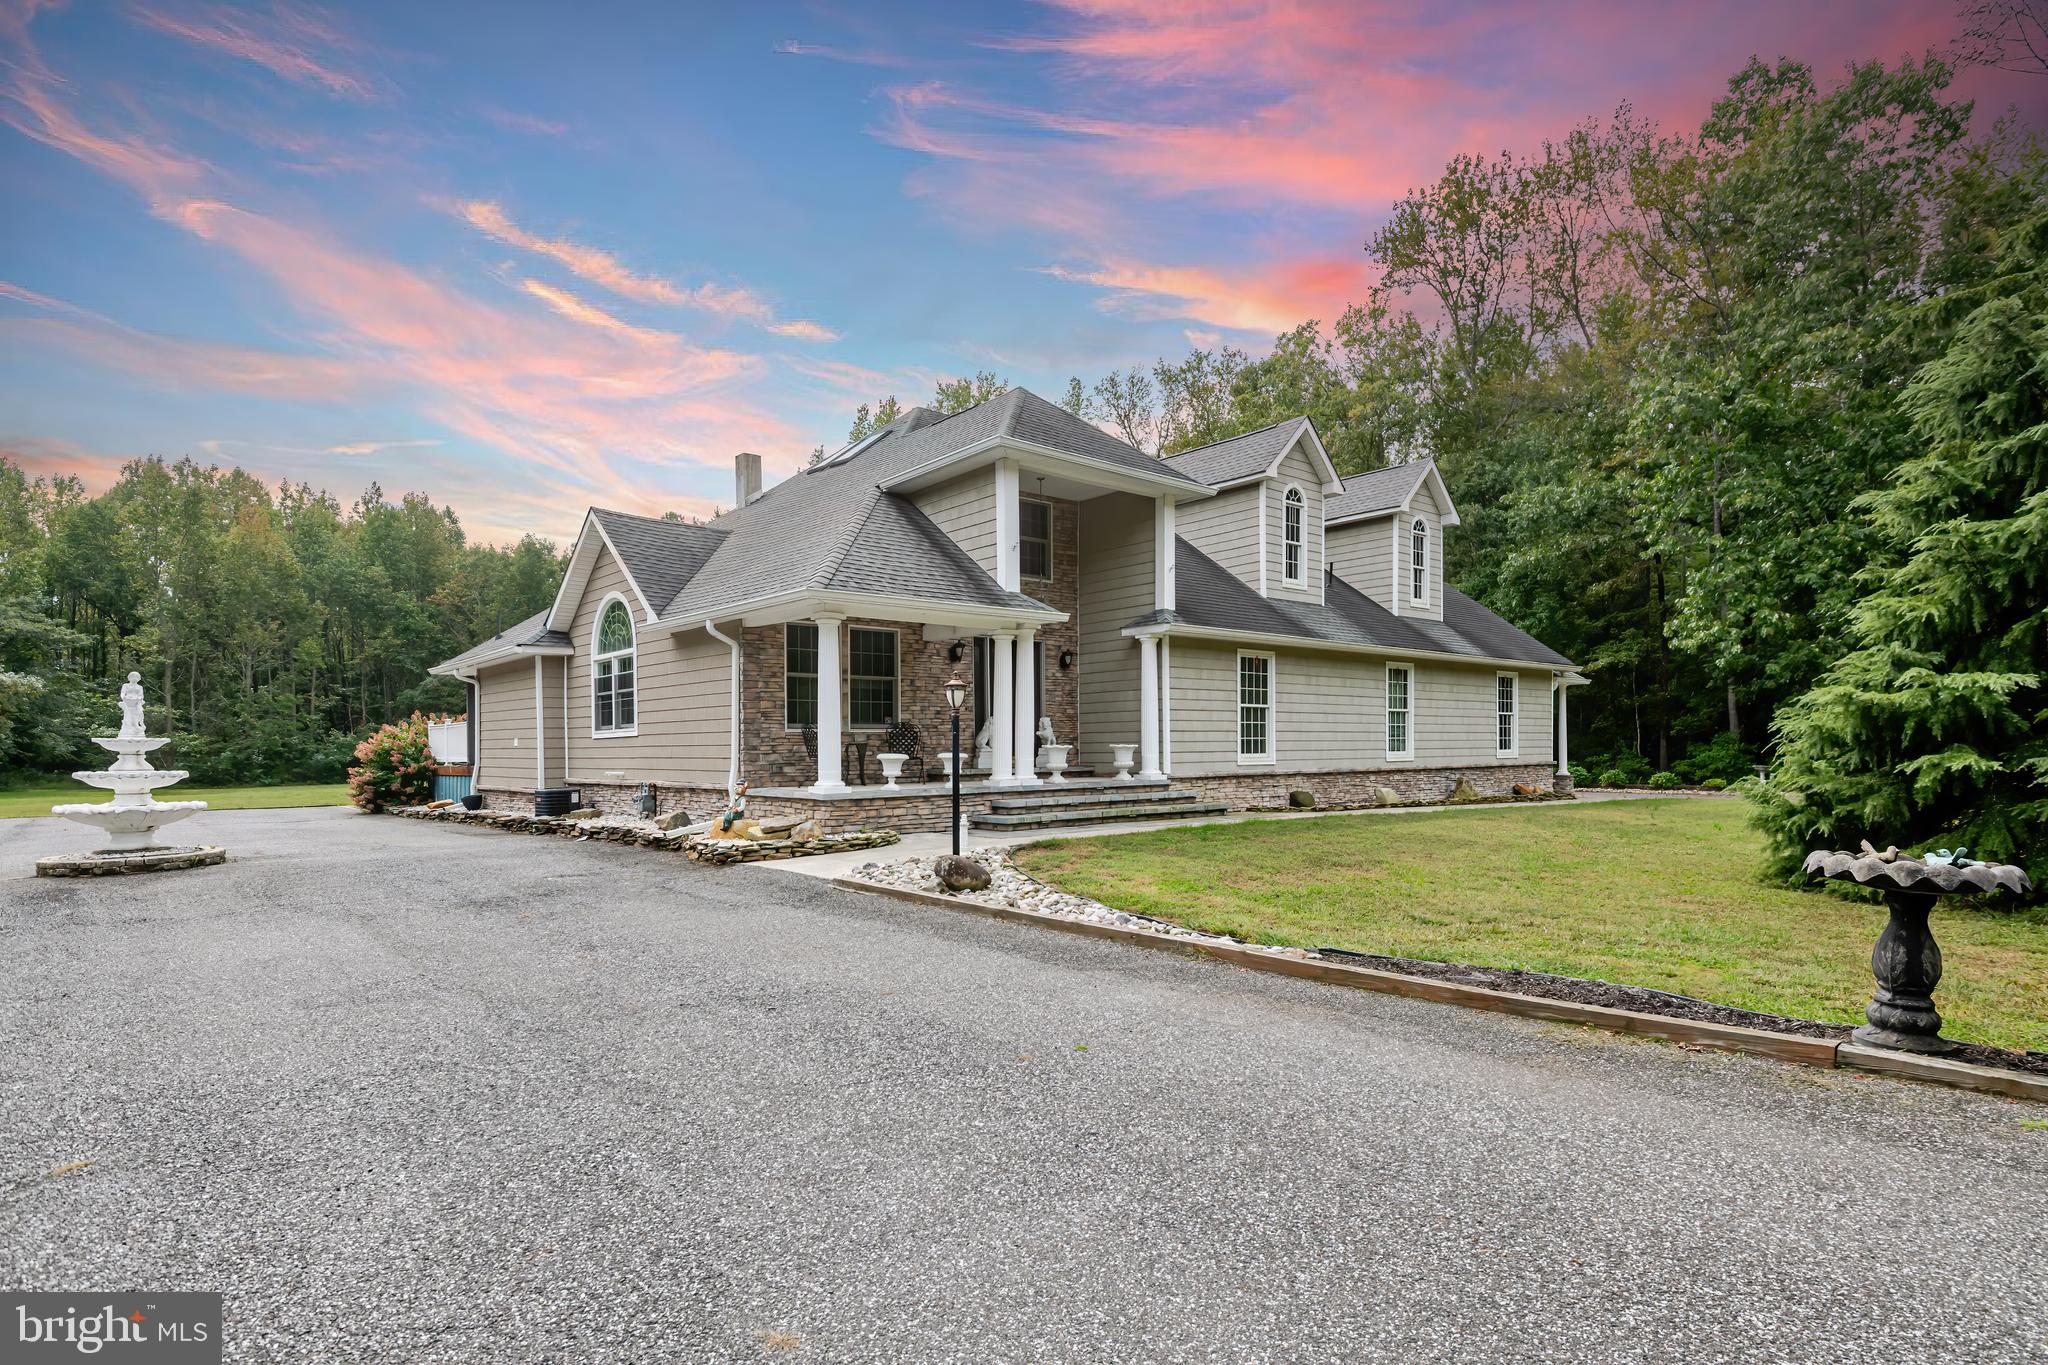
3635 MAPLE AVENUE, VINELAND, NJ 08361
NONE · CUMBERLAND County
Key Facts
Description
3635 Maple Avenue is a private 17.7-acre, 4 bedroom, 4.5 bathroom estate defined by its scale, seclusion, and custom design. Set back from the road by its grand driveway, this 3,756 sqft custom Cape Cod delivers a rare blend of privacy, functionality, and elevated living. Inside, you will find extremely high ceilings, starting with a dramatic two-story foyer opening to an expansive, light-filled layout with hardwood flooring, clean architectural lines, a statement staircase going upstairs featuring custom stainless steel handrails, 3 seperate laundry areas, a natural flow designed for both everyday living and entertaining, and heated flooring in the kitchen as well as the in-law suite bathroom. As well, the main living spaces connect seamlessly to a beautifully appointed kitchen featuring extensive cabinetry, stone surfaces, and a large center island that anchors the home. One of the many standout features this home provides is the full in-law suite, complete with its own kitchen, full bathroom, and laundry area—offering flexibility for extended living, complete guest accommodations, or a private workspace. The bedroom spaces are also a true highlight, offering both comfort and versatility. The primary suite feels like a retreat of its own, with generous proportions, natural light, and a well-appointed en-suite bath featuring a soaking tub, separate shower, and dual vanity setup that balances function with relaxation. Additional bedrooms are spacious and adaptable—perfect for guests, home offices, or multi-use living—with unique architectural lines and ceiling angles that add character while still maintaining practical layouts. Bathrooms throughout the home are well-designed and thoughtfully finished, offering a clean, modern feel with quality cabinetry, stone countertops, and plenty of space for daily routines. The overall design leans into comfort and usability without sacrificing style. Above and beyond the beauty of the home, the true standout feature of this property is the land itself—an expansive, private setting that offers a rare blend of open space and wooded retreat which can also be zoned as farmland. Stretching far beyond what most homes in the area can offer, the grounds create a lifestyle, not just a homesite. A wide, cleared yard provides room for recreation, gatherings, and future possibilities, while the surrounding woods open the door to outdoor adventure—perfect for riding ATVs, exploring your own trails, or enjoying the natural habitat with plenty of wildlife that makes this lot ideal for hunting. Tucked toward the rear of the property, a private pond adds a quiet, scenic element and a sense of escape that’s hard to replicate. The setup is already equipped for fun and function alike, with a basketball court area, outbuildings, and plenty of space to expand or personalize. The two oversized driveway areas allow for extensive parking for as many guests as you can imagine. It’s the kind of property where you can spend entire weekends without ever needing to leave—offering both freedom and privacy in a way that’s increasingly hard to find. In addition, this property borders a 22-acre preserve, providing privacy and a sense of seclusion. For those needing serious utility or work space, the oversized garage features 10-foot garage doors, 12-foot ceilings and epoxy flooring, ideal for hobbyists, collectors, or workshop use along with a place to store your vehicles or other transportation. A property of this scale, flexibility, and privacy presents a rare opportunity to own a true estate setting with the space to live, work, and entertain, all in a secluded yet convenient part of Vineland. Do not miss this one!
Property Information
Property Type
Residential
Sub-Type
Single Family Residence
Structure Type
House
Year Built
1900
Living Area
3,756 sq ft
Lot Size
17.70 acres
Garage Spaces
2
Parking Spaces
22
Zoning
01
Days on Market
52
MLS® Listing#
NJCB2030400
Property Features
Interior
Appliances
Cooling
Heating
Flooring
Basement
Pool
Parking
Laundry
Patio
Construction
Foundation
Roof
Windows
Sewer
Water Source
Rooms
- Main
- Main
- Main
- Main
- Bathroom 1
- Bathroom 1Main
- Bathroom 2
- Bathroom 3
- Bedroom 2
- Bedroom 3
- Bonus Room
- Dining RoomMain
- KitchenMain
- LaundryMain
- Living RoomMain
- Loft
Schools
- District:
- CITY OF VINELAND BOARD OF EDUCATION
Financial Details
HOA
None
Annual Taxes
$12,699
Tax year 2025
Assessed Value
$383,800
Parcel Number
14-03304-00019
Directions
GPS.
Affordability Calculator
$139,980
Estimated monthly payment
$3,725/mo
Principal $559,920 · Est. interest $781,138 over 30 yrs
Neighborhood Market Statistics
How this home compares to active listings in VINELAND, NJ
- $335,294
- Median Listing Price
- 53
- Median Days on Market
- 1,612
- Median Sq Ft
- $221
- Median Price / Sq Ft
- 149
- Active Listings
- This home’s price is 109% above the area median.
- Its price per sq ft is 16% below the area median.
Market statistics compiled from active EXIT Realty® and MLS listings in VINELAND, NJ.
Location

Points of Interest in VINELAND, NJ
Showing the VINELAND area map.
Nearby Schools
Building Blocks Learning Center II
School · 0.6 mi away
Raft - Vineland NJ
School · 1.0 mi away
Johnstone
Secondary · 1.1 mi away
Vineland High School (South)
Secondary · 1.2 mi away
Cleary Cheetahs
Elementary · 1.7 mi away
Dr J P Cleary Junior High School
Secondary · 1.7 mi away
Petway Elementary School
Elementary · 1.8 mi away
St Mary's Church
School · 2.2 mi away
Notre Dame Regional School
School · 2.4 mi away
St. Mary School-Vineland
Secondary · 2.4 mi away
Vine Haven Adventist School
School · 2.4 mi away
2nd Chance School
School · 2.5 mi away
Veterans Memorial Middle
Secondary · 2.5 mi away
Champions at Veterans Memorial Middle School
Elementary · 2.5 mi away
John C Milanesi Elementary School
Elementary · 2.7 mi away
D'Ippolito Elementary School
Elementary · 2.9 mi away
Champions at Dr. John Winslow Elementary School
Elementary · 3.0 mi away
Dr John H Winslow Elementary School
Elementary · 3.0 mi away
Bishop Schad Regional School
School · 3.1 mi away
Sacred Heart High School
Secondary · 3.1 mi away
Commute Calculator
Nearby Homes
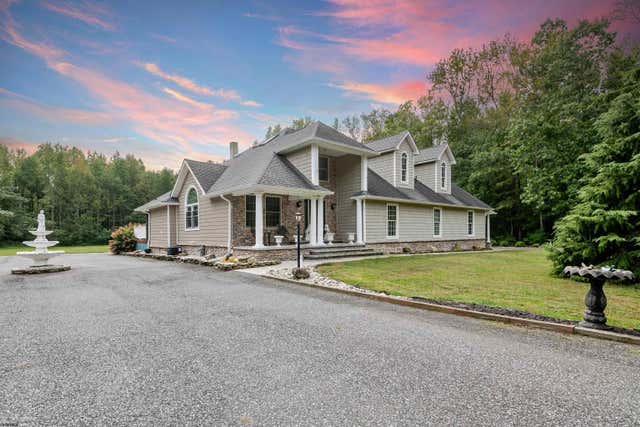


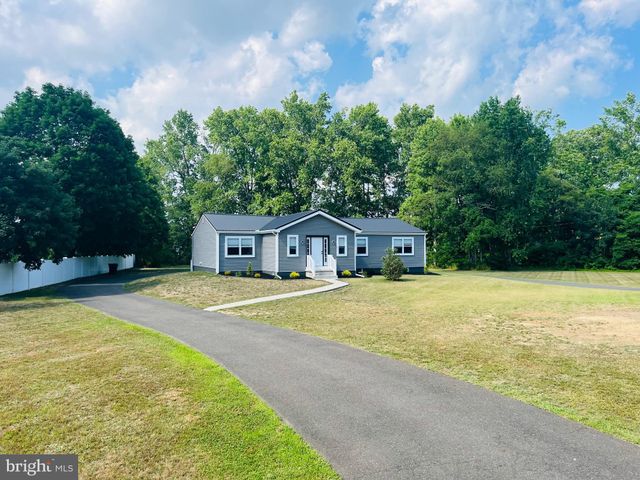
Similar Homes Nearby


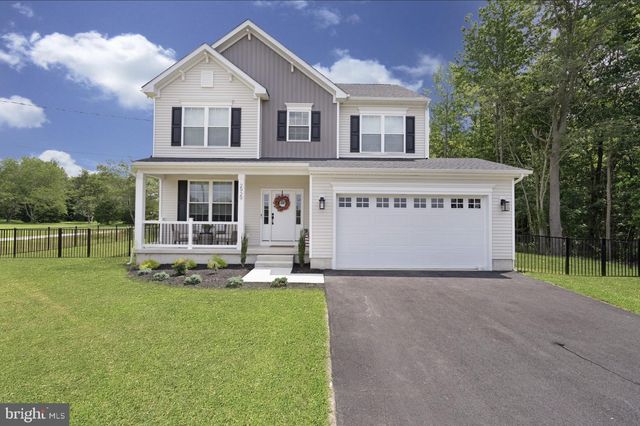

Similar Home Values
Comparable nearby listings and their asking prices.
| Address | Price | Beds | Baths | Sq Ft |
|---|---|---|---|---|
| 2811 BRYANT STREET, VINELAND, NJ | $499,000 | 5 | 3 | 3,512 |
| 720 STRAWBERRY AVENUE, VINELAND, NJ | $535,000 | 3 | 3 | 2,078 |
| 800 AMBER LANE, VINELAND, NJ | $539,900 | 4 | 3 | 2,846 |
| 1916 Apache Ct, Vineland, NJ | $540,000 | 4 | — | 3,033 |
| 1162 S SPRING RD, VINELAND, NJ | $544,900 | 4 | 3 | 2,166 |
| 1178 S SPRING ROAD, VINELAND, NJ | $544,900 | 4 | 3 | 2,288 |
Moving Cost Estimate
EXIT Agents in VINELAND


Listing Courtesy: DePalma Realty - 8568255500