

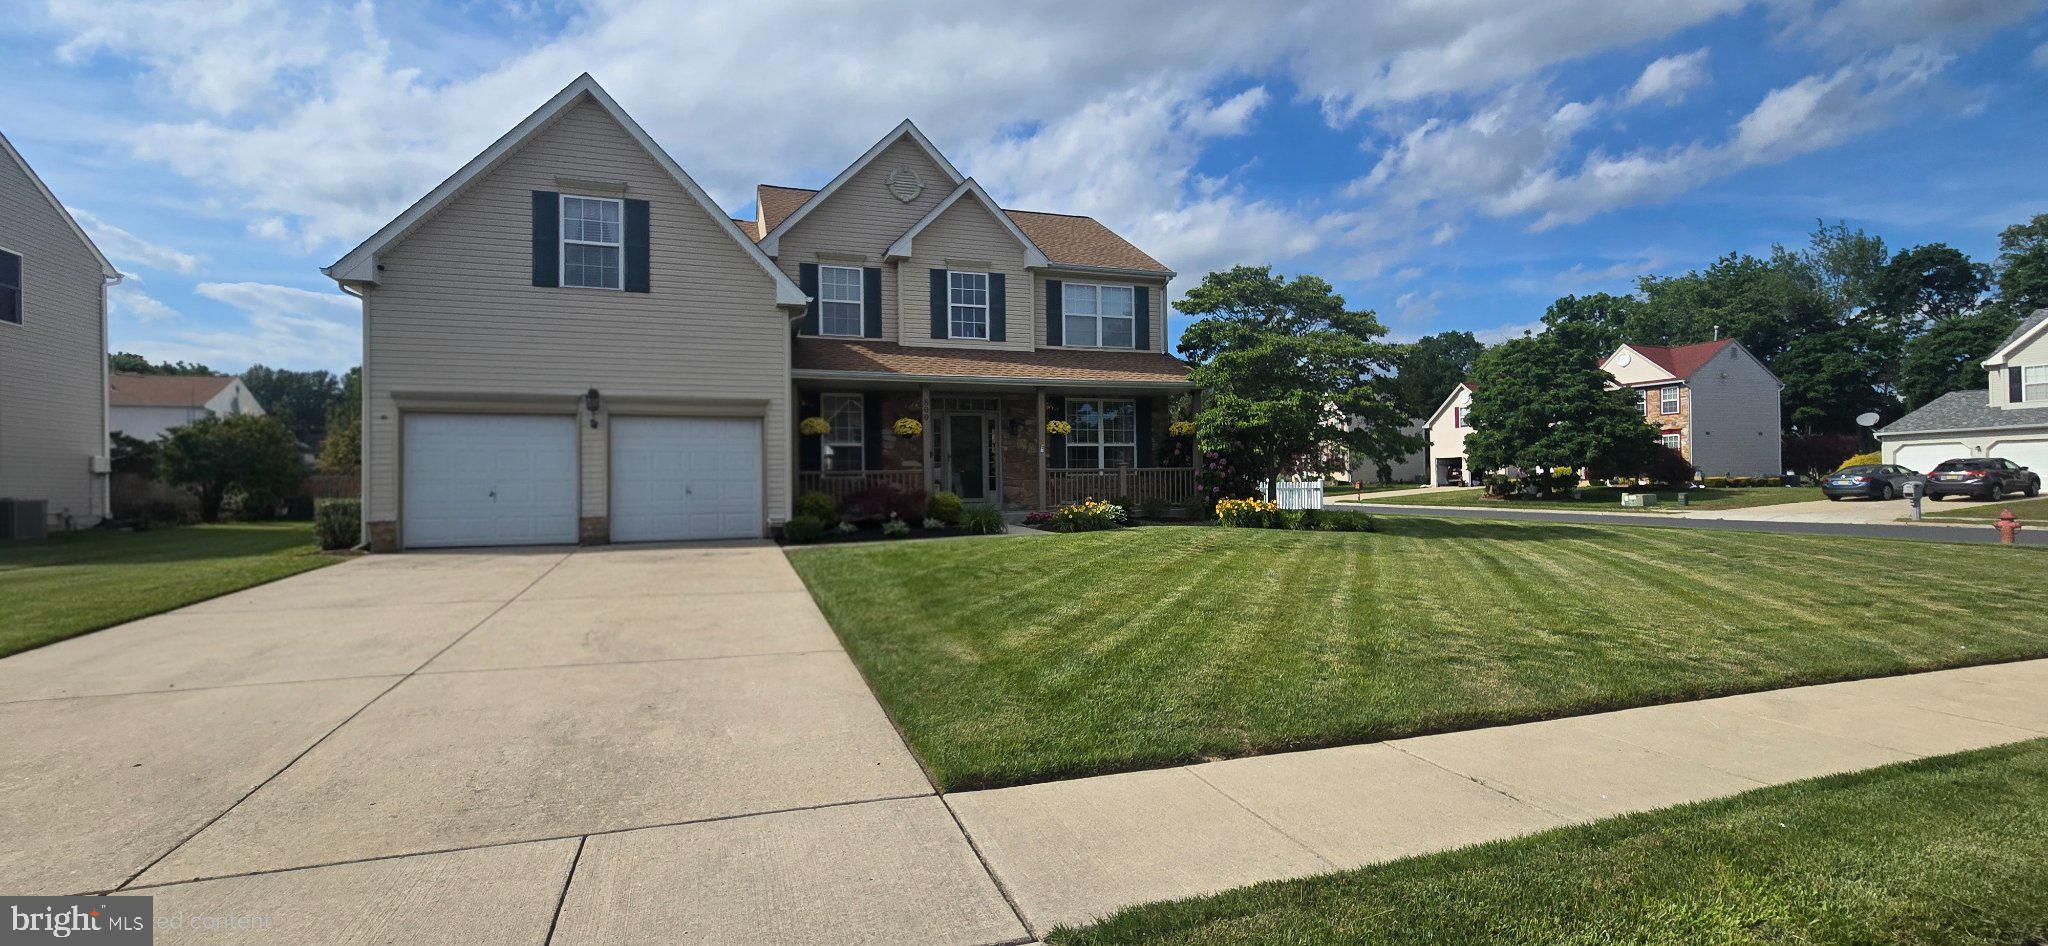
800 AMBER LANE, VINELAND, NJ 08360
BRIAR GLEN · CUMBERLAND County
Key Facts
Description
Nestled in the charming Briar Glen community, this exquisite traditional home offers a perfect blend of elegance and comfort. Spanning 2,846 square feet, this residence features four spacious bedrooms and two and a half luxurious bathrooms, providing ample space for relaxation and entertaining. Step inside to discover a stunning interior highlighted by a grand double staircase, creating an inviting focal point that enhances the home's sophisticated ambiance. The heart of the home is a kitchen equipped with high-end appliances, including a built-in microwave, range, dishwasher, and refrigerator, ensuring culinary excellence for every occasion. The seamless flow from the kitchen to the dining and living areas fosters a warm atmosphere, perfect for gatherings with loved ones. The partially finished basement with a bar offers endless possibilities, whether you envision a cozy retreat, a home gym, or a play area. Outside, the expansive 0.35-acre lot features a personal above-ground pool, ideal for summer relaxation and entertaining under the sun. Additional highlights include a two year old roof, 18 seer 2 stage HVAC system, an attached garage with extra storage space and a concrete driveway, providing convenience and ease. This home is not just a place to live; it's a lifestyle that embraces comfort, luxury, and the joy of creating lasting memories. Experience the perfect blend of family, elegance, and functionality in this remarkable property.
Property Information
Property Type
Residential
Sub-Type
Single Family Residence
Structure Type
House
Year Built
2002
Living Area
2,846 sq ft
Lot Size
0.35 acres
Garage Spaces
2
Parking Spaces
2
Zoning
01
Days on Market
46
MLS® Listing#
NJCB2030886
Property Features
Appliances
Cooling
Heating
Basement
Pool
Parking
Laundry
Construction
Foundation
Roof
Utilities
Sewer
Water Source
Rooms
- Main
- Dining RoomMain
- Family RoomMain
- KitchenMain
- LaundryMain
- Living RoomMain
Schools
- District:
- CITY OF VINELAND BOARD OF EDUCATION
Financial Details
HOA
None
Annual Taxes
$8,563
Tax year 2025
Assessed Value
$258,800
Parcel Number
14-01709-00012
Directions
Head East on E. Wheat Road, make a right onto White Pine Rd, Left on Fox Lane and a right onto Amber Lane
Affordability Calculator
$107,980
Estimated monthly payment
$2,874/mo
Principal $431,920 · Est. interest $602,567 over 30 yrs
Neighborhood Market Statistics
How this home compares to active listings in VINELAND, NJ
- $335,366
- Median Listing Price
- 53
- Median Days on Market
- 1,603
- Median Sq Ft
- $221
- Median Price / Sq Ft
- 145
- Active Listings
- This home’s price is 61% above the area median.
- Its price per sq ft is 14% below the area median.
Market statistics compiled from active EXIT Realty® and MLS listings in VINELAND, NJ.
Location

Getting Around
Points of Interest in VINELAND, NJ
Showing the VINELAND area map.
Nearby Schools
D'Ippolito Elementary School
Elementary · 0.1 mi away
Pineland Learning Center
School · 1.5 mi away
Sacred Heart High School
Secondary · 1.6 mi away
Marie Durand Elementary School
Elementary · 1.6 mi away
Champions at Marie Durand Elementary School
Elementary · 1.6 mi away
Bishop Schad Regional School
School · 1.6 mi away
Vine Haven Adventist School
School · 1.8 mi away
Maurice Fels Intermediate School
School · 1.8 mi away
Cunningham Alternative School
School · 1.9 mi away
Casimer M. Dallago Early Childhood Center
School · 1.9 mi away
Gloria M Sabater Elementary School
Elementary · 2.0 mi away
Elwyn Work Service
School · 2.0 mi away
ABC Learning Academy
School · 2.0 mi away
Vineland III Head Start
School · 2.1 mi away
Champions at Veterans Memorial Middle School
Elementary · 2.1 mi away
Veterans Memorial Middle
Secondary · 2.1 mi away
Vineland Board of Education
School · 2.2 mi away
Vineland Public Schools
School · 2.2 mi away
Our Lady of Mercy Academy
School · 2.6 mi away
Johnstone
Secondary · 2.6 mi away
Commute Calculator
Nearby Homes


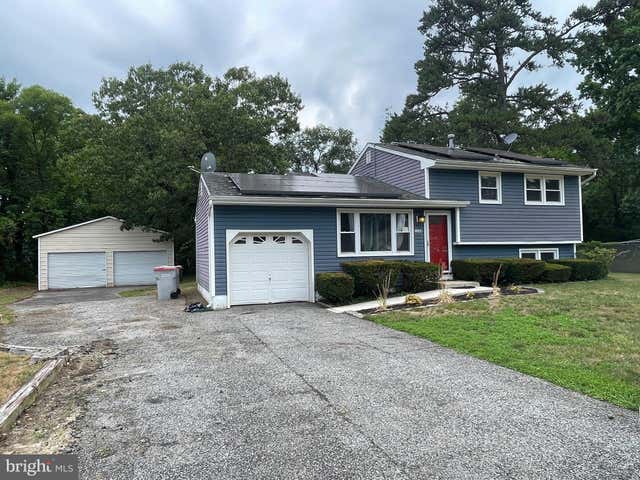
Similar Homes Nearby
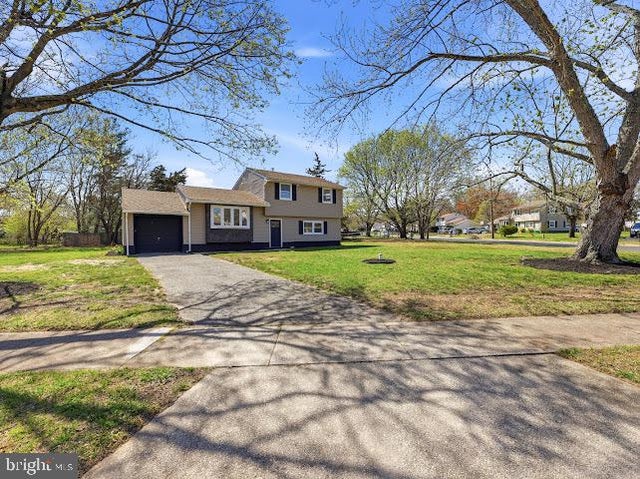

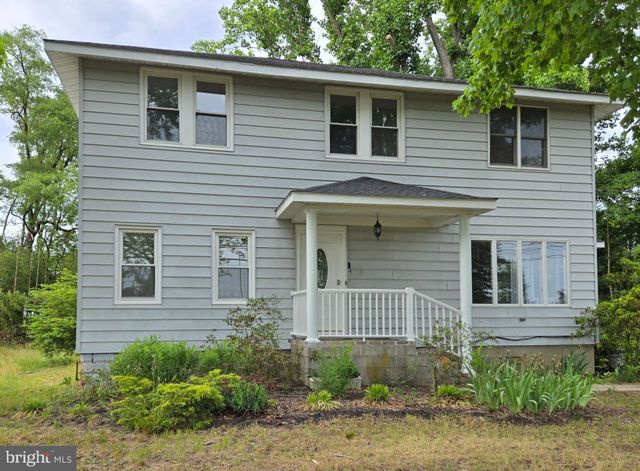

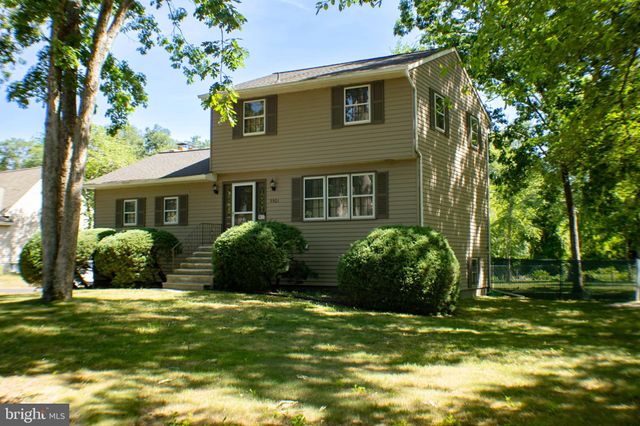
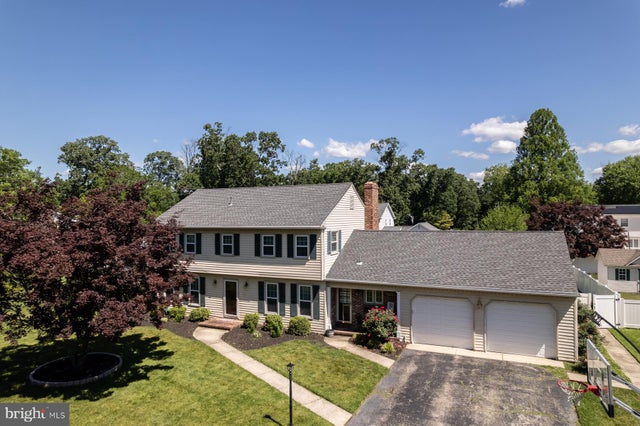
Similar Home Values
Comparable nearby listings and their asking prices.
| Address | Price | Beds | Baths | Sq Ft |
|---|---|---|---|---|
| 1921 MOUNTAIN DRIVE, VINELAND, NJ | $379,400 | 4 | 2 | 1,418 |
| 3049 ATHENS WAY, VINELAND, NJ | $379,900 | 3 | 1 | 1,583 |
| 1632 W GARDEN ROAD, VINELAND, NJ | $380,000 | 4 | 3 | 1,998 |
| 1655 JUNIOR DRIVE, VINELAND, NJ | $384,900 | 4 | 3 | 1,584 |
| 3501 ITALIA AVENUE, VINELAND, NJ | $389,000 | 3 | 3 | 1,698 |
| 1766 CLOVER AVENUE, VINELAND, NJ | $389,000 | 4 | 3 | 2,378 |
Moving Cost Estimate
EXIT Agents in VINELAND


Listing Courtesy: Tealestate LLC - 8567122670