

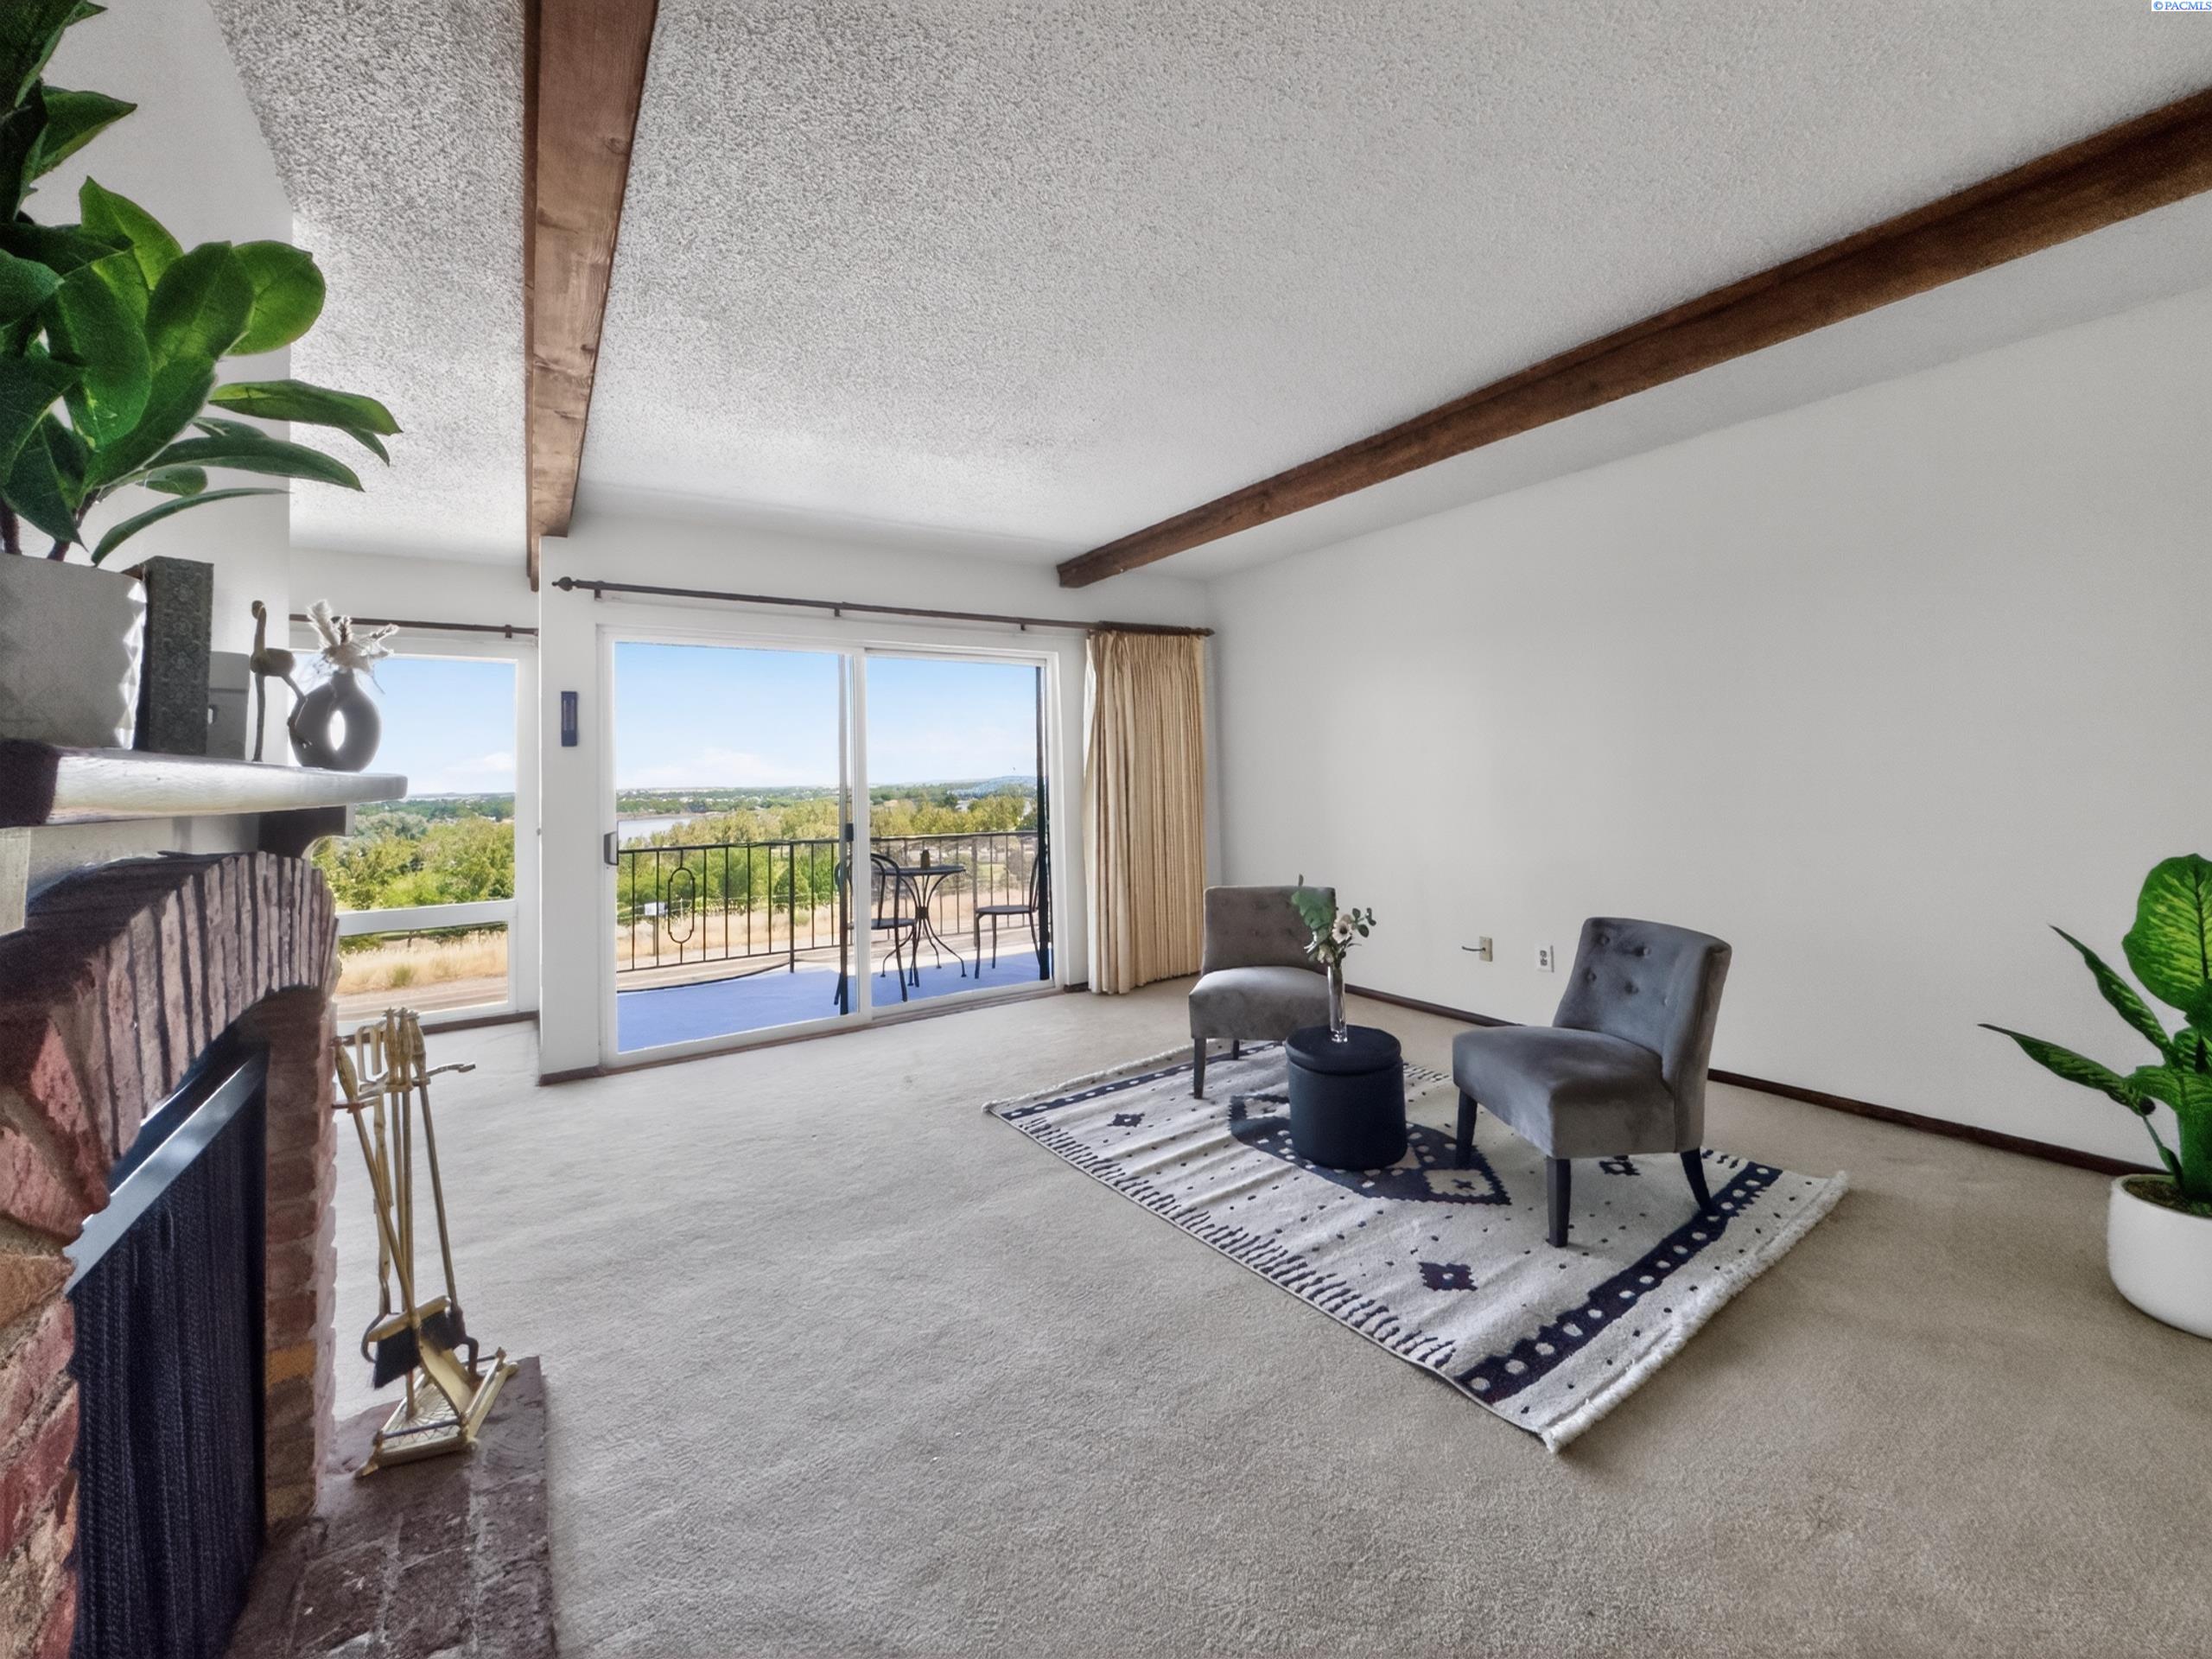
2401 W Canal Dr Unit D-1, Kennewick, WA 99336
OTHER · Benton County
Key Facts
Description
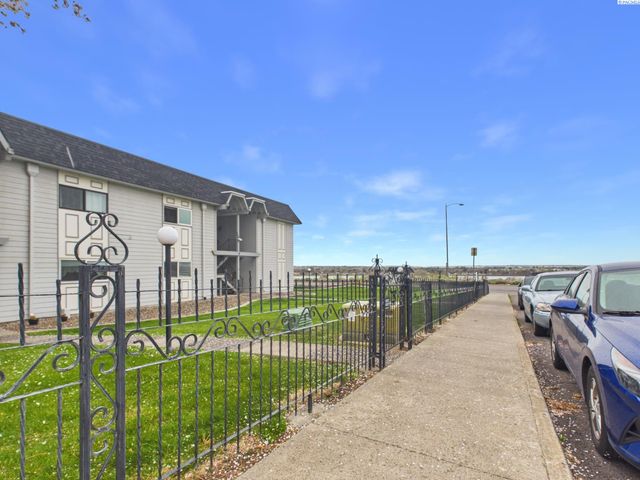
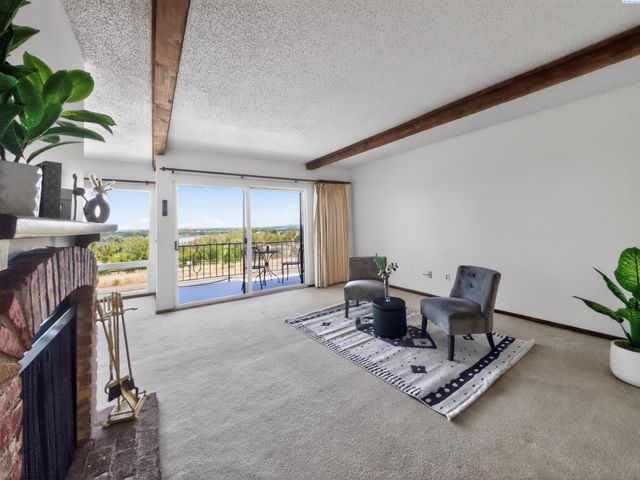
MLS# 293434 Rare Opportunity! Stunning 2-Bedroom Condo with Breathtaking 180° Views The moment you’ve been waiting for has arrived! This beautifully updated condo is a true rarity on the market, offering sweeping 180-degree panoramic views from Badger Mountain to the Columbia River and beyond that can be enjoyed from the living room, dining area, and primary bedroom. The thoughtfully designed open layout features a large wood burning fireplace for ambiance and cozy winters. You will find two bedrooms and two bathrooms, including a cozy primary suite with a walk-in shower, plus a private balcony perfect for morning coffee, evening relaxation, or entertaining while soaking in the river views. This home offers a front-row seat to the area’s best events, including the 4th of July fireworks and thrilling hydroplane races right on the Columbia River. Recent updates include newer washer and dryer, a newer furnace and brand new water heater, along with your own private 2-car garage and access to community amenities such as a pool, indoor gazebos, laundry facilities, and beautifully maintained green spaces. Don’t miss this rare chance to own a piece of paradise with some of the best views in the area—schedule your private showing today!
Property Information
Property Type
Residential
Sub-Type
Condominium
Year Built
1968
Stories
1
Living Area
1,030 sq ft
Lot Size
0.07 acres
Garage Spaces
1
Parking Spaces
1
Days on Market
41
MLS® Listing#
293434
Property Features
- Exterior:
- Balcony
- Appliances:
- Dishwasher, Dryer, Refrigerator, Washer, Range, Oven
- Cooling:
- Central Air
- Flooring:
- Carpet, Laminate
- Fireplace:
- Wood Burning
- Basement:
- None
- Pool:
- Community
- Lot Features:
- Views
- Roof:
- Composition
- Utilities:
- Sewer Connected
- Water Source:
- Public
HOA & Tax
- HOA:
- $385
- Annual Tax:
- $2,050 (2025)
Affordability Calculator
$54,000
Estimated monthly payment
$1,437/mo
Principal $216,000 · Est. interest $301,339 over 30 yrs
Neighborhood Market Statistics
How this home compares to active listings in Kennewick, WA
- $490,000
- Median Listing Price
- 59
- Median Days on Market
- 1,852
- Median Sq Ft
- $248
- Median Price / Sq Ft
- 428
- Active Listings
- This home’s price is 45% below the area median.
- Its price per sq ft is 6% above the area median.
Market statistics compiled from active EXIT Realty® and MLS listings in Kennewick, WA.
Location
- 2401 W Canal Dr Unit D-1, Kennewick, WA 99336
Nearby Schools
Keewaydin Discovery Center
School · 0.7 mi away
Westgate Elementary School
Elementary · 0.8 mi away
Hawthorne Elementary School
Elementary · 0.9 mi away
Beyond the Rainbow Daycare
School · 0.9 mi away
Public School Employees of Washington
School · 1.0 mi away
Phoenix High School
Secondary · 1.1 mi away
Kennewick Community Education
School · 1.2 mi away
Kennewick School District
Elementary · 1.2 mi away
Amistad Elementary School
Elementary · 1.2 mi away
St Joseph's Catholic School
School · 1.3 mi away
Highlands Middle School
Secondary · 1.5 mi away
Keewaydin Discovery Center
School · 1.5 mi away
Fruitland School
Secondary · 1.5 mi away
Kennewick High School
Secondary · 1.6 mi away
Kennewick School District
School · 1.6 mi away
Seminary - the Church of Jesus Christ of Latter-Day Saints
School · 1.7 mi away
Park Middle School
Secondary · 1.7 mi away
Kennewick School District
School · 1.7 mi away
Kamiakin High School
Secondary · 1.8 mi away
Mark Twain Elementary School
Elementary · 1.9 mi away
Commute Calculator
Nearby Homes



Similar Homes Nearby

Moving Cost Estimate
EXIT Agents in Kennewick


Listing Courtesy: Coldwell Banker Tomlinson - 5097834147