

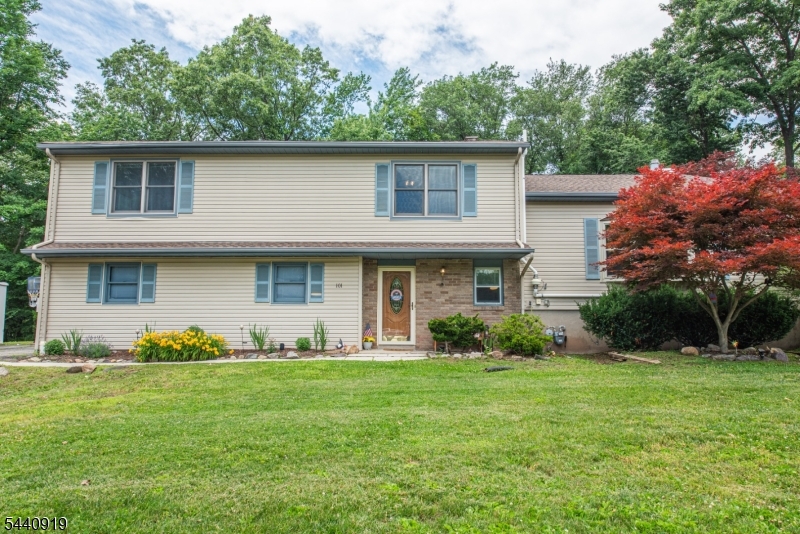
101 Rolling Ridge Rd, West Milford Twp., NJ 07480
OLD MILFORD ESTATES · Passaic County
Key Facts
Description
Discover this remarkably spacious Custom 6-bedroom Split-Level home nestled in the highly desirable Old Milford Estates neighborhood. Thoughtfully designed, this exceptional residence offers abundant living space and custom features throughout.The heart of the home is the expansive, open-concept kitchen featuring a breakfast bar, center island, charming kitchen nook, and soaring ceilings that flow seamlessly into the impressive great room with a cozy fireplace. Entertain with ease in the formal dining room, complete with a custom built-in breakfront, while oversized windows fill the home with natural light. The generous bedroom sizes are sure to impress, including the stunning primary suite which boasts high ceilings, a wall of windows, dual walk-in closets, and a private en-suite bath. A separate ground-level guest suite provides incredible flexibility for extended guests. The open floor plan continues through the living and dining areas, where sliding glass doors lead to the patio and outdoor entertaining spaces. Additional highlights include a newer roof, city water, city sewer, underground utilities, central air conditioning, hardwood floors, a welcoming foyer, a spacious great room with a second fireplace, a finished basement, and a deck perfect for relaxing or hosting gatherings. Offering space, character, and endless possibilities, this beautiful home is ready for its next chapter. Don't miss the opportunity to make it your own!
Property Information
Property Type
Residential
Sub-Type
Single Family Residence
Style
Split Level
Year Built
1979
Lot Size
0.46 acres
Garage Spaces
2
Ownership
Fee Simple
Days on Market
9
MLS® Listing#
4035992
Property Features
- Interior:
- Breakfast Bar, Cathedral Ceiling(s), Eat-in Kitchen, Kitchen Island, Walk-In Closet(s), High Ceilings
- Appliances:
- Dishwasher, Dryer, Refrigerator, Gas Oven, Gas Range, Microwave, Washer, Gas Water Heater
- Cooling:
- Central Air, Zoned
- Heating:
- Baseboard, Zoned
- Flooring:
- Carpet, Tile, Wood
- Fireplace:
- Family Room, Great Room, Wood Burning
- Basement:
- Partially Finished, Partial
- Patio:
- Deck
- Lot Features:
- Level
- Construction:
- Vinyl Siding
- Roof:
- Asphalt
- Security:
- Smoke Detector(s)
- Utilities:
- Cable Available, Underground Utilities
- Sewer:
- Public Sewer
- Water Source:
- Public
Rooms
- Bedroom
- BedroomSecond
- Bedroom
- Bedroom 1Second
- Bedroom 2Second
- Bedroom 3Second
- Bedroom 4Second
- Den
- Dining RoomFirst
- Family Room
- KitchenFirst
- Kitchen
- Living RoomFirst
- Master Bedroom
Schools
- Elementary:
- MAPLE RD.
- Middle:
- MACOPIN
- High:
- W MILFORD
HOA & Tax
- Annual Tax:
- $18,696 (2025)
- Assessed Value:
- $431,900
- Parcel #:
- 2515-08901-0000-00017-0000-
Directions
MACOPIN TO WESTBROOK TO RIDGE TO BARON LEFT ON ROLLING RIDGE HOUSE ON RIGHT
Affordability Calculator
$139,800
Estimated monthly payment
$3,720/mo
Principal $559,200 · Est. interest $780,134 over 30 yrs
Neighborhood Market Statistics
How this home compares to active listings in West Milford Twp., NJ
- $656,696
- Median Listing Price
- 42
- Median Days on Market
- 2,184
- Median Sq Ft
- $330
- Median Price / Sq Ft
- 4,086
- Active Listings
- This home’s price is 6% above the area median.
Market statistics compiled from active EXIT Realty® and MLS listings in West Milford Twp., NJ.
Location
- 101 Rolling Ridge Rd, West Milford Twp., NJ 07480
Nearby Schools
Westbrook Elementary School
Elementary · 0.6 mi away
West Milford Board
School · 0.9 mi away
West Milford Township High School
Secondary · 1.0 mi away
Macopin Middle School
Secondary · 1.2 mi away
Omni Day School
School · 1.7 mi away
Maple Road Elementary School
Elementary · 2.1 mi away
The Penta School Montessori Academy
Elementary · 2.4 mi away
Marshall Hill Elementary School
Elementary · 3.2 mi away
Children's Castle
Elementary · 3.2 mi away
Olqp Early Childhood Academy
School · 4.5 mi away
Our Lady Queen of Peace School
Secondary · 4.5 mi away
Paradise Knoll Elementary School
Elementary · 5.0 mi away
Apshawa Elementary School
Elementary · 5.1 mi away
Walter T. Bergen Middle School
Secondary · 5.4 mi away
Wanaque Elementary School
Elementary · 5.5 mi away
Lakeland Regional High School
Secondary · 5.5 mi away
Smoke Rise Nursery School
Elementary · 5.6 mi away
Eleanor G. Hewitt
Elementary · 5.6 mi away
St Catherine of Bologna Church
School · 6.0 mi away
Haskell Elementary School
Elementary · 6.0 mi away
Commute Calculator
Nearby Homes


Similar Homes Nearby



Moving Cost Estimate
EXIT Agents in West Milford Twp.


Listing Courtesy: REALTY EXECUTIVES EXCEPTIONAL - 9738386990