

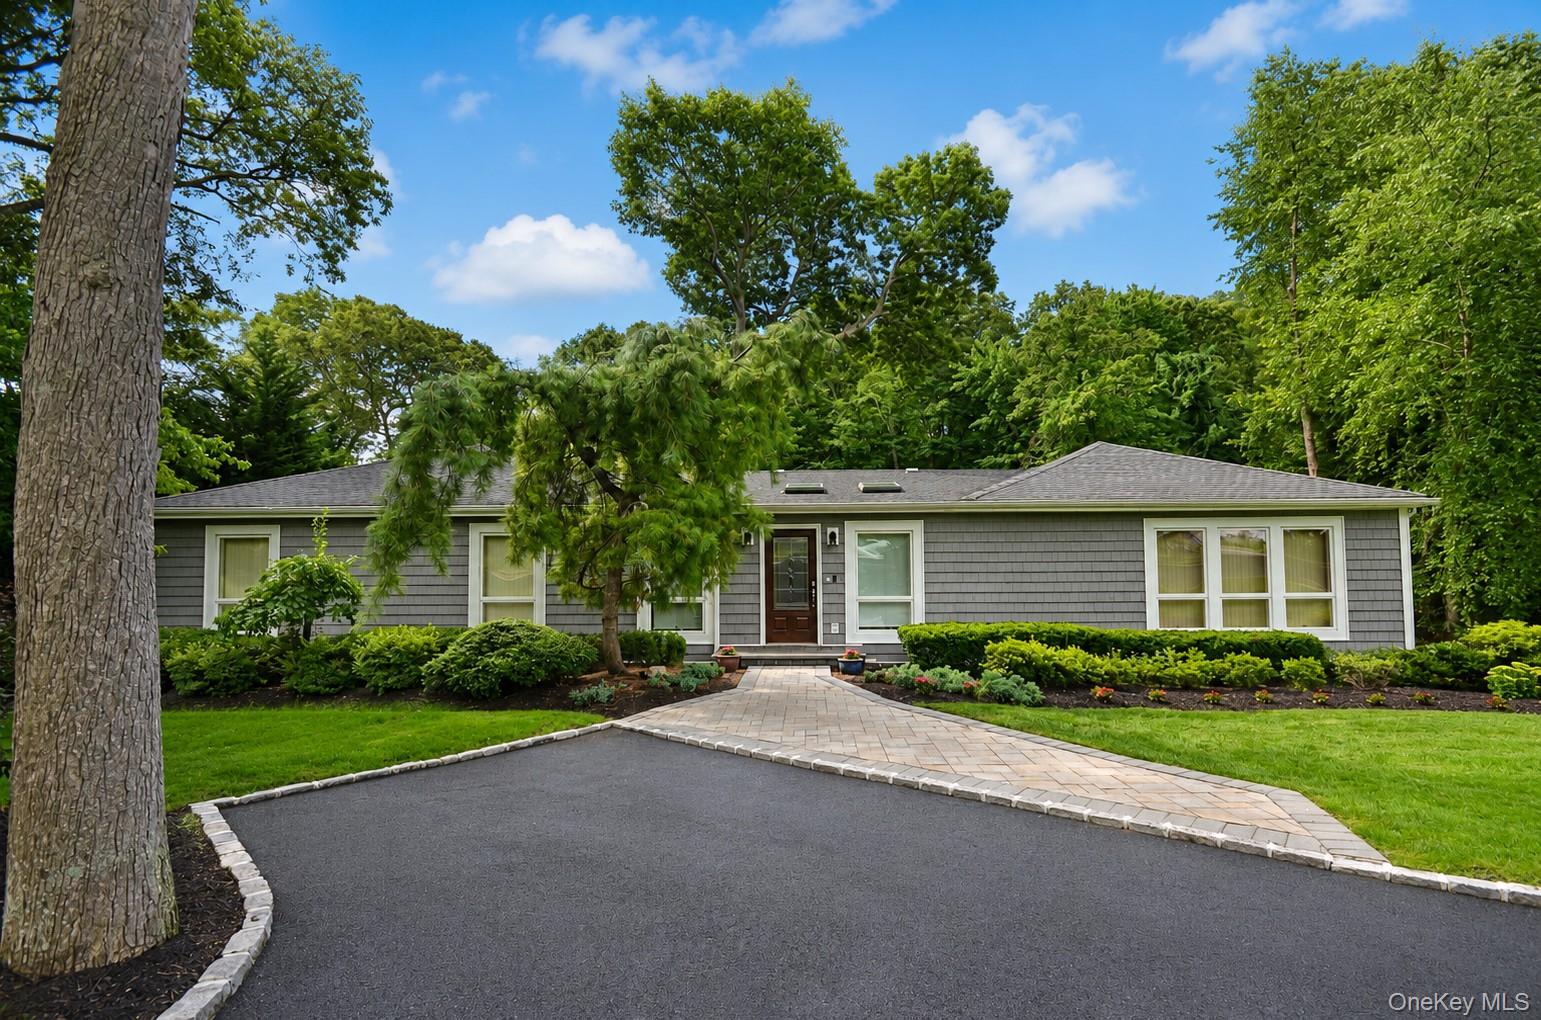
4 Durham Drive, Dix Hills, NY 11746
Suffolk County
Key Facts
Description
Stunning and meticulously maintained! Expanded atrium ranch offering over 4,000 sq. ft. with 6 bedrooms and 3.5 baths on a beautifully landscaped 1-acre property in the prestigious Winston Woods section of Dix Hills. A recently redone circular driveway, pavers, landscape lighting, and updated siding create exceptional curb appeal. Lush, private backyard features manicured landscaping, a large flat lawn, an in-ground pool with a diving board, expansive paver patios, and a mahogany deck—perfect for entertaining or relaxing. Open floor plan showcases an eat-in kitchen with granite countertops, stainless steel appliances, abundant cabinetry, and a large center island with a prep sink and wine refrigerator. The spectacular sunken den features a vaulted beamed ceiling and a wood-burning stone fireplace. Spacious primary suite offers a chic renovated spa-inspired bathroom with a soaking tub, two oversized walk-in closets, and a separate dressing area. Additional bedrooms are generously sized, while the finished partial basement provides versatile bonus living space and ample storage. Additional highlights include a 2-car garage, gas heat, refinished hardwood floors throughout, a carpet-free interior, attractively low taxes, Half Hollow Hills Schools. Move-in-ready home offers the perfect blend of luxury, privacy, and exceptional indoor-outdoor living.
Property Information
Property Type
Residential
Sub-Type
Single Family Residence
Style
Ranch
Year Built
1970
Living Area
4,800 sq ft
Lot Size
1.00 acres
Garage Spaces
2
Days on Market
12
MLS® Listing#
1024270
Property Features
Interior
Appliances
Cooling
Heating
Flooring
Basement
Pool
Parking
Laundry
Construction
Utilities
Sewer
Water Source
Rooms
- First
- Basement
Schools
- Elementary:
- Vanderbilt Elementary School
- Middle:
- Candlewood Middle School
- High:
- Half Hollow Hills High School West
Financial Details
Annual Taxes
$22,810
Assessed Value
$5,600
Parcel Number
0400-247-00-04-00-078-000
Affordability Calculator
$339,980
Estimated monthly payment
$9,048/mo
Principal $1,359,920 · Est. interest $1,897,209 over 30 yrs
Location
Map is currently unavailable for this location.
Points of Interest in Dix Hills, NY
Showing the Dix Hills area map.
Commute Calculator
Nearby Homes
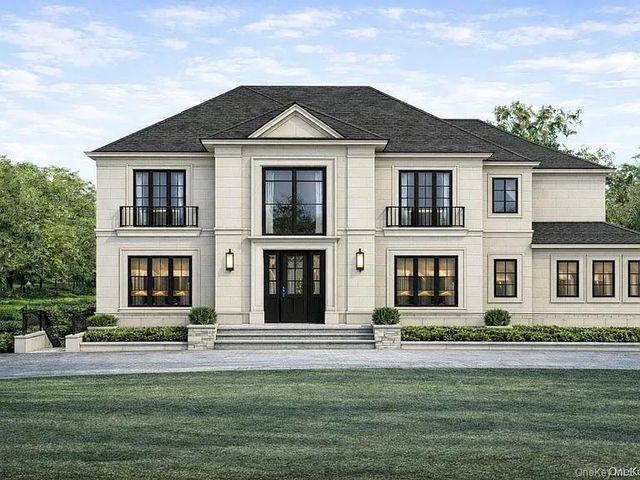

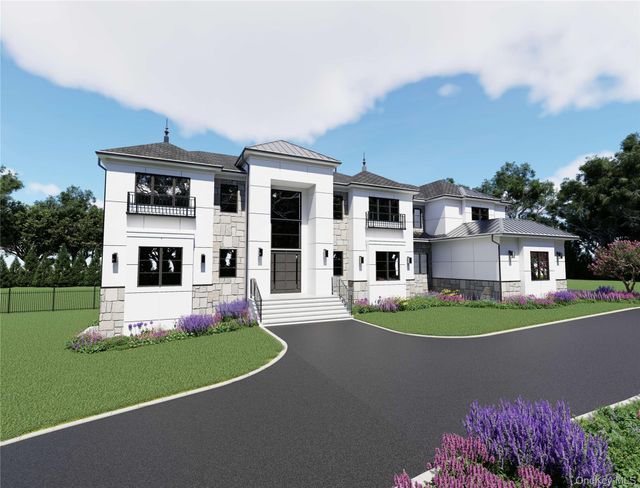
Similar Homes Nearby
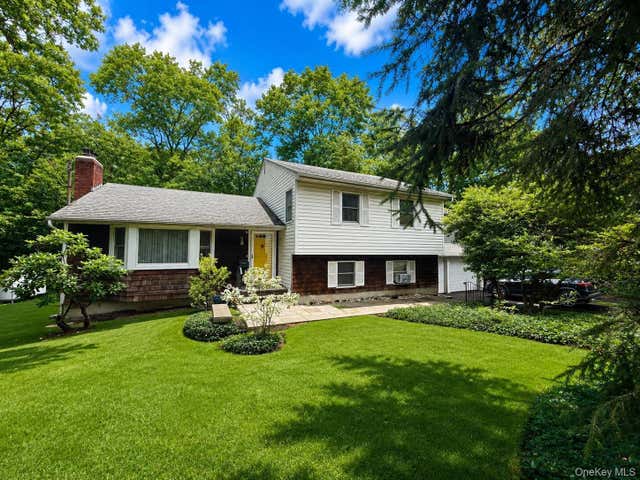
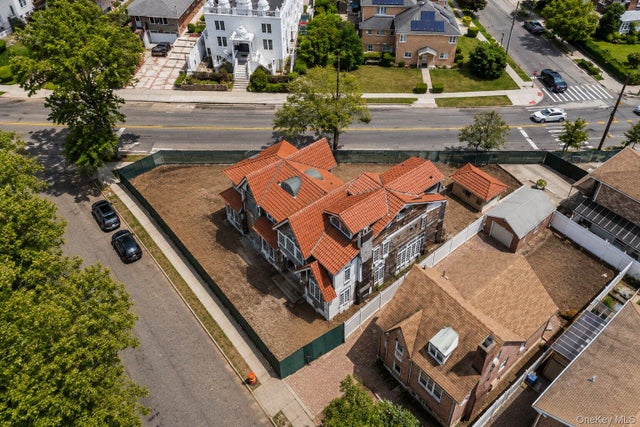

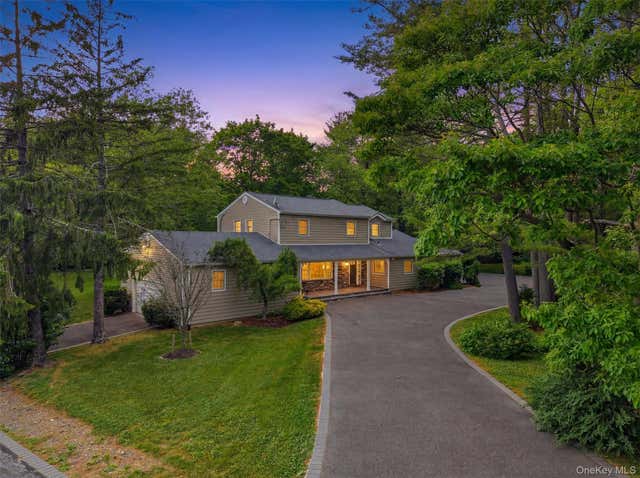
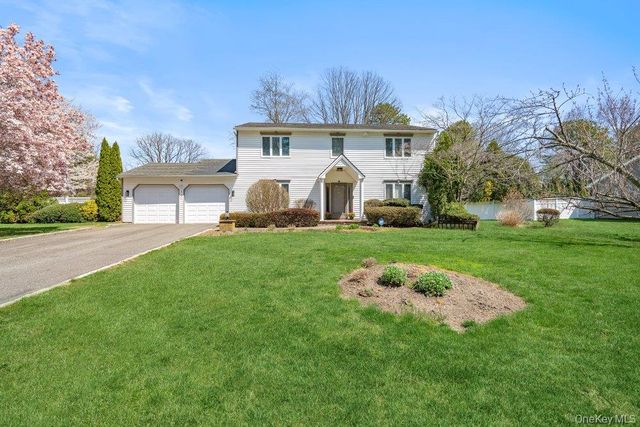
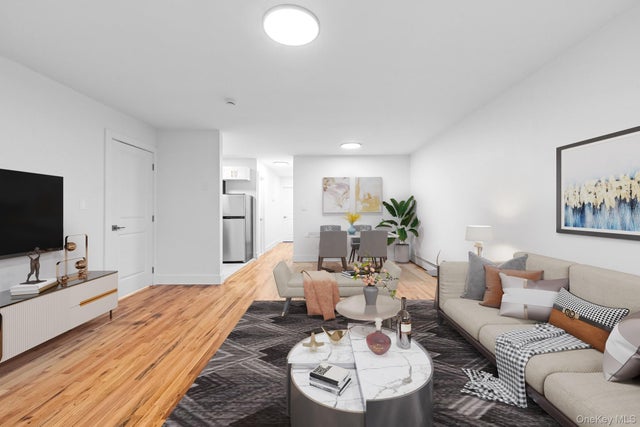
Similar Home Values
Comparable nearby listings and their asking prices.
| Address | Price | Beds | Baths | Sq Ft |
|---|---|---|---|---|
| 17 Arbor Lane, Dix Hills, NY | $1,199,000 | 5 | 3 | 2,469 |
| 172-28 83rd Avenue, Jamaica Hills, NY | $1,288,888 | 5 | 4 | 3,036 |
| 479 Half Hollow Road, Dix Hills, NY | $1,299,999 | 8 | 8 | 5,200 |
| 455 Deer Park Road, Dix Hills, NY | $1,300,000 | 6 | 4 | 3,000 |
| 18 Lincoln Avenue, Dix Hills, NY | $1,349,000 | 5 | 4 | 3,600 |
| 83-32 159 Street, Jamaica Hills, NY | $1,418,000 | 6 | 4 | — |
Moving Cost Estimate
EXIT Agents in Dix Hills


Listing Courtesy: Signature Premier Properties - 6316733900
Presented by: Janice Chavkin
 Fair Housing Notice