

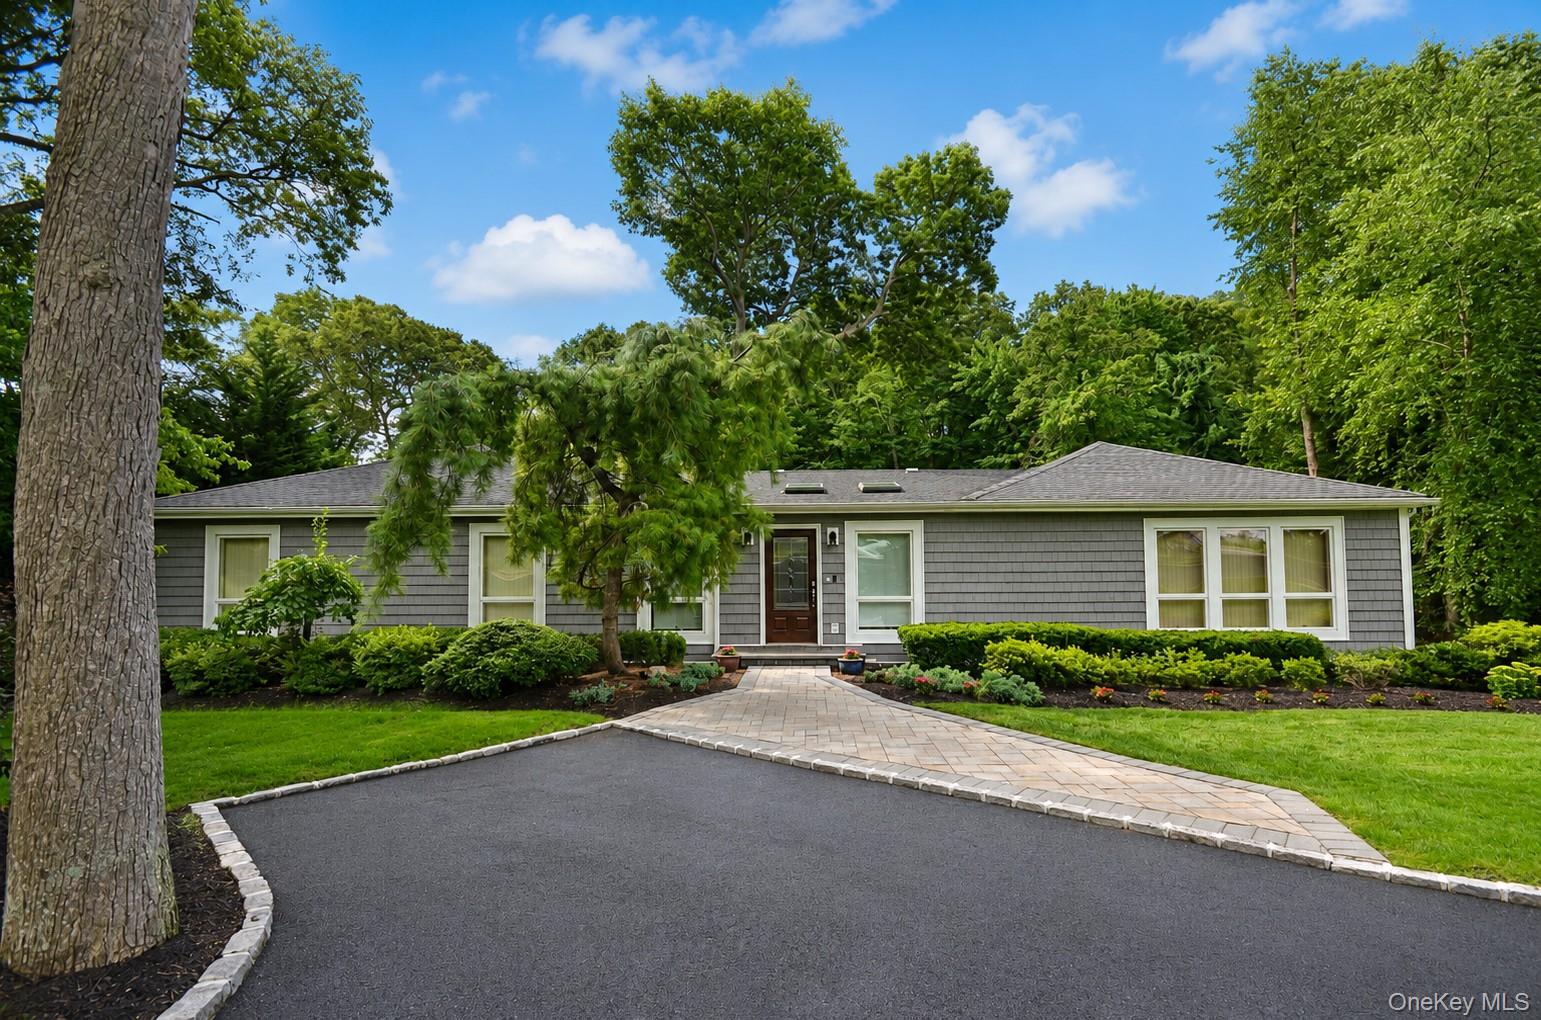
4 Durham Drive, Dix Hills, NY 11746
Suffolk County
Key Facts
Description
Stunning and meticulously maintained! Expanded atrium ranch offering over 4,000 sq. ft. with 6 bedrooms and 3.5 baths on a beautifully landscaped 1-acre property in the prestigious Winston Woods section of Dix Hills. A recently redone circular driveway, pavers, landscape lighting, and updated siding create exceptional curb appeal. Lush, private backyard features manicured landscaping, a large flat lawn, an in-ground pool with a diving board, expansive paver patios, and a mahogany deck—perfect for entertaining or relaxing. Open floor plan showcases an eat-in kitchen with granite countertops, stainless steel appliances, abundant cabinetry, and a large center island with a prep sink and wine refrigerator. The spectacular sunken den features a vaulted beamed ceiling and a wood-burning stone fireplace. Spacious primary suite offers a chic renovated spa-inspired bathroom with a soaking tub, two oversized walk-in closets, and a separate dressing area. Additional bedrooms are generously sized, while the finished partial basement provides versatile bonus living space and ample storage. Additional highlights include a 2-car garage, gas heat, refinished hardwood floors throughout, a carpet-free interior, attractively low taxes, Half Hollow Hills Schools. Move-in-ready home offers the perfect blend of luxury, privacy, and exceptional indoor-outdoor living.
Property Information
Property Type
Residential
Sub-Type
Single Family Residence
Style
Ranch
Year Built
1970
Living Area
4,800 sq ft
Lot Size
1.00 acres
Garage Spaces
2
Days on Market
11
MLS® Listing#
1024270
Property Features
Interior
Appliances
Cooling
Heating
Flooring
Basement
Pool
Parking
Laundry
Construction
Utilities
Sewer
Water Source
Rooms
- First
- Basement
Schools
- Elementary:
- Vanderbilt Elementary School
- Middle:
- Candlewood Middle School
- High:
- Half Hollow Hills High School West
Financial Details
Annual Taxes
$22,810
Assessed Value
$5,600
Parcel Number
0400-247-00-04-00-078-000
Affordability Calculator
$339,980
Estimated monthly payment
$9,048/mo
Principal $1,359,920 · Est. interest $1,897,209 over 30 yrs
Neighborhood Market Statistics
How this home compares to active listings in Dix Hills, NY
- $517,647
- Median Listing Price
- 65
- Median Days on Market
- 1,033
- Median Sq Ft
- $493
- Median Price / Sq Ft
- 464
- Active Listings
- This home’s price is 228% above the area median.
- Its price per sq ft is 28% below the area median.
Market statistics compiled from active EXIT Realty® and MLS listings in Dix Hills, NY.
Location

Points of Interest in Dix Hills, NY
Showing the Dix Hills area map.
Nearby Schools
Vanderbilt Elementary School
Elementary · 0.6 mi away
Winston Preparatory School - Long Island
School · 0.7 mi away
Wilson Tech
School · 0.8 mi away
Candlewood Middle School
Secondary · 1.2 mi away
Half Hollow Hills High School
Secondary · 1.4 mi away
Rolling Hills Primary School
Elementary · 1.4 mi away
Fran Greenspan Center
School · 1.5 mi away
Half Hollow Hills Central School District
School · 1.5 mi away
Commack Middle School
Secondary · 1.6 mi away
Otsego Elementary School
Elementary · 1.6 mi away
Upper Room Christian School
School · 1.8 mi away
Signal Hill Elementary School
Elementary · 1.8 mi away
James E Allen Elementary School
Elementary · 1.9 mi away
Martin C Barell School
School · 2.0 mi away
Half Hollows Hills High School West
Secondary · 2.1 mi away
Half Hollow School District
School · 2.1 mi away
Chestnut Hill Elementary School
Elementary · 2.4 mi away
Countrywood Primary Center
Elementary · 2.4 mi away
James E Allen Junior/Sr High School
Secondary · 2.4 mi away
James H. Boyd Intermediate School
School · 2.7 mi away
Commute Calculator
Nearby Homes
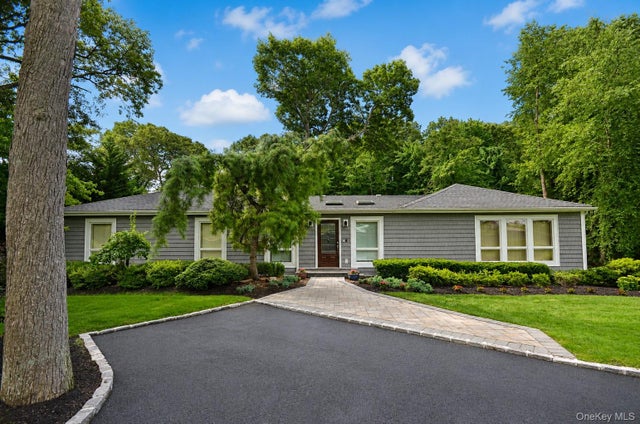
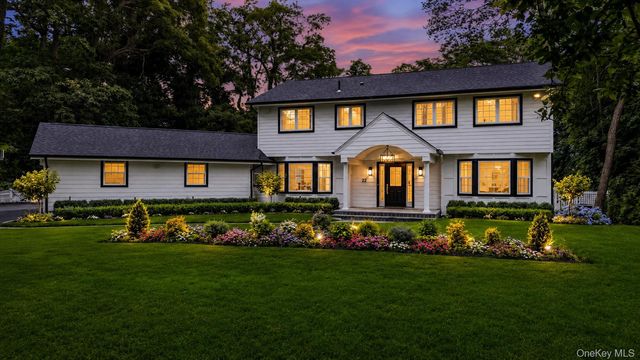
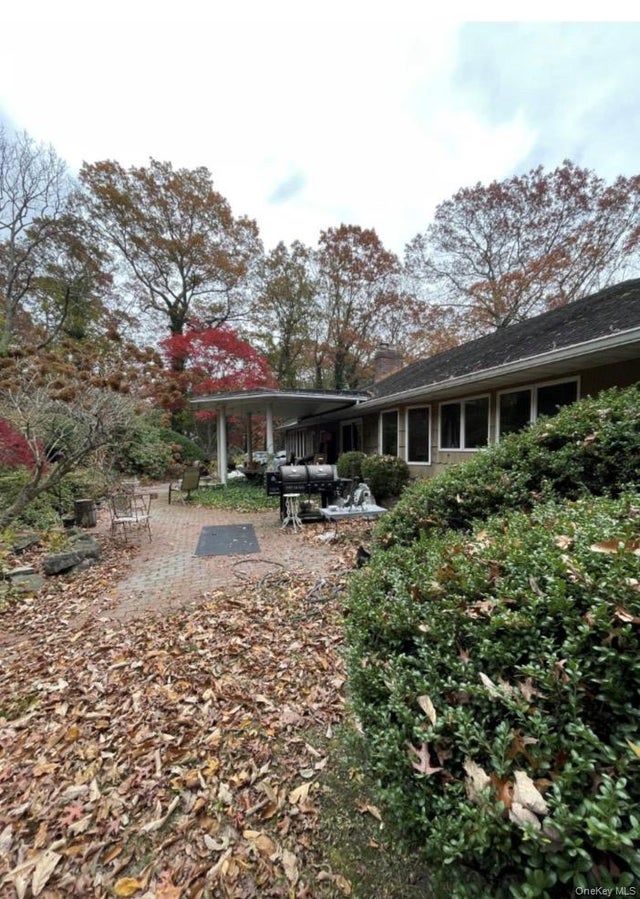
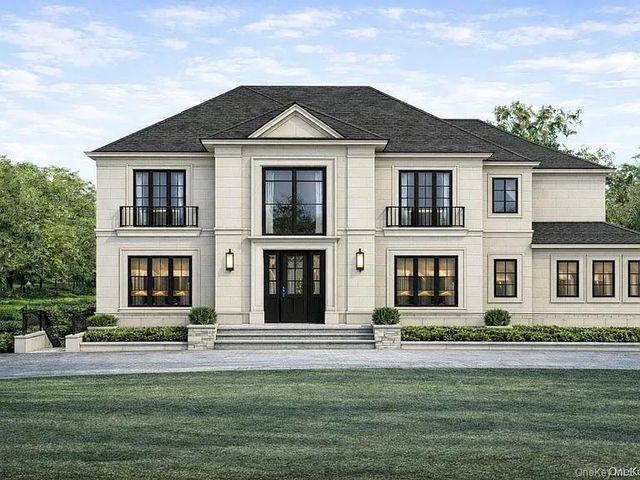

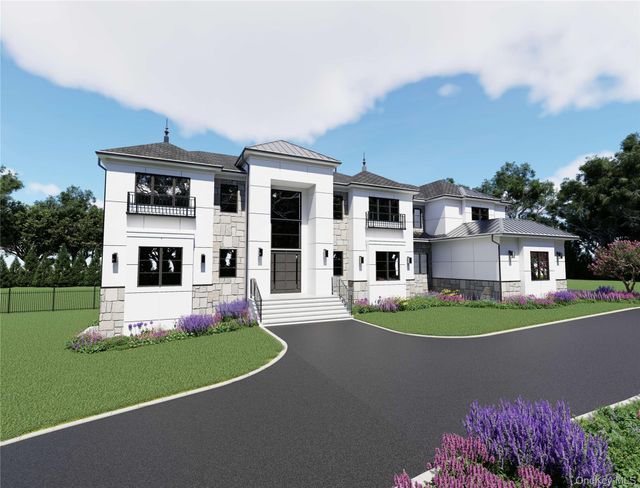
Similar Homes Nearby
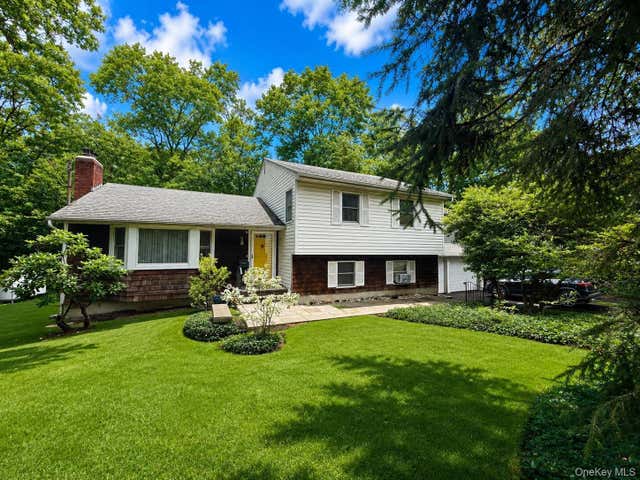
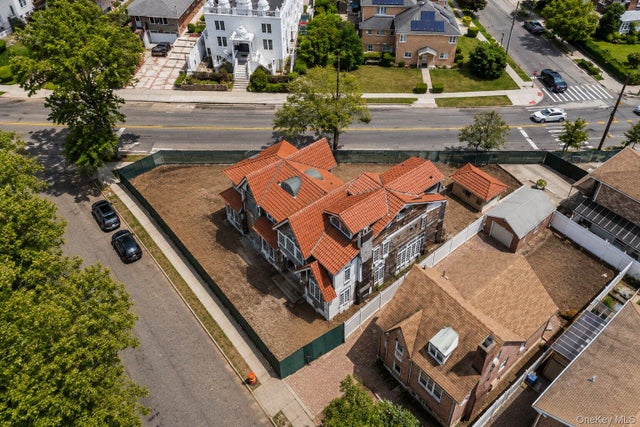

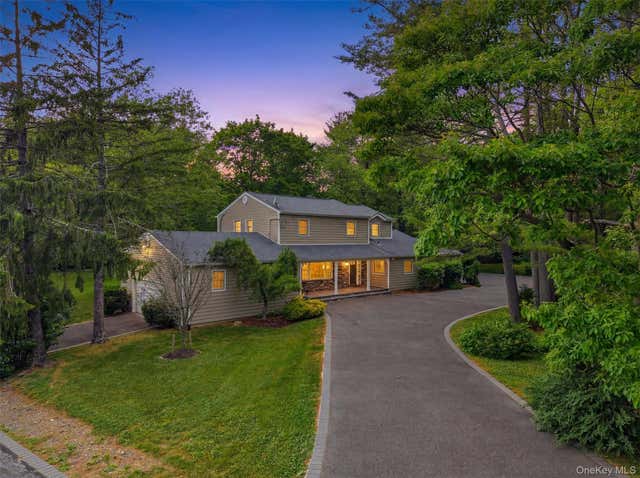
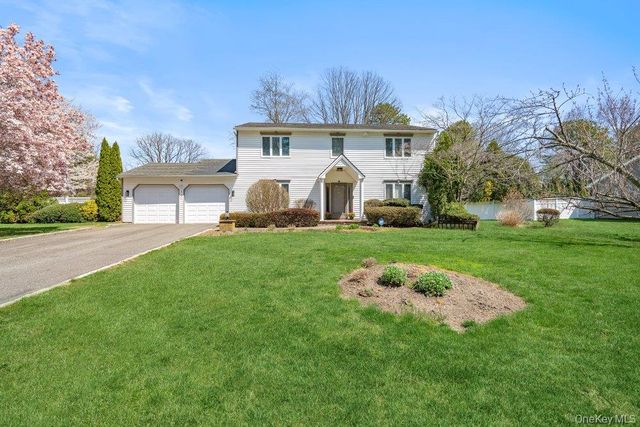
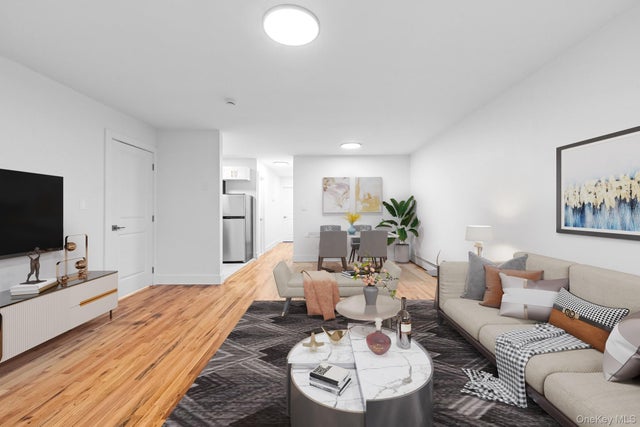
Similar Home Values
Comparable nearby listings and their asking prices.
| Address | Price | Beds | Baths | Sq Ft |
|---|---|---|---|---|
| 17 Arbor Lane, Dix Hills, NY | $1,199,000 | 5 | 3 | 2,469 |
| 172-28 83rd Avenue, Jamaica Hills, NY | $1,288,888 | 5 | 4 | 3,036 |
| 479 Half Hollow Road, Dix Hills, NY | $1,299,999 | 8 | 8 | 5,200 |
| 455 Deer Park Road, Dix Hills, NY | $1,300,000 | 6 | 4 | 3,000 |
| 18 Lincoln Avenue, Dix Hills, NY | $1,349,000 | 5 | 4 | 3,600 |
| 83-32 159 Street, Jamaica Hills, NY | $1,418,000 | 6 | 4 | — |
Moving Cost Estimate
Listing Courtesy: Signature Premier Properties - 6316733900
Presented by: Janice Chavkin
 Fair Housing Notice