

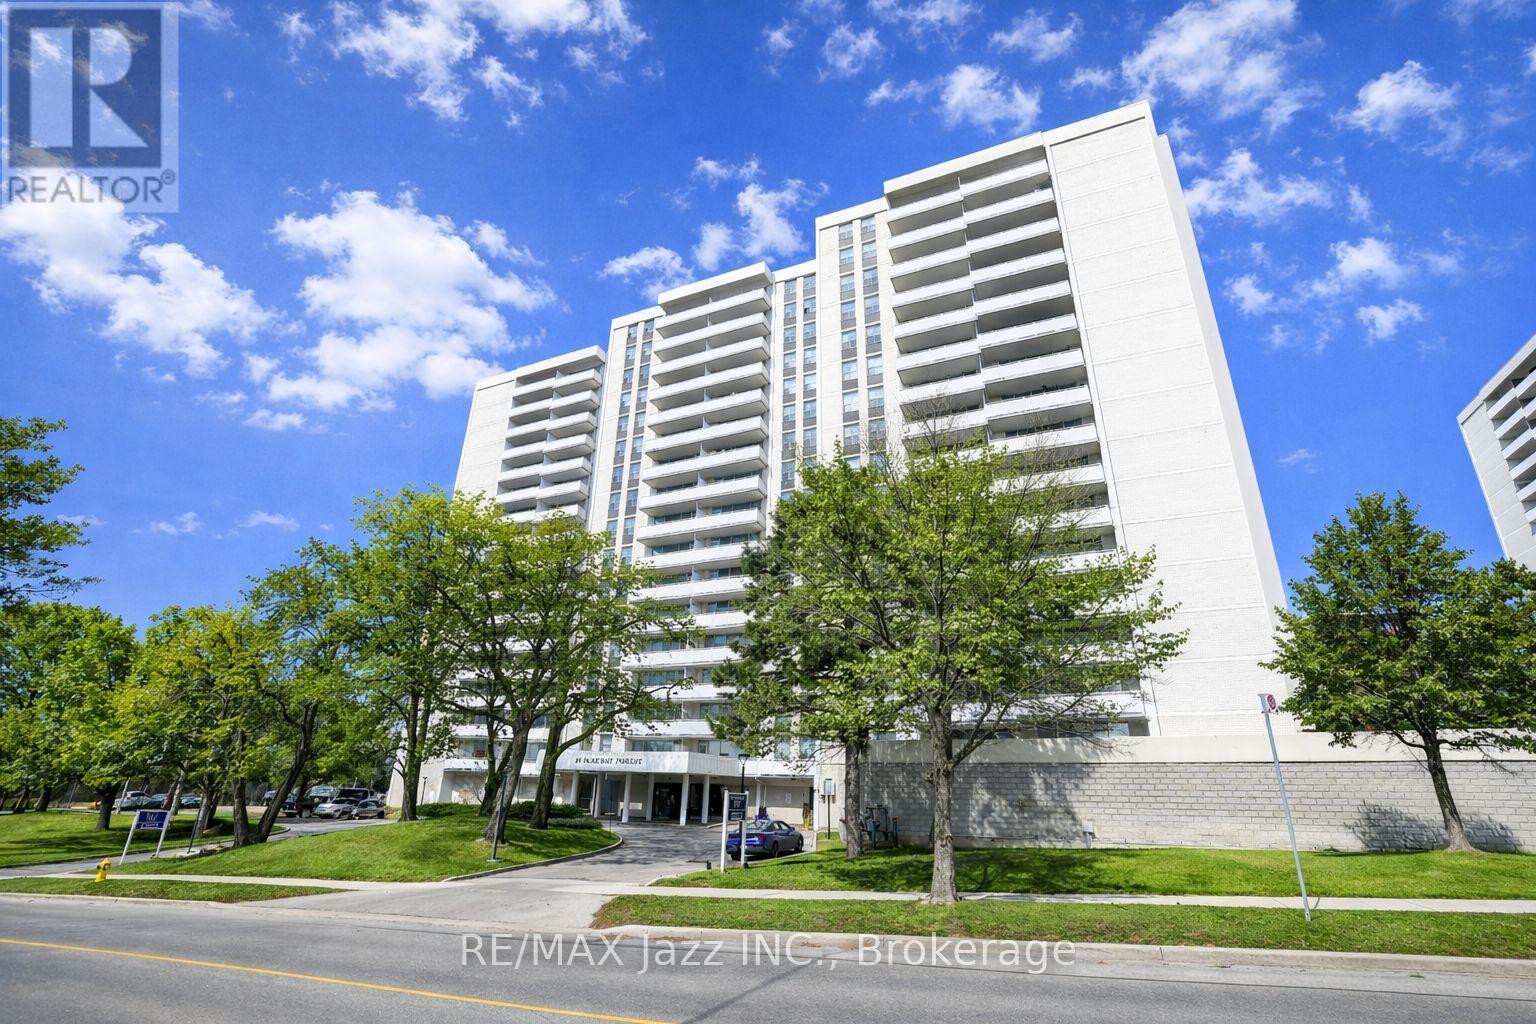
1008 - 10 PARKWAY FOREST DRIVE Unit 1008, Toronto (Henry Farm), ON M2J1L3
Henry Farm
Key Facts
Description
Welcome to #1008 at 10 Parkway Forest Drive! An exceptionally bright and spacious one-bedroom, one-bathroom corner residence offering an abundance of natural light through expansive windows. This well-appointed suite features an oversized living room, a generous dining area, and a classic white kitchen complete with ample cabinetry for all your storage needs. The spacious bedroom boasts a large window and its own closet, while a three-piece bathroom completes the functional layout. Step out onto the private balcony and take in stunning sunset views, creating the perfect extension of your living space. This unit also includes a coveted owned underground parking space. Ideally situated in a quiet and secure neighbourhood, you are just moments from transit, major highways, parks, scenic walking trails, and a wide range of everyday amenities. Residents enjoy access to excellent building features, including a sauna and outdoor pool, with all utilities conveniently included in the maintenance fees. (id:31684)
Property Information
Property Type
Residential
Sub-Type
Condominium
Parking Spaces
1
Ownership
Condominium/Strata
Listing #
C13231186
Property Features
- Cooling:
- Window Unit(s)
- Heating:
- Natural Gas, Radiant
- Flooring:
- Laminate
- Parking:
- Detached
Rooms
- Bedroom 14.64 m X 3.57 mMain
- Dining Room2.84 m X 2.54 mMain
- Kitchen3.27 m X 2.34 mMain
- Living Room5.6 m X 4.29 mMain
- Utility Room2.21 m X 0.96 mMain
HOA & Tax
- HOA:
- CA$749/Monthly
Affordability Calculator
$75,000
Estimated monthly payment
$1,996/mo
Principal $300,000 · Est. interest $418,527 over 30 yrs
Neighborhood Market Statistics
How this home compares to active listings in Toronto, ON
- CA$786,362
- Median Listing Price
- 48
- Median Days on Market
- 950
- Median Sq Ft
- CA$821
- Median Price / Sq Ft
- 19,842
- Active Listings
- This home’s price is 52% below the area median.
Market statistics compiled from active EXIT Realty® and MLS listings in Toronto, ON.
Location
- 1008 - 10 PARKWAY FOREST DRIVE Unit 1008, Toronto (Henry Farm), ON M2J1L3
Nearby Schools
Forest Manor Public School
Elementary · 0.2 km away
YMCA
School · 0.4 km away
Shaughnessy Public School
School · 0.5 km away
Montessori Education Centre
Elementary · 0.6 km away
St. Timothy Catholic Elementary School
Elementary · 0.7 km away
George S Henry Academy
School · 0.8 km away
North Toronto Christian School
School · 0.8 km away
Cestar High School
Secondary · 0.9 km away
Rene Gordon Elementary School
Elementary · 1.0 km away
Sidney Ledson Institute
Elementary · 1.0 km away
Bayview Glen School
Elementary · 1.1 km away
Dallington Public School
Elementary · 1.1 km away
Toronto College of Technology
School · 1.1 km away
Elite Academic School
Secondary · 1.1 km away
Muirhead Public School
Elementary · 1.2 km away
Canny
Secondary · 1.2 km away
Moorelands Kids
School · 1.2 km away
Torontoeschool
School · 1.2 km away
Olympiads School
School · 1.3 km away
North Bay High School
Secondary · 1.4 km away
Commute Calculator
Nearby Homes


Moving Cost Estimate
EXIT Agents in Toronto (Henry Farm)



Listing Courtesy: RE/MAX JAZZ INC.
Data Terms of Use
This website is operated by RE/MAX JAZZ INC., a brokerage who is a member of The Canadian Real Estate Association (CREA). The content on this website is owned or controlled by CREA. By accessing this website, the user agrees to be bound by these terms of use as amended from time to time, and agrees that these terms of use constitute a binding contract between the user, RE/MAX JAZZ INC., and CREA.
Copyright
The content on this website is protected by copyright and other laws, and is intended solely for the private, non-commercial use by individuals. Any other reproduction, distribution or use of the content, in whole or in part, is specifically prohibited. Prohibited uses include commercial use, “screen scraping”, “database scraping”, and any other activity intended to collect, store, reorganize or manipulate the content of this website.
Trademarks
REALTOR®, REALTORS®, and the REALTOR® logo are certification marks that are owned by REALTOR® Canada Inc. and licensed exclusively to The Canadian Real Estate Association (CREA). These certification marks identify real estate professionals who are members of CREA and who must abide by CREA’s By-Laws, Rules, and the REALTOR® Code. The MLS® trademark and the MLS® logo are owned by CREA and identify the professional real estate services provided by members of CREA.
Liability and Warranty Disclaimer
The information contained on this website is based in whole or in part on information that is provided by members of CREA, who are responsible for its accuracy. CREA reproduces and distributes this information as a service for its members, and assumes no responsibility for its completeness or accuracy.
Amendments
RE/MAX JAZZ INC. may at any time amend these Terms of Use by updating this posting. All users of this site are bound by these amendments should they wish to continue accessing the website, and should therefore periodically visit this page to review any and all such amendments.