

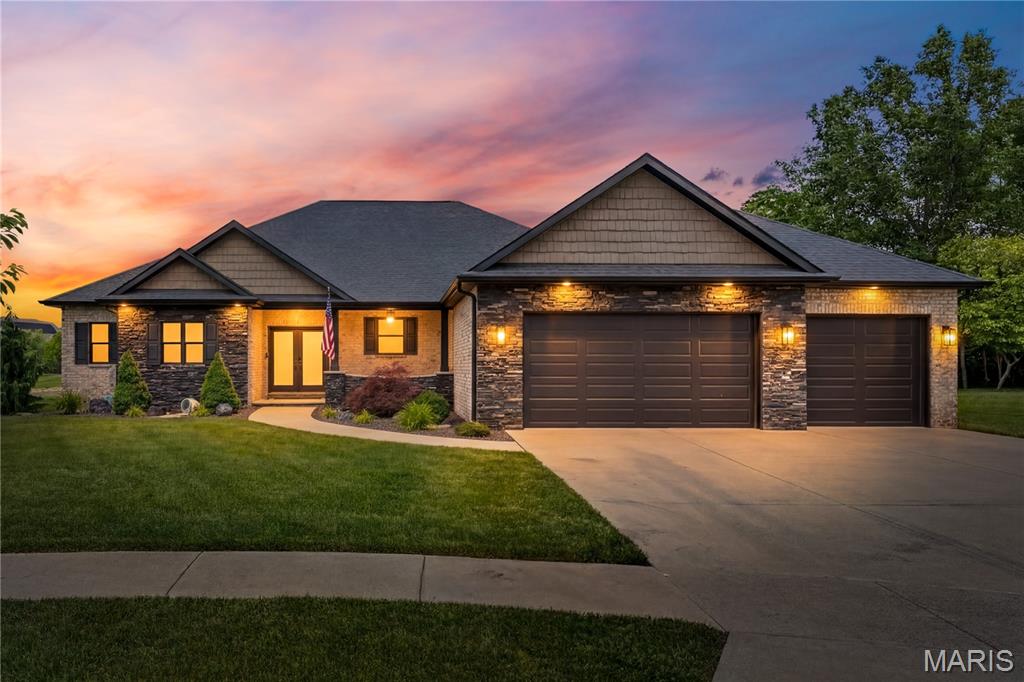
210 Luca James Point, O'Fallon, IL 62269
Bethel Rdg Farms First Add · St. Clair County
Key Facts
Description
WATERFRONT custom-built 4-bedroom, 4.5-bath home featuring a desirable split floor plan in one of O’Fallon’s PREMIER neighborhoods! Perfectly situated on a quiet cul-de-sac, this exceptional property overlooks a PEACEFUL neighborhood lake and adjacent private wooded area, offering both beauty and privacy. Step outside to your tranquil backyard retreat complete with a screened-in patio, stamped concrete entertaining space, gas line for grill, and a custom firepit — ideal for relaxing evenings or hosting guests. Inside, the main level showcases tray ceilings, a cozy gas fireplace, and an open-concept design filled with natural light. The chef’s kitchen features large island, SMART appliances, quartz countertops, tile backsplash, and a walk-in pantry with added storage shelves. The spacious primary suite offers panoramic lake views, a lighted tray ceiling, dual walk-in closets, double vanity, soaking tub, and a luxurious walk-in shower. Two additional main-floor bedrooms each include private baths, walk-in closets, and SERENE views. Additional main-level highlights include a whole house water filter, half bath, mudroom with built-in storage, and a large laundry room complete with sink, folding counter, and extra cabinetry. The finished lower level features a spacious family room, 4th bedroom with oversized walk-in closet and private bath, plus an updated state-of-the-art theater room. Theater upgrades include premium speakers and a high-end screen, making movie nights unforgettable. The basement also provides private access to the oversized 3-car garage. Conveniently located near SAFB, hospitals, parks, shopping, and dining, this exceptional home truly has it all. Don’t miss your chance to make it yours!
Property Information
Property Type
Residential
Sub-Type
Single Family Residence
Style
Ranch / Traditional
Year Built
2020
Living Area
3,524 sq ft
Lot Size
0.50 acres
Garage Spaces
3
Days on Market
50
MLS® Listing#
26032626
Property Features
Interior
Exterior
Appliances
Cooling
Heating
Flooring
Fireplace
Basement
Parking
Laundry
Patio
Lot Features
Construction
Utilities
Sewer
Water Source
Rooms
- 9x6Main
- 25x8Main
- 18x17Main
- Bathroom6x5Main
- Bathroom 26x8Main
- Bathroom 36x8Main
- Bathroom 412x5Lower
- Bedroom 211x16Main
- Bedroom 311x12Main
- Bedroom 412x17Lower
- Dining Room14x10Main
- Family Room30x17Lower
- Kitchen18x14Main
- Laundry9x10Main
- Living Room23x15Main
- Media Room13x21Lower
Schools
- Elementary:
- OFALLON DIST 90
- Middle:
- OFALLON DIST 90
- High:
- OFallon
Financial Details
HOA
$700 / Annually
Bethel Ridge Farms
Annual Taxes
$1,672
Tax year 2025
Parcel Number
04-07.0-402-012
Affordability Calculator
$175,900
Estimated monthly payment
$4,681/mo
Principal $703,600 · Est. interest $981,585 over 30 yrs
Neighborhood Market Statistics
How this home compares to active listings in O'Fallon, IL
- $463,889
- Median Listing Price
- 46
- Median Days on Market
- 2,790
- Median Sq Ft
- $167
- Median Price / Sq Ft
- 91
- Active Listings
- This home’s price is 90% above the area median.
- Its price per sq ft is 49% above the area median.
Market statistics compiled from active EXIT Realty® and MLS listings in O'Fallon, IL.
Location

Points of Interest in O'Fallon, IL
Showing the O'Fallon area map.
Nearby Schools
Fulton Junior High
Secondary · 1.2 mi away
O'Fallon School District 90
School · 1.9 mi away
Milburn High School
Secondary · 2.1 mi away
Oths Milburn Campus
Secondary · 2.1 mi away
Amelia V. Carriel Junior High School
Secondary · 2.3 mi away
Hinchcliffe Pto
Elementary · 2.4 mi away
Discovery School
Elementary · 2.5 mi away
Estelle Kampmeyer Elementary School
Elementary · 2.7 mi away
O'Fallon School District
School · 2.9 mi away
St Clare Catholic School
School · 3.1 mi away
Marie Schaefer Elementary School
Elementary · 3.3 mi away
O'Fallon Township High School
Secondary · 3.5 mi away
Central Elementary School
Elementary · 3.6 mi away
The Early Years
School · 3.6 mi away
Metro-East Adventist Christian School
School · 3.6 mi away
Central School District 104
Elementary · 3.8 mi away
Joseph Arthur Middle School
Secondary · 3.8 mi away
Fba O'Fallon
School · 3.8 mi away
First Baptist Academy
School · 3.8 mi away
Holy Trinity Catholic School
School · 3.9 mi away
Commute Calculator
Nearby Homes


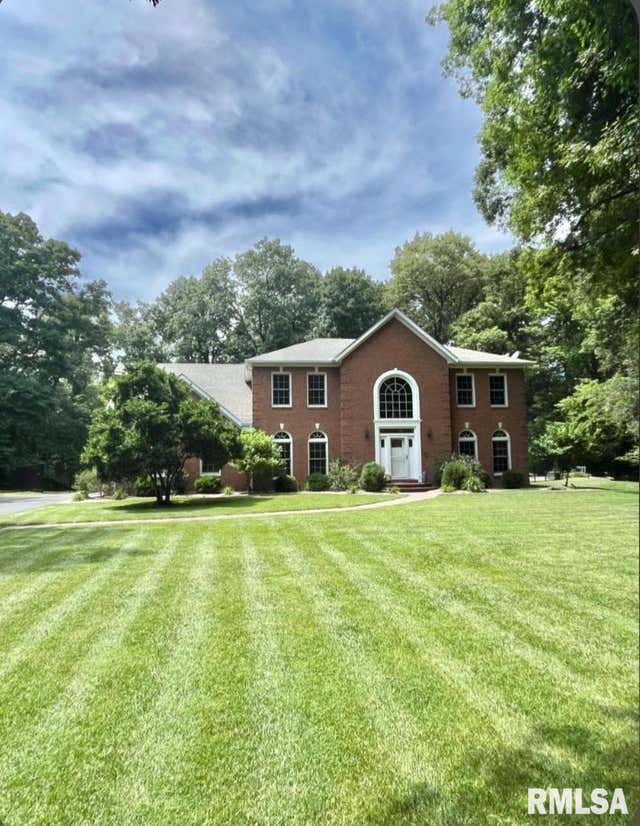
Similar Homes Nearby


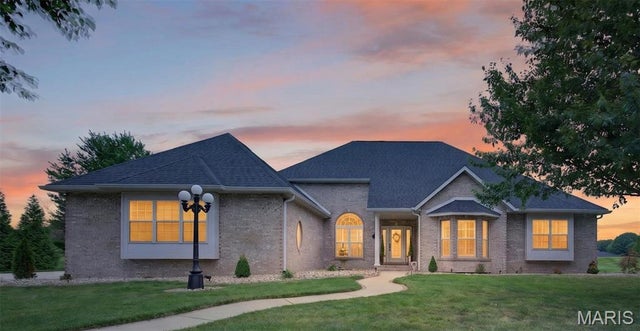

Similar Home Values
Comparable nearby listings and their asking prices.
| Address | Price | Beds | Baths | Sq Ft |
|---|---|---|---|---|
| 709 Creekwood, O'Fallon, IL | $620,000 | 4 | 3 | 2,800 |
| 149 Bethel Road, O'Fallon, IL | $659,000 | 6 | 6 | 5,678 |
| 412 Alder Ridge Drive, O'Fallon, IL | $669,000 | 4 | 3 | 3,332 |
| 581 Tea Olive Boulevard, O'Fallon, IL | $673,800 | 4 | 3 | 3,203 |
| 1693 Lancaster Drive, O'Fallon, IL | $680,000 | 5 | 4 | 5,012 |
| 809 Golden Bell Lane, O'Fallon, IL | $720,000 | 5 | 4 | 3,439 |
Moving Cost Estimate
EXIT Agents in O'Fallon


Listing Courtesy: Keller Williams Pinnacle - 6182266447
Presented by: Carmen Flowers