

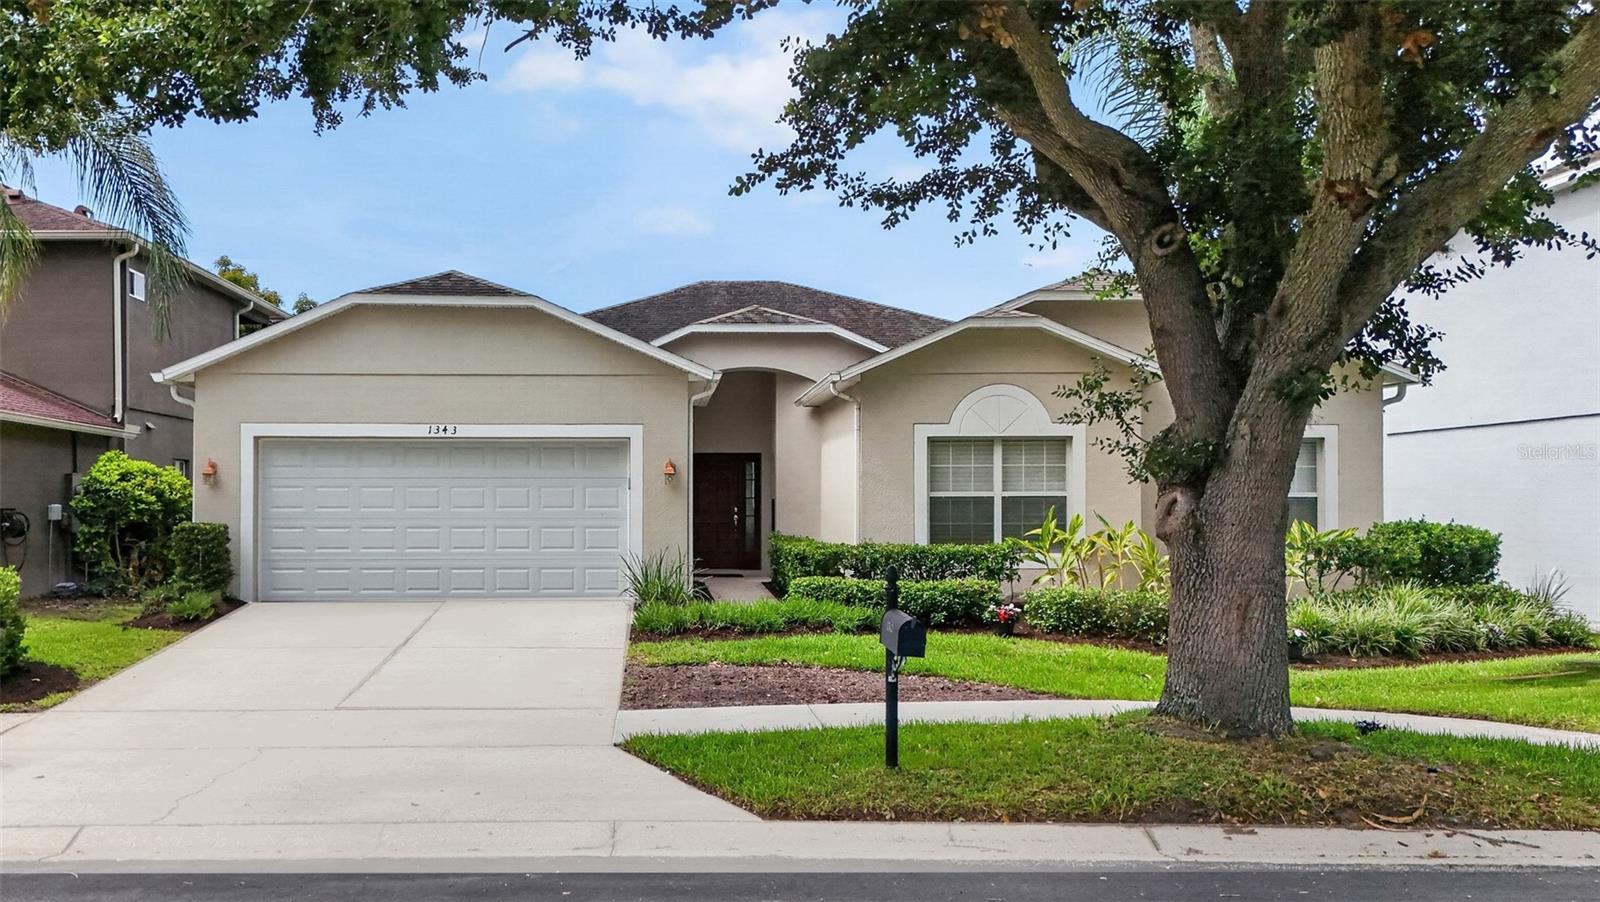
1343 CASTLEPORT ROAD, WINTER GARDEN, FL 34787
STONEYBROOK WEST · Orange County
Key Facts
Description
Virtually Staged. Welcome to this beautifully landscaped 3-bedroom, 2-bathroom home in the 24-hour guard-gated Stoneybrook West community. Featuring a split-bedroom floor plan, the layout includes a versatile flex room ideal for a home office or den. The kitchen is equipped with white appliances and granite countertops and flows easily into the main living spaces, with ceiling fans installed throughout the home for comfort. A standout feature of this property is the seamless outdoor integration: the living room, family room, and primary suite all open directly onto a spacious, screened-in porch. The primary suite serves as a quiet retreat, complete with an attached bath featuring a garden tub and a separate walk-in shower. Residents of Stoneybrook West enjoy robust community amenities, including a clubhouse, swimming pool, golf course, tennis courts, and a private community boat dock with direct access to Black Lake.
Property Information
Property Type
Residential
Sub-Type
Single Family Residence
Year Built
2001
Stories
1
Living Area
2,979 sq ft
Lot Size
0.17 acres
Lot Dimensions
60x120
Garage Spaces
2
Ownership
Fee Simple
Zoning
PUD
Days on Market
35
MLS® Listing#
O6414756
Property Features
Interior
Exterior
Appliances
Cooling
Heating
Flooring
Parking
Laundry
Patio
Fencing
Lot Features
Construction
Foundation
Roof
Security
Community
Utilities
Sewer
Water Source
Rooms
- 13x9First
- Bedroom 211x12First
- Bedroom 3First
- Family Room17x17First
- Kitchen13x13First
- Living Room16x22First
- Master Bedroom14x16First
- Office10x12First
Schools
- Elementary:
- Whispering Oak Elem
- Middle:
- SunRidge Middle
- High:
- West Orange High
Financial Details
HOA
$730 / Quarterly
Castle Management/Lindsey Thigpen
Annual Taxes
$4,191
Tax year 2025
Parcel Number
04-23-27-8231-02-065
Directions
From 535 and Stoneybrook West Parkway - go west on SBW Parkway-Stoneybrook West Parkway. Right on Towns Common Blvd. Gated Community. Stop at gate, show your license, then straight ahead to first left on Tour Pointe Blvd. Then 2nd Left on Pebble Ridge Street. Make first left onto Castleport follow around home is on left.
Affordability Calculator
$105,000
Estimated monthly payment
$2,794/mo
Principal $420,000 · Est. interest $585,937 over 30 yrs
Neighborhood Market Statistics
How this home compares to active listings in WINTER GARDEN, FL
- $395,363
- Median Listing Price
- 70
- Median Days on Market
- 1,846
- Median Sq Ft
- $224
- Median Price / Sq Ft
- 1,983
- Active Listings
- This home’s price is 33% above the area median.
- Its price per sq ft is 21% below the area median.
Market statistics compiled from active EXIT Realty® and MLS listings in WINTER GARDEN, FL.
Location

Getting Around
Points of Interest in WINTER GARDEN, FL
Showing the WINTER GARDEN area map.
Nearby Schools
Whispering Oak Elementary School
Elementary · 0.5 mi away
Foundation Academy
School · 1.0 mi away
Sunridge Elementary
Elementary · 1.4 mi away
Sunridge Middle School
Secondary · 1.4 mi away
Cranium Academy
School · 2.1 mi away
The New Academy
School · 2.1 mi away
Ucp West Orange Charter School at Ucp Healthy West Orange Campus
School · 2.1 mi away
Starchild Academy Winter Garden
School · 2.1 mi away
Ucp West Orange Charter
Elementary · 2.3 mi away
Keenes Crossing Elementary
Elementary · 2.3 mi away
Oakland Avenue Charter School
Elementary · 2.4 mi away
Ucp West Orange
Elementary · 2.5 mi away
Tildenville Elementary
Elementary · 2.6 mi away
Bridgewater Middle School
Secondary · 2.7 mi away
Champions at Bridgewater Middle School
Elementary · 2.8 mi away
The Parson Institute - JCS
School · 2.8 mi away
Montessori Academy of Winter Garden
Elementary · 3.0 mi away
West Orange High School
Secondary · 3.1 mi away
Calvary Baptist Church
School · 3.1 mi away
Lakeview Middle School
Secondary · 3.1 mi away
Commute Calculator
Nearby Homes


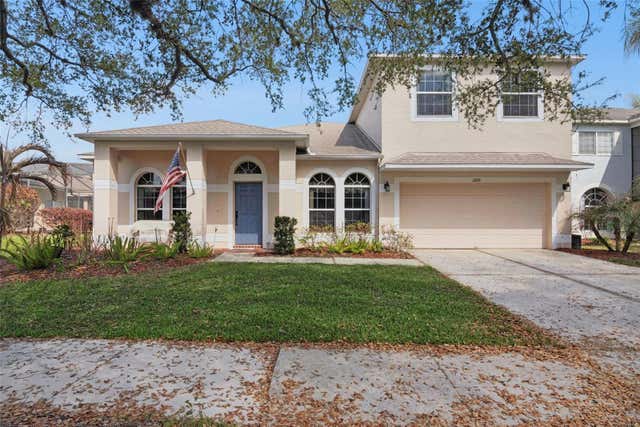
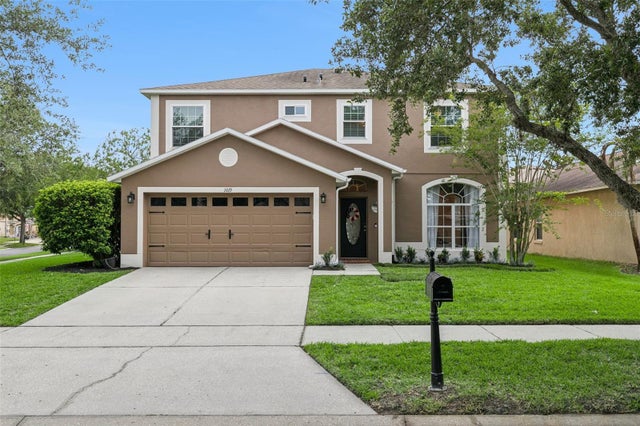
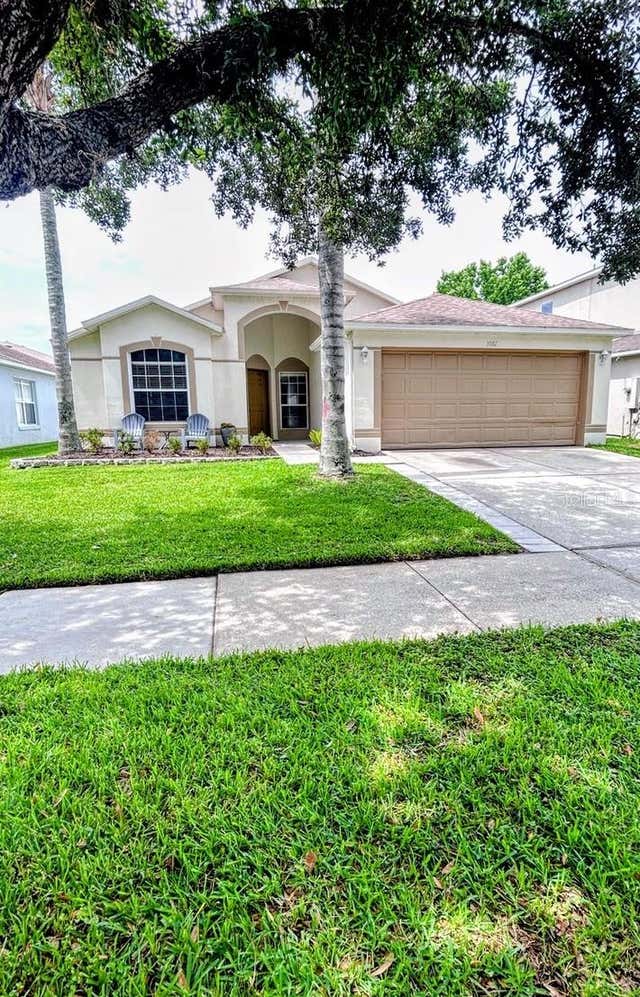
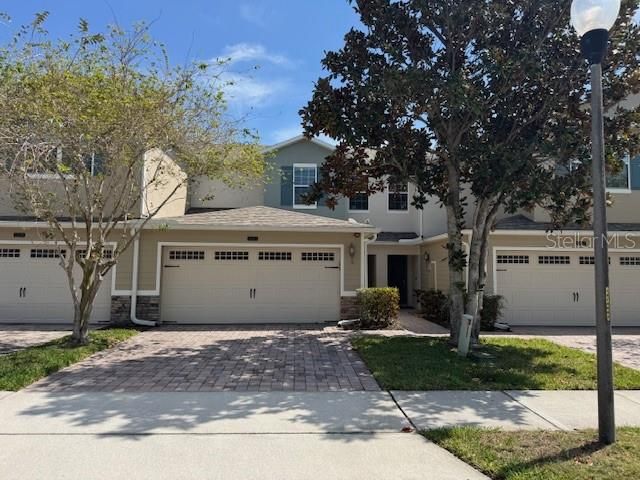
Similar Homes Nearby
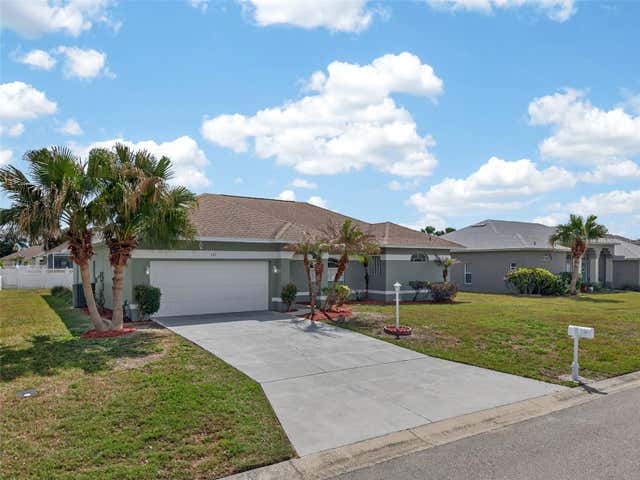

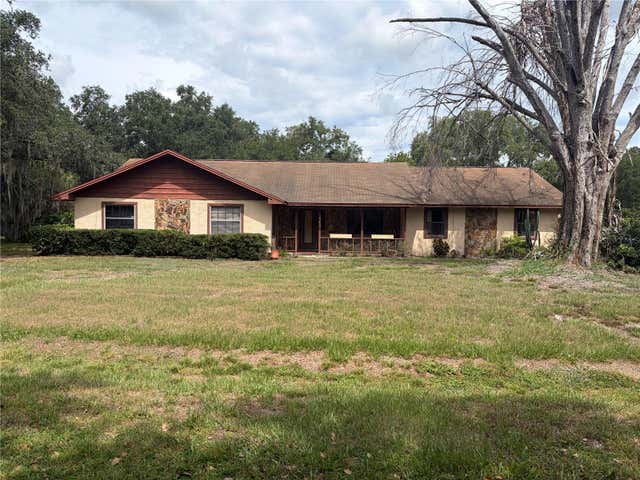

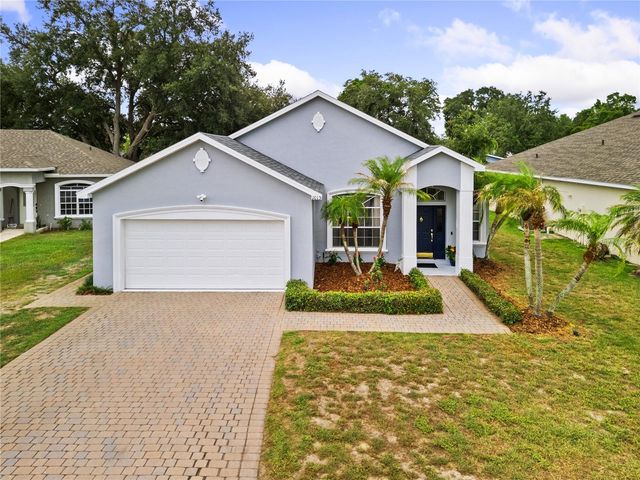

Similar Home Values
Comparable nearby listings and their asking prices.
| Address | Price | Beds | Baths | Sq Ft |
|---|---|---|---|---|
| 131 RUBY LAKE DRIVE, WINTER HAVEN, FL | $369,000 | 3 | 2 | 1,914 |
| 516 ALACHUA DRIVE, WINTER HAVEN, FL | $369,000 | 3 | 2 | 1,699 |
| 4253 STAFFORD DRIVE, WINTER HAVEN, FL | $369,800 | 3 | 3 | 2,631 |
| 220 HARTRIDGE HILLS DR, WINTER HAVEN, FL | $369,900 | 3 | 3 | 2,383 |
| 1015 ROBIN LANE, WINTER HAVEN, FL | $369,900 | 3 | 2 | 1,632 |
| 3038 THORNHILL ROAD, WINTER HAVEN, FL | $369,950 | 3 | 2 | 1,467 |
Moving Cost Estimate
EXIT Agents in WINTER GARDEN


Listing Courtesy: CENTURY 21 CARIOTI - 407-573-2121
Last Updated: 2026-06-11