

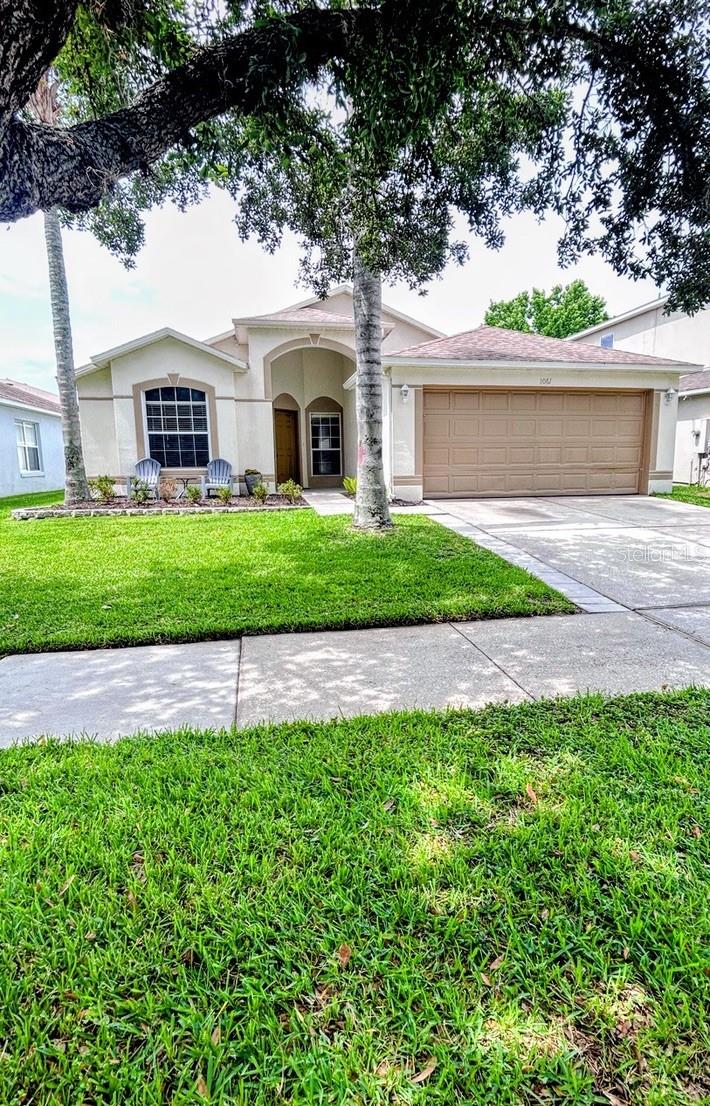
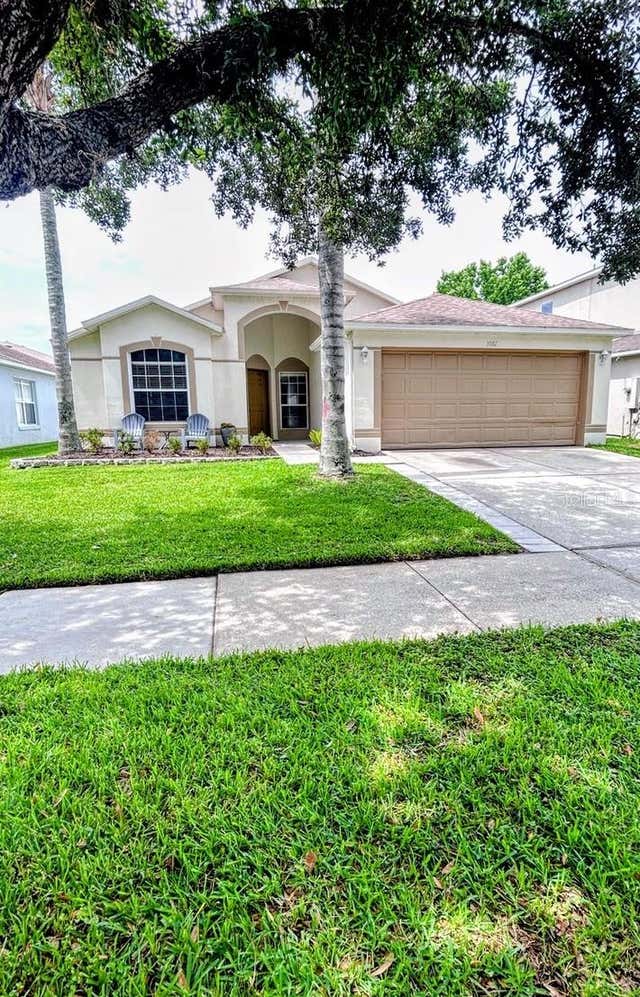
1061 PORTMOOR WAY, WINTER GARDEN, FL 34787
STONEYBROOK WEST 44/134 · Orange County
Key Facts
Description
Welcome to 1061 Portmoor Way, a single-story 4-bedroom, 2-bathroom home located in the highly desirable Stoneybrook West community—a 24-hour manned, guard-gated golf community known for its resort-style living. This home features inviting modern living spaces that flow seamlessly to a fully fenced backyard with a patio, creating the perfect setting for outdoor relaxation and entertaining. New Roof installed in 2020, water heater installed in 2022, stainless steel appliances, modernized kitchen, tiled floor in kitchen, bathrooms and laundry room. Residents of Stoneybrook West benefit from an outstanding amenity lifestyle, including 24-hour security, a clubhouse, fitness center, resort-style pool, tennis, basketball and volleyball courts, playground, fishing dock, and a boat ramp with access to Black Lake. The community is also home to Stoneybrook West Golf Club and SB Prime restaurant and bar. HOA dues include internet and Spectrum TV, offering added convenience and value. Ideally located minutes from Winter Garden Village, downtown Winter Garden, and SR-429, this home provides easy access to shopping, dining, entertainment, and everyday essentials while still offering a peaceful, gated community setting.
Property Information
Property Type
Residential
Sub-Type
Single Family Residence
Year Built
2001
Stories
1
Living Area
2,316 sq ft
Lot Size
0.13 acres
Garage Spaces
2
Ownership
Fee Simple
Zoning
WG-PUD
Days on Market
37
MLS® Listing#
G5113349
Property Features
Interior
Appliances
Cooling
Heating
Flooring
Parking
Laundry
Patio
Construction
Foundation
Roof
Windows
Security
Community
Utilities
Sewer
Water Source
Rooms
- Bedroom 212x11First
- Bedroom 312x12First
- Bedroom 412x11First
- Family Room14x15First
- Kitchen6x8First
- Living Room16x13First
- Master Bedroom15x14First
Schools
- Elementary:
- Whispering Oak Elem
- Middle:
- SunRidge Middle
- High:
- West Orange High
Financial Details
HOA
$730 / Quarterly
Stoneybrook West Master
Annual Taxes
$6,801
Tax year 2025
Parcel Number
04-23-27-8231-04-108
Directions
Enter Community via Towne Commons Blvd. Turn left onto Towne Commons Blvd. Turn left onto Amberbeam Blvd. Turn left to stay on Amberbeam Blvd. Turn right onto Portmoor Way. The house is located on your left.
Affordability Calculator
$103,000
Estimated monthly payment
$2,741/mo
Principal $412,000 · Est. interest $574,777 over 30 yrs
Neighborhood Market Statistics
How this home compares to active listings in WINTER GARDEN, FL
- $395,262
- Median Listing Price
- 71
- Median Days on Market
- 1,846
- Median Sq Ft
- $225
- Median Price / Sq Ft
- 2,002
- Active Listings
- This home’s price is 30% above the area median.
- Its price per sq ft is 1% below the area median.
Market statistics compiled from active EXIT Realty® and MLS listings in WINTER GARDEN, FL.
Location

Points of Interest in WINTER GARDEN, FL
Showing the WINTER GARDEN area map.
Nearby Schools
Whispering Oak Elementary School
Elementary · 0.7 mi away
Sunridge Middle School
Secondary · 1.2 mi away
Sunridge Elementary
Elementary · 1.2 mi away
Foundation Academy
School · 1.3 mi away
Ucp West Orange Charter School at Ucp Healthy West Orange Campus
School · 2.0 mi away
Starchild Academy Winter Garden
School · 2.1 mi away
Oakland Avenue Charter School
Elementary · 2.1 mi away
Ucp West Orange Charter
Elementary · 2.2 mi away
Cranium Academy
School · 2.3 mi away
Ucp West Orange
Elementary · 2.4 mi away
The New Academy
School · 2.4 mi away
Tildenville Elementary
Elementary · 2.4 mi away
Keenes Crossing Elementary
Elementary · 2.6 mi away
The Parson Institute - JCS
School · 2.8 mi away
Montessori Academy of Winter Garden
Elementary · 2.9 mi away
Lakeview Middle School
Secondary · 2.9 mi away
Bridgewater Middle School
Secondary · 3.0 mi away
Calvary Baptist Church
School · 3.0 mi away
Champions at Bridgewater Middle School
Elementary · 3.1 mi away
West Orange High School
Secondary · 3.1 mi away
Commute Calculator
Nearby Homes
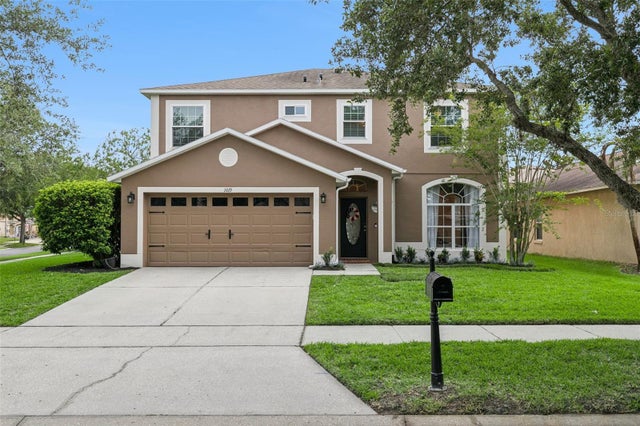
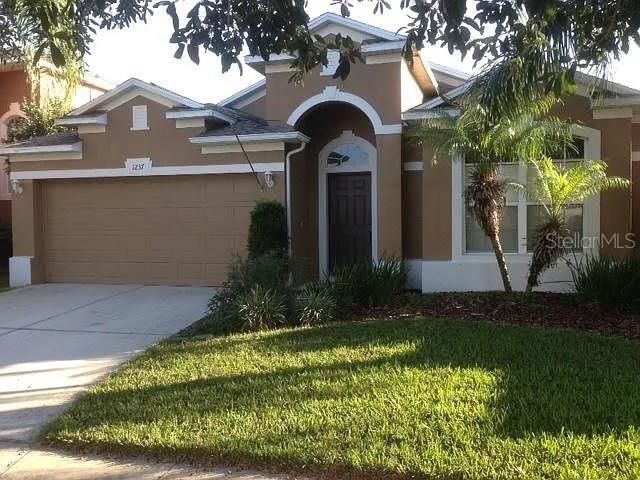

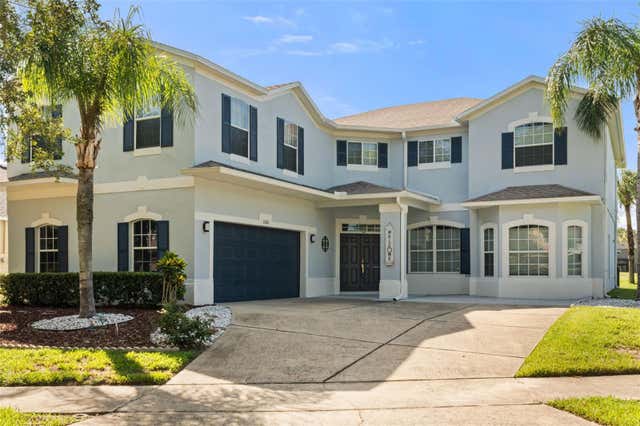

Similar Homes Nearby

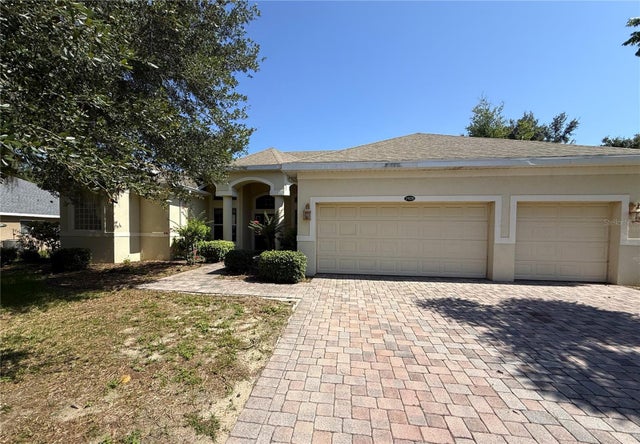

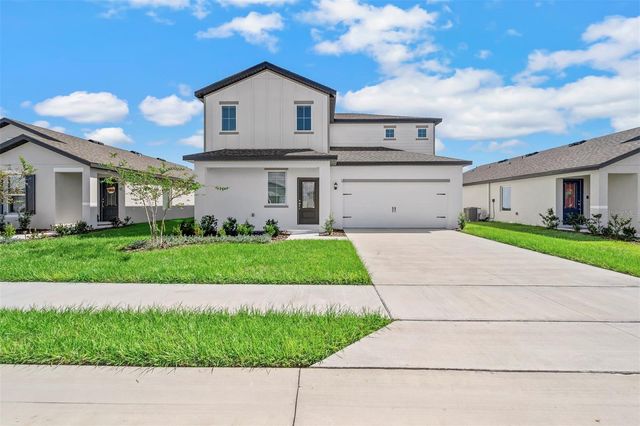


Similar Home Values
Comparable nearby listings and their asking prices.
| Address | Price | Beds | Baths | Sq Ft |
|---|---|---|---|---|
| 830 DUNBAR TERRACE, WINTER SPRINGS, FL | $361,000 | 3 | 3 | 1,792 |
| 1920 ELOISE COVE DRIVE, WINTER HAVEN, FL | $363,500 | 4 | 3 | 2,888 |
| 1059 MICHELANGELO LANE, WINTER HAVEN, FL | $364,500 | 4 | 2 | 1,844 |
| 1783 WHITE ELEPHANT LOOP, WINTER HAVEN, FL | $364,900 | 5 | 3 | 2,244 |
| 1774 WHITE ELEPHANT LOOP, WINTER HAVEN, FL | $364,900 | 5 | 3 | 2,336 |
| 1790 WHITE ELEPHANT LOOP, WINTER HAVEN, FL | $364,900 | 5 | 3 | 2,244 |
Moving Cost Estimate
EXIT Agents in WINTER GARDEN


Listing Courtesy: ENGEL & VOLKERS CLERMONT - 352-242-3939
Last Updated: 2026-06-04