

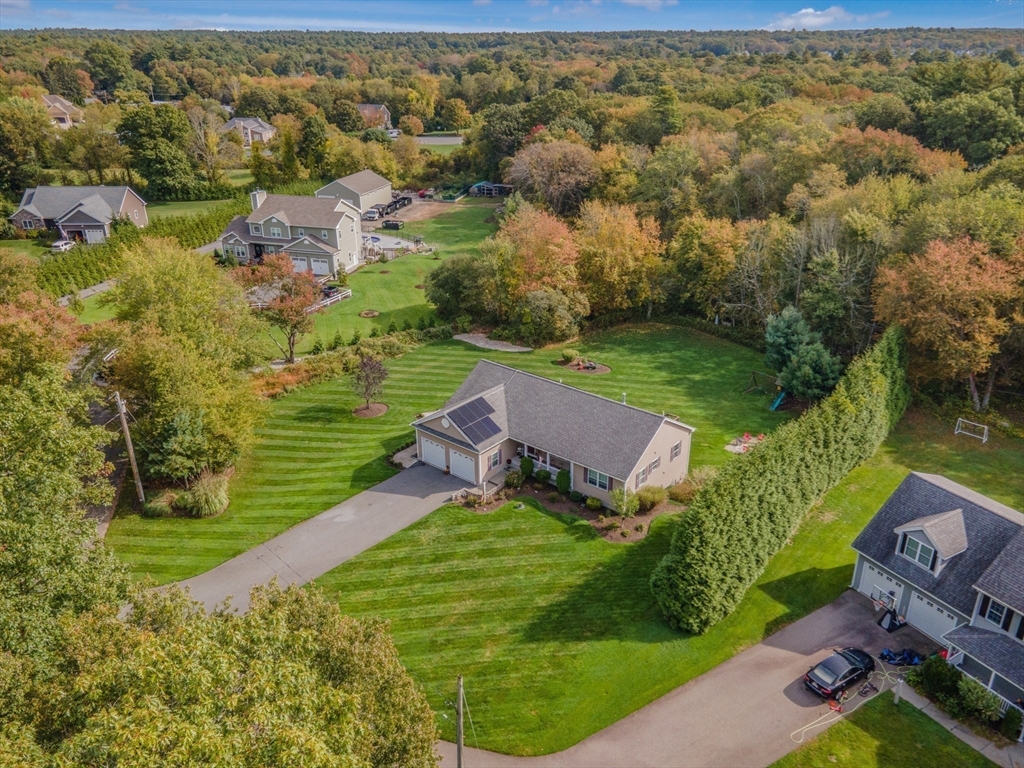
263 Plain Street, Rehoboth, MA 02769
Bristol County
Key Facts
Description
Introducing a beautifully maintained single-level home set on just under three acres, tucked away on a quiet cul-de-sac in desirable South Rehoboth! Thoughtfully cared for by its original owner, this home shines with pride of ownership.The sunny, open-concept floor plan features gleaming hardwood floors, cathedral ceilings, & crown molding finishes, creating a warm & inviting feel. The eat-in kitchen offers a granite island, solid wood cabinetry, & stainless steel appliances—perfect for entertaining.Sliding doors off the dining area open to a 14x16 deck overlooking a tranquil, private backyard—ideal for relaxing or Summer BBQ's.This home includes three spacious bedrooms, including a primary suite with a private ensuite bath & two closets. Additional features include professional landscaping, a two-car garage, central air conditioning, & a full walk-out basement- potential for additional living space.Close to restaurants, stores, highways, beaches.Don't miss this incredible opportunity!
Property Information
Property Type
Residential
Sub-Type
Single Family Residence
Style
Ranch
Year Built
2011
Living Area
1,692 sq ft
Lot Size
2.86 acres
Garage Spaces
2
Parking Spaces
8
Zoning
R1
Days on Market
137
MLS® Listing#
73470878
Property Features
Interior
Exterior
Appliances
Cooling
Heating
Flooring
Fireplace
Basement
Parking
Laundry
Patio
Fencing
Lot Features
Construction
Foundation
Roof
Windows
Sewer
Water Source
Rooms
- Bathroom 1First
- Bathroom 2First
- Bedroom 2Main
- Bedroom 3Main
- Dining RoomMain
- KitchenMain
- Living RoomMain
- Master BedroomMain
Schools
- Elementary:
- Palmer River
- Middle:
- Beckwith
- High:
- Dighton/ Rehoboth
Financial Details
HOA
None
Annual Taxes
$5,922
Tax year 2025
Assessed Value
$531,000
Parcel Number
4739335
Directions
Route 44 to route118 (Plain St). Or 195 to Swansea exit to route 118 (Plain St).
Affordability Calculator
$150,000
Estimated monthly payment
$3,992/mo
Principal $599,999 · Est. interest $837,052 over 30 yrs
Neighborhood Market Statistics
How this home compares to active listings in Rehoboth, MA
- $734,783
- Median Listing Price
- 30
- Median Days on Market
- 1,904
- Median Sq Ft
- $410
- Median Price / Sq Ft
- 41
- Active Listings
- This home’s price is 2% above the area median.
- Its price per sq ft is 8% above the area median.
Market statistics compiled from active EXIT Realty® and MLS listings in Rehoboth, MA.
Location
Map is currently unavailable for this location.
Points of Interest in Rehoboth, MA
Showing the Rehoboth area map.
Commute Calculator
Nearby Homes



Similar Homes Nearby
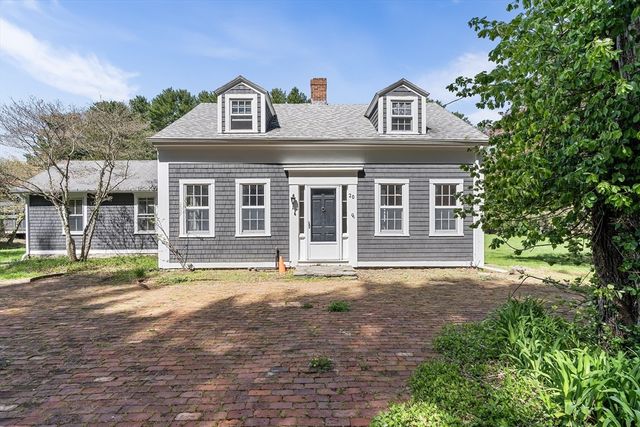


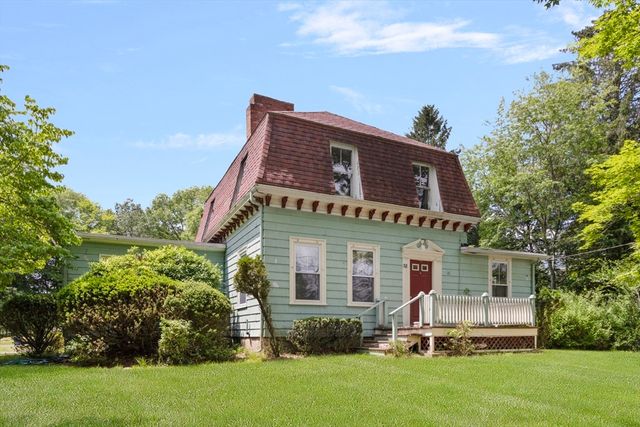
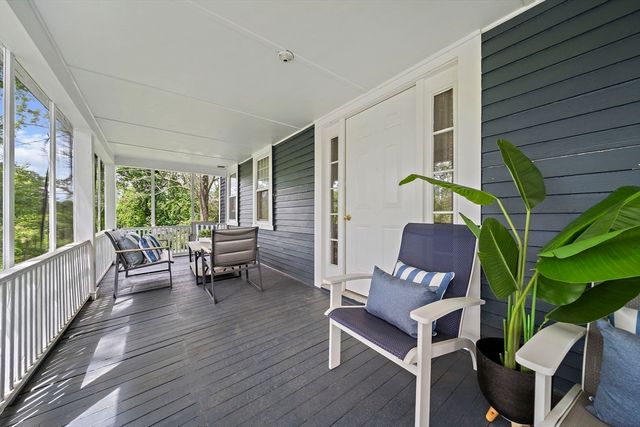
Similar Home Values
Comparable nearby listings and their asking prices.
| Address | Price | Beds | Baths | Sq Ft |
|---|---|---|---|---|
| 20 School St, Rehoboth, MA | $550,000 | 6 | 4 | 2,001 |
| 31 Sophia Dr, Rehoboth, MA | $589,000 | 2 | 2 | 1,623 |
| 166 School St, Rehoboth, MA | $599,900 | 3 | 2 | 1,744 |
| 38 Dean, Rehoboth, MA | $599,900 | 5 | 2 | 2,586 |
| 198 Brook St, Rehoboth, MA | $629,999 | 5 | 3 | 3,092 |
| 115 Spring Street, Rehoboth, MA | $649,900 | 3 | 2 | 2,248 |
Moving Cost Estimate
EXIT Agents in Rehoboth


Listing Courtesy: revolv of Dartmouth - 5089015265
Presented by: Kendell Moniz-Amaral