

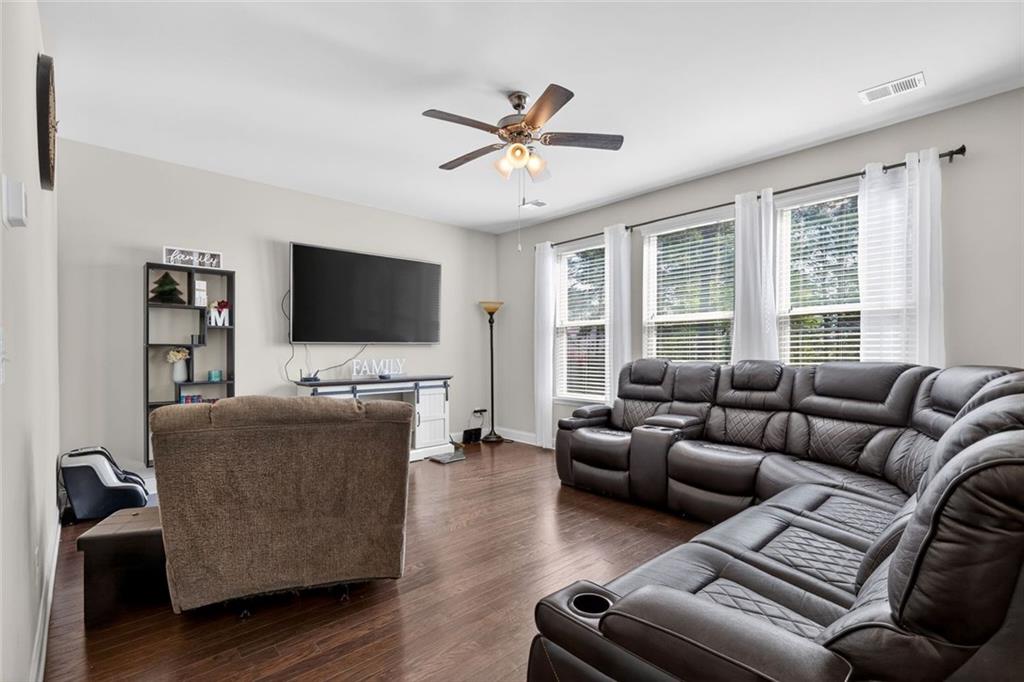
1817 Highland Creek Drive, Monroe, GA 30656
Highland Creek · Walton County
Key Facts
Description
PRICE IMPROVEMENT- Modern Elegance Meets Timeless Craftsman Charm in Oakleigh Step into a lifestyle of comfort and sophistication the moment you walk through the front door. Located in the heart of the highly sought-after Oakleigh community, this home greets you with the classic appeal of a Craftsman-style retreat—complete with timeless brick accents, premium board-and-batten detailing, and a welcoming front porch that invites slow mornings with a coffee. Inside, the home unfolds with intention. Gleaming hardwood floors guide you from the airy foyer into an open-concept living space designed for connection. Whether you’re hosting a formal dinner or curling up for a quiet movie night, the flow between the sun-drenched living areas and the gourmet chef’s kitchen feels effortless. The kitchen serves as the home’s heartbeat, featuring crisp white cabinetry, sleek granite countertops, and a classic subway tile backsplash that will inspire your next culinary project. Retreat to the expansive Owner’s Suite, a private sanctuary designed for relaxation. Between the elegant tray ceilings, the spa-inspired bath, and the rare convenience of separate his-and-her walk-in closets, every detail has been considered to make your day-to-day feel elevated. Flexibility is the hallmark of this floor plan. With three additional bedrooms and a dedicated upstairs media room, you have the perfect canvas for your lifestyle—whether that means creating a high-energy home gym, a productive home office, or an intimate private theater. Oakleigh is more than just a neighborhood; it is a community. This home offers a rare combination of premium finishes and incredible value, making it a standout opportunity for the discerning buyer. Come experience the space for yourself—schedule your private tour today to see why this is the one you’ve been waiting for.
Property Information
Property Type
Residential
Sub-Type
Single Family Residence
Style
Craftsman
Year Built
2019
Stories
2
Living Area
2,777 sq ft
Lot Size
0.43 acres
Lot Dimensions
x
Garage Spaces
2
Parking Spaces
2
Days on Market
80
MLS® Listing#
7755223
Property Features
Interior
Exterior
Appliances
Cooling
Heating
Flooring
Fireplace
Basement
Pool
Parking
Laundry
Patio
Fencing
Lot Features
Construction
Foundation
Roof
Windows
Security
Other Structures
Community
Utilities
Sewer
Water Source
Schools
- Elementary:
- Walker Park
- Middle:
- Carver
- High:
- Monroe Area
Financial Details
HOA
$1,020 / Annually
Annual Taxes
$6,182
Tax year 2025
Parcel Number
NM29A00000058000
Directions
GPS friendly
Affordability Calculator
$85,800
Estimated monthly payment
$2,283/mo
Principal $343,200 · Est. interest $478,795 over 30 yrs
Neighborhood Market Statistics
How this home compares to active listings in Monroe, GA
- $490,857
- Median Listing Price
- 59
- Median Days on Market
- 2,406
- Median Sq Ft
- $204
- Median Price / Sq Ft
- 599
- Active Listings
- This home’s price is 13% below the area median.
- Its price per sq ft is 24% below the area median.
Market statistics compiled from active EXIT Realty® and MLS listings in Monroe, GA.
Location

Points of Interest in Monroe, GA
Showing the Monroe area map.
Nearby Schools
Monroe Area High School
Secondary · 0.5 mi away
Monroe Elementary School
Elementary · 0.6 mi away
Walton Creative Learning
School · 1.9 mi away
Misty Sue's Christian 24 Hour
School · 2.0 mi away
George Walton Academy
School · 2.1 mi away
Monroe Elementary School
Elementary · 2.4 mi away
The Bridge of Georgia
School · 2.7 mi away
Blaine St Elementary School
Elementary · 2.7 mi away
Monroe First United Methodist Preschool Academy
School · 2.7 mi away
The Montessori School of Monroe
Elementary · 2.9 mi away
Atha Road Elementary School
Elementary · 3.0 mi away
Monroe Country Day School
School · 3.1 mi away
Walker Park Elementary School
Elementary · 3.9 mi away
Carver Middle School
Secondary · 4.3 mi away
Back To the Basics
School · 4.7 mi away
Faith Academy
School · 5.4 mi away
Georgia Utility Training Academy
School · 6.5 mi away
Youth Middle School
Secondary · 6.8 mi away
Harmony Elementary School
Elementary · 6.8 mi away
Bright Beginnings Preschool
School · 6.8 mi away
Commute Calculator
Nearby Homes

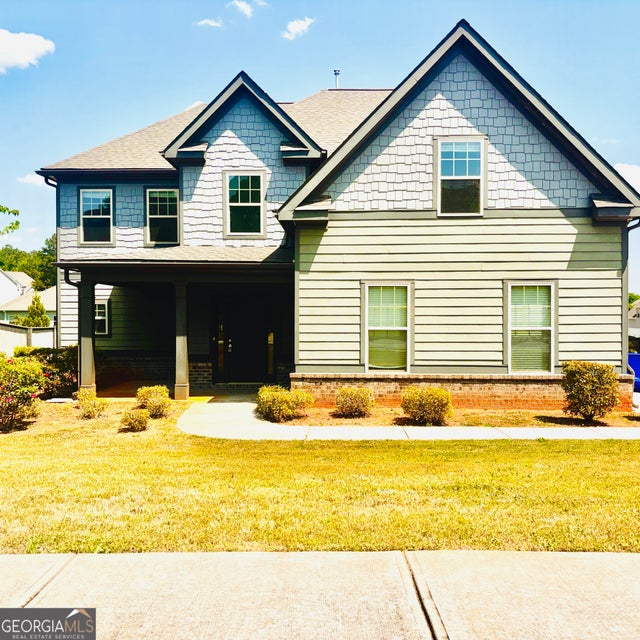

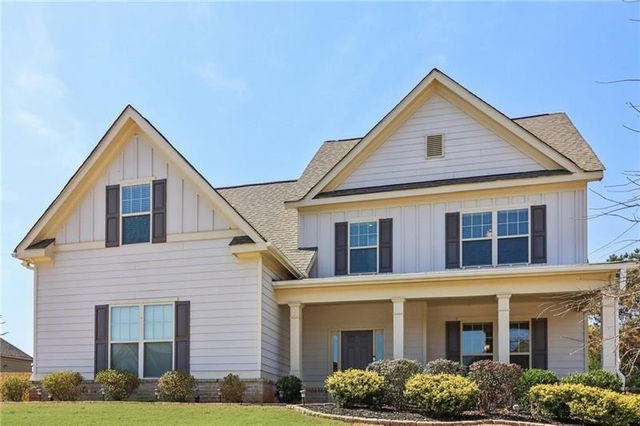
Similar Homes Nearby
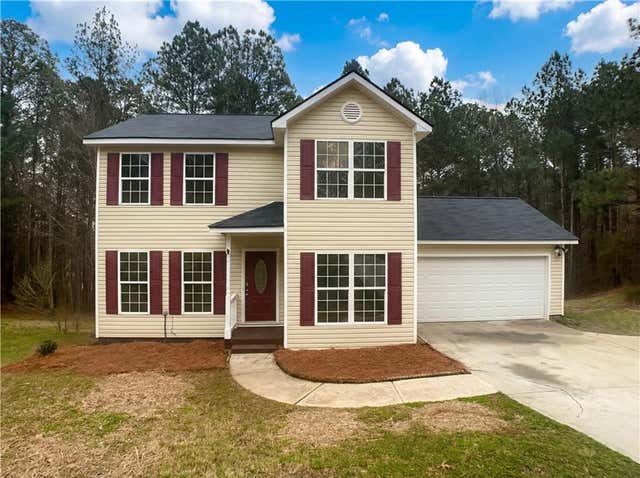
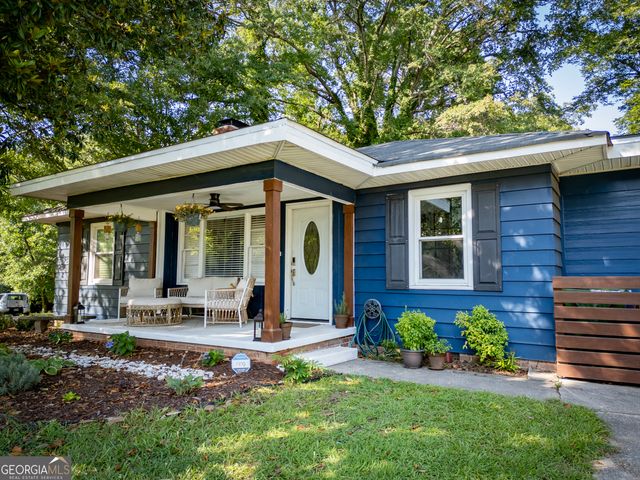

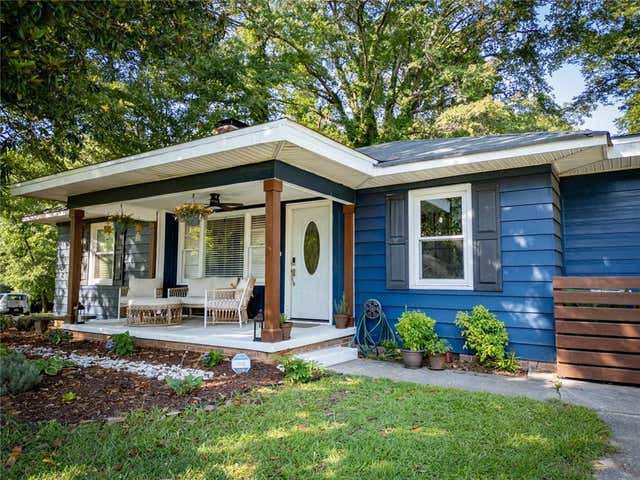

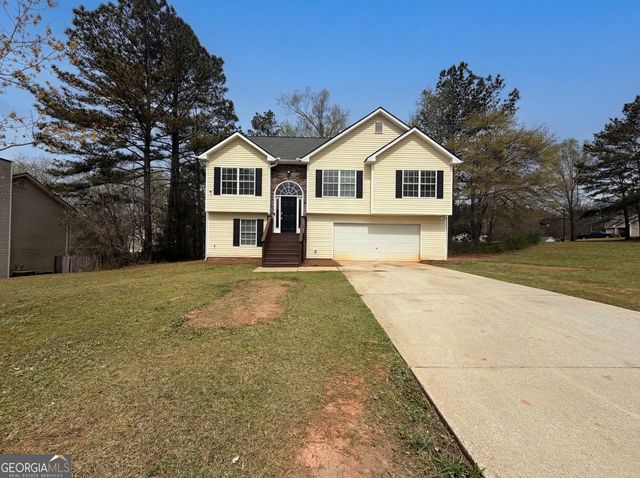
Similar Home Values
Comparable nearby listings and their asking prices.
| Address | Price | Beds | Baths | Sq Ft |
|---|---|---|---|---|
| 1426 River Falls View, Monroe, GA | $305,000 | 3 | 3 | 1,554 |
| 1037 S Madison AVE, Monroe, GA | $305,000 | 3 | — | 1,554 |
| 1426 River Falls VW, Monroe, GA | $305,000 | 3 | — | 1,554 |
| 1037 S Madison Avenue S, Monroe, GA | $305,000 | 3 | 2 | 1,554 |
| 1160 Blasingame RD, Monroe, GA | $305,000 | 3 | — | 1,344 |
| 479 Clearwater WAY, Monroe, GA | $307,000 | 4 | — | 1,885 |
Moving Cost Estimate
EXIT Agents in Monroe


Listing Courtesy: Berkshire Hathaway HomeServices Georgia Properties - 770-973-8822
Last Updated: 2026-04-17