

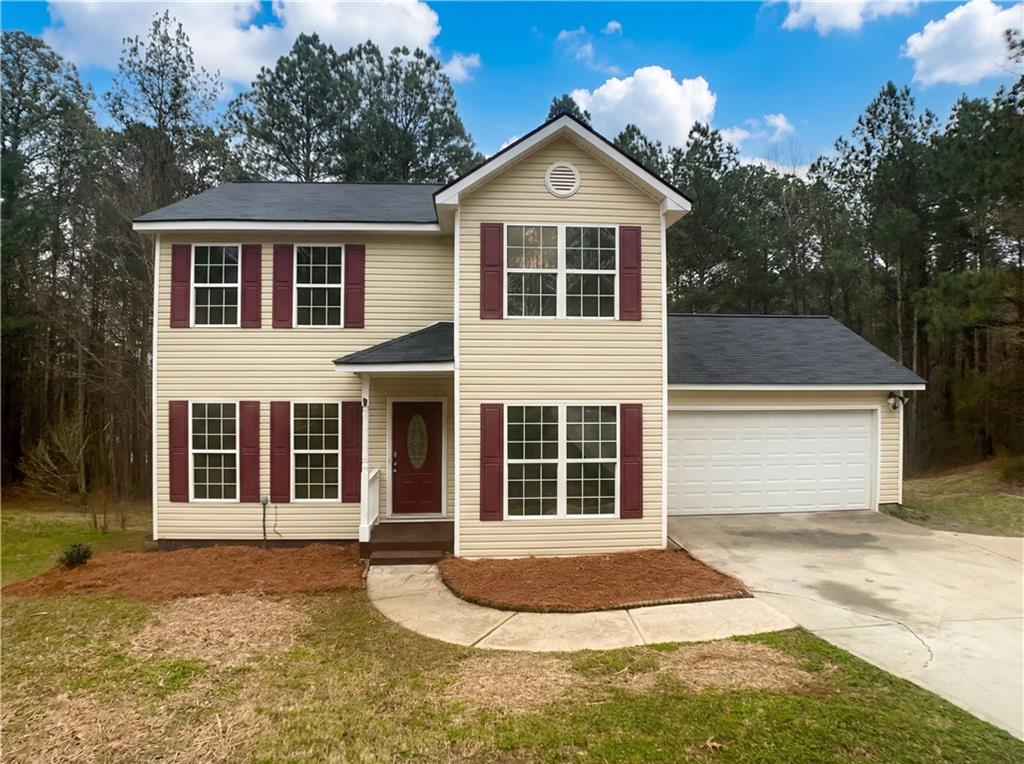
1426 River Falls View, Monroe, GA 30655
Thompson Mill Forest · Walton County
Key Facts
Description
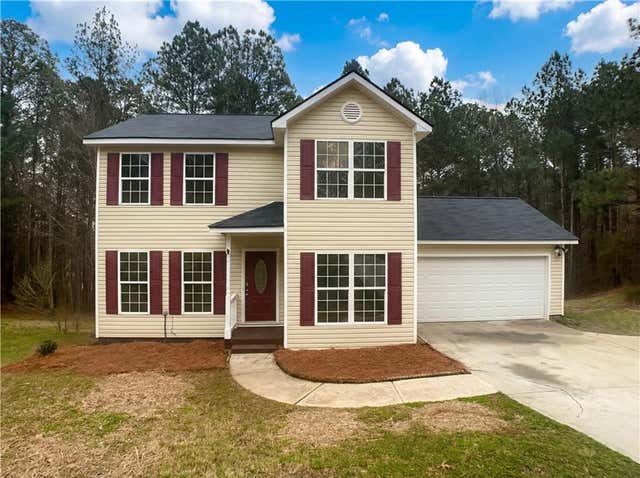
Welcome to 1426 River Falls View, Monroe, nestled on a quiet cul-de-sac and situated on a spacious 1-acre lot with no HOA—offering privacy, flexibility, and room to enjoy the outdoors. This charming 3-bedroom, 2.5-bath home features a comfortable and functional layout perfect for everyday living. The main level includes a separate dining room and a cozy family room with electric fireplace, creating a warm and inviting space to relax or entertain. The kitchen is equipped with white cabinetry and granite countertops, offering both style and practicality, with easy access to the back deck—ideal for grilling or enjoying peaceful views of your backyard. Upstairs, the primary suite features a tray ceiling, walk-in closet, and a private bath with granite vanity, separate soaking tub, and shower. Two additional bedrooms share a full bath, and the laundry is conveniently located in the upstairs hall. The unfinished daylight basement provides endless potential for future expansion, storage, or customization, and includes a walk-out to the backyard. Step outside to enjoy the expansive yard complete with a firepit—perfect for gatherings—and an outbuilding for additional storage or workspace. Located in the desirable Walnut Grove/Youth school district, this home offers the perfect combination of space, comfort, and freedom with no HOA restrictions. Don’t miss this opportunity!
Property Information
Property Type
Residential
Sub-Type
Single Family Residence
Style
Traditional
Year Built
2003
Stories
2
Living Area
1,554 sq ft
Lot Size
1.00 acres
Lot Dimensions
38x290x285x316
Garage Spaces
2
Days on Market
137
MLS® Listing#
7723188
Property Features
Interior
Exterior
Appliances
Cooling
Heating
Flooring
Fireplace
Basement
Pool
Parking
Laundry
Patio
Fencing
Lot Features
Construction
Foundation
Roof
Windows
Security
Other Structures
Utilities
Sewer
Water Source
Schools
- Elementary:
- Youth
- Middle:
- Youth
- High:
- Walnut Grove
Financial Details
HOA
None
Annual Taxes
$3,223
Tax year 2025
Parcel Number
N063C00000107000
Directions
From GA-81, turn Right onto Youth Jersey Rd, take the 6th exit from roundabout onto Broadnax Mill Rd, turn Right onto Stewart Rd, turn Left onto Stewart Rd, turn Right onto River Falls Vw and house is in cul-de-sac to the Right.
Affordability Calculator
$61,000
Estimated monthly payment
$1,623/mo
Principal $244,000 · Est. interest $340,402 over 30 yrs
Neighborhood Market Statistics
How this home compares to active listings in Monroe, GA
- $490,857
- Median Listing Price
- 59
- Median Days on Market
- 2,406
- Median Sq Ft
- $204
- Median Price / Sq Ft
- 599
- Active Listings
- This home’s price is 38% below the area median.
- Its price per sq ft is 4% below the area median.
Market statistics compiled from active EXIT Realty® and MLS listings in Monroe, GA.
Location

Points of Interest in Monroe, GA
Showing the Monroe area map.
Nearby Schools
Youth Middle School
Secondary · 1.9 mi away
Atha Road Elementary School
Elementary · 2.2 mi away
Youth Elementary School
Elementary · 2.3 mi away
Walnut Grove High School
Secondary · 3.4 mi away
Faith Academy
School · 3.7 mi away
Jersey Christian Academy
School · 3.9 mi away
Walnut Grove Elementary School
Elementary · 4.0 mi away
Bright Beginnings Preschool
School · 4.2 mi away
Scholars Guild Academy
School · 4.2 mi away
George Walton Academy
School · 4.7 mi away
Loganville High School
Secondary · 4.7 mi away
Loganville Middle School
Elementary · 5.1 mi away
Victory Baptist School
School · 5.1 mi away
Loganville High School Football Stadium
Secondary · 5.2 mi away
Bay Creek Elementary School
Elementary · 5.5 mi away
Walton Creative Learning
School · 5.6 mi away
Monroe Area High School
Secondary · 5.6 mi away
Trinity Christian Academy
School · 5.7 mi away
Monroe Elementary School
Elementary · 5.7 mi away
Loganville Middle School
Secondary · 5.8 mi away
Commute Calculator
Nearby Homes
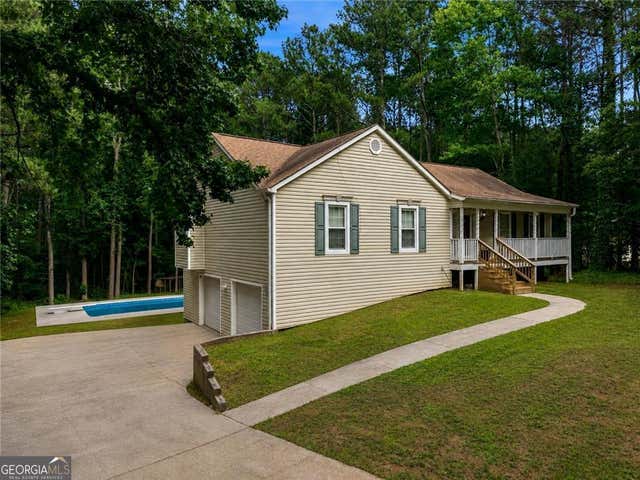
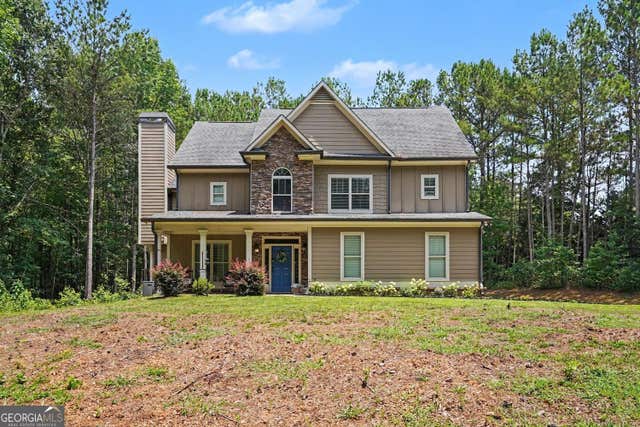

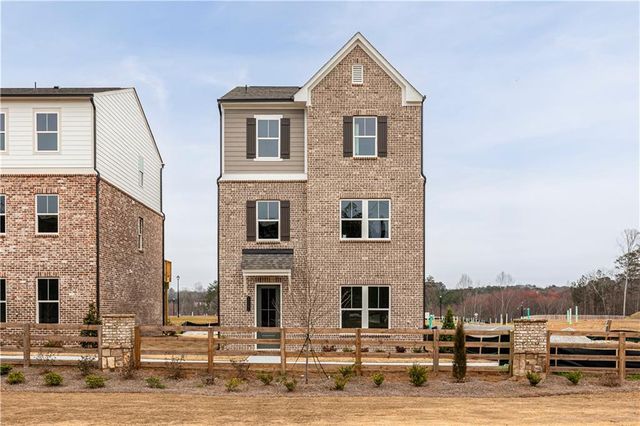
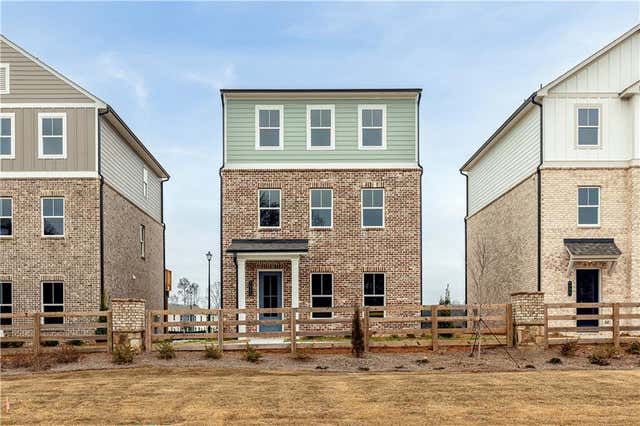
Similar Homes Nearby
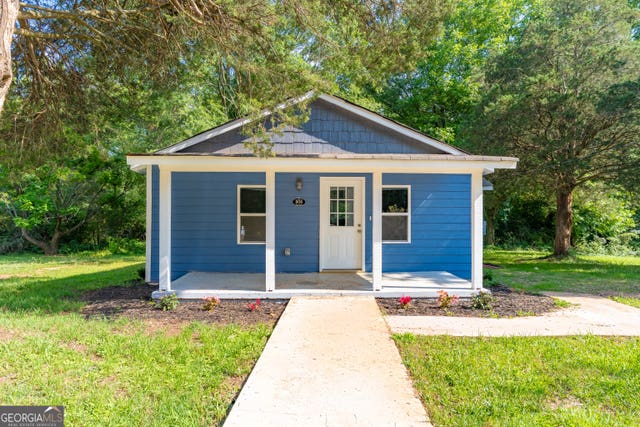
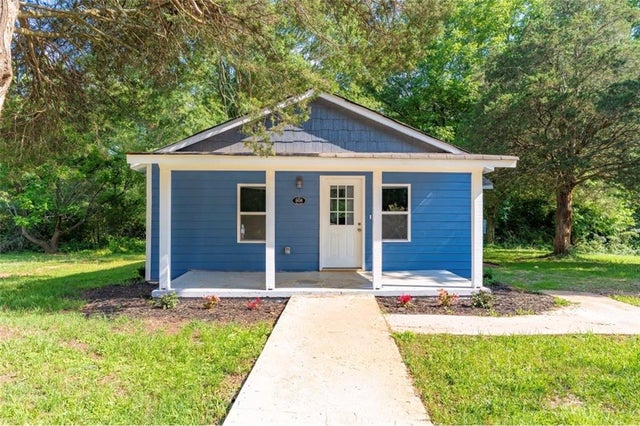


Similar Home Values
Comparable nearby listings and their asking prices.
| Address | Price | Beds | Baths | Sq Ft |
|---|---|---|---|---|
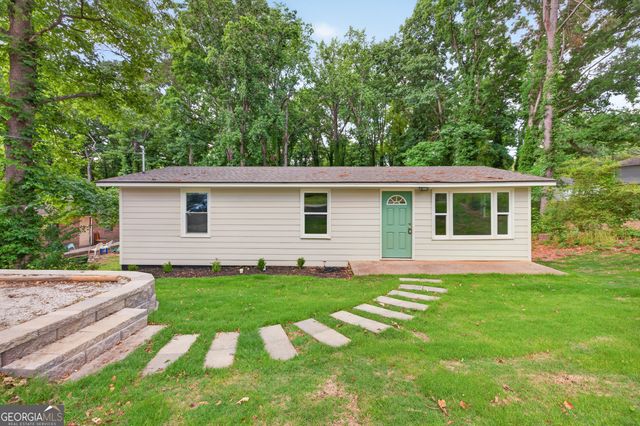
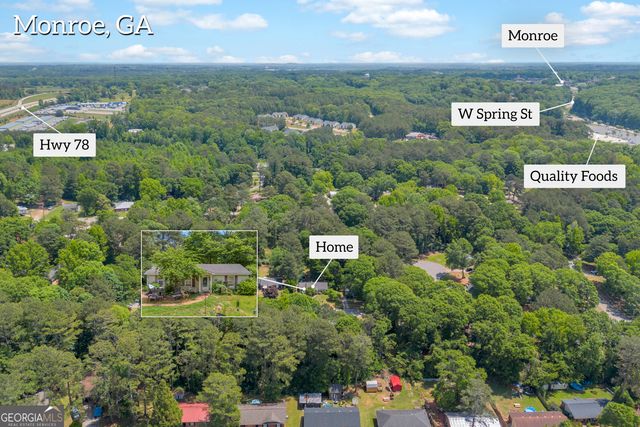
| 808 Davis ST, Monroe, GA | $224,900 | 2 | — | 752 |
| 808 Davis Street, Monroe, GA | $224,900 | 2 | 1 | 752 |
| 136 Nowell ST, Monroe, GA | $225,000 | 3 | — | 840 |
| 408 Reed WAY, Monroe, GA | $225,000 | 3 | — | 1,300 |
| 212 Walker DR, Monroe, GA | $225,000 | 2 | — | 840 |
| 212 Walker Drive, Monroe, GA | $225,000 | 2 | 1 | 840 |
Moving Cost Estimate
EXIT Agents in Monroe


Listing Courtesy: Mark Spain Real Estate - 770-886-9000
Last Updated: 2026-02-22