

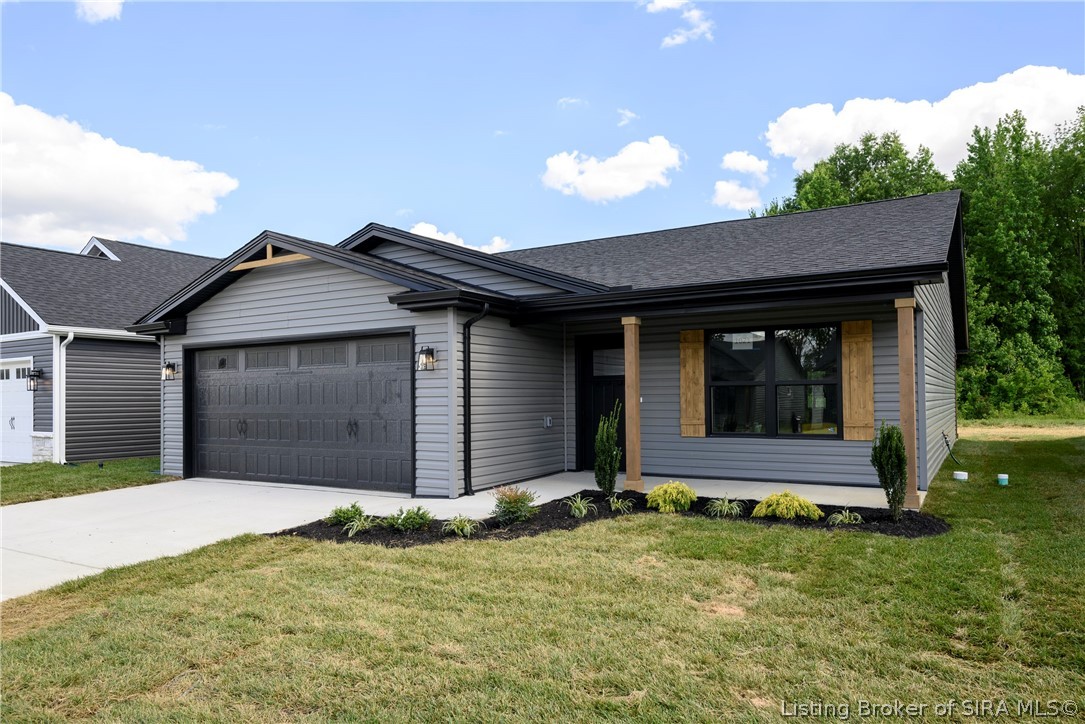
5702 Harmony Woods 1021, Memphis, IN 47143
Harmony Woods · Clark County
Key Facts
Description
Your NEW HOME just got a lot more affordable! For a limited time, Schuler Homes is offering a permanent 5.49% FIXED interest rate, subject to terms and conditions. Or, if you want an even lower rate for the first year to five years, ask about temporary buydowns as low as 3.99%! Call for details. NEW CONSTRUCTION 3 bedrooms, 2 full bathrooms, 1,285 sq. ft, plus front and back covered areas viewing a wooded backdrop! 100% financing through USDA Rural Housing, VA, and possibly FHA. The open floor plan is perfect for entertaining, featuring an eat-in kitchen with an 8-ft island, stainless steel appliances, & stunning granite countertops. The foyer welcomes you with a built-in coat rack, while the mudroom offers a built-in bench seat with storage for added convenience. The dining area boasts a trim accent wall, adding texture & elegance to the space. The primary bath features dual sinks, a beautifully designed vanity, and premium finishes that enhance the space. The stylish hardware throughout the home adds modern appeal, while the overall palette and attention to detail create a warm and inviting atmosphere. Enjoy the 2-car attached garage. SMART ENERGY RATED with energy efficient water heater and furnace. Take advantage of living in a neighborhood without a strict HOA, allowing wooden privacy fences, sheds, and above ground pools! Renderings, selections, and sq ft is approx.; if critical, buyers should verify. Lot 1021
Property Information
Property Type
Residential
Sub-Type
Single Family Residence
Style
OneStory
Year Built
2026
Living Area
1,285 sq ft
Lot Size
0.14 acres
Garage Spaces
2
Zoning
Residential
Days on Market
70
MLS® Listing#
202607988
Property Features
Interior
Appliances
Cooling
Heating
Parking
Patio
Construction
Foundation
Roof
Windows
Utilities
Sewer
Water Source
Financial Details
HOA
$100 / Annually
Annual Taxes
$5
Parcel Number
101022000433000032
Directions
I-65N to Memphis Exit, turn right. Turn left on St Rd 31. Subdivision 1 mile on left. Turn right at first street and follow all the way to the back of the neighborhood.
Affordability Calculator
$57,980
Estimated monthly payment
$1,543/mo
Principal $231,920 · Est. interest $323,549 over 30 yrs
Neighborhood Market Statistics
How this home compares to active listings in Memphis, IN
- $335,897
- Median Listing Price
- 56
- Median Days on Market
- 1,953
- Median Sq Ft
- $176
- Median Price / Sq Ft
- 55
- Active Listings
- This home’s price is 14% below the area median.
- Its price per sq ft is 28% above the area median.
Market statistics compiled from active EXIT Realty® and MLS listings in Memphis, IN.
Location
- 5702 Harmony Woods 1021, Memphis, IN 47143
Points of Interest in Memphis, IN
Showing the Memphis area map.
Nearby Schools
Borden-Henryville School Corporation
School · 1.0 mi away
Henryville Elementary School
Elementary · 2.9 mi away
Henryville Junior & Sr High School
Secondary · 3.0 mi away
Charlestown High School
Secondary · 6.2 mi away
Pleasant Ridge Elementary School
Elementary · 6.3 mi away
St. Michael Church, Charlestown, Indiana
School · 6.4 mi away
Silver Creek High School
Secondary · 6.4 mi away
Silver Creek School Corporation
School · 6.5 mi away
West Clark Community Schools
School · 6.5 mi away
Silver Creek Elementary School
Elementary · 6.5 mi away
Jonathan Jennings Elementary School
Elementary · 6.5 mi away
Silver Creek Middle School
Secondary · 6.6 mi away
Silver Creek Primary School
Elementary · 6.8 mi away
St Paul's Catholic Church
School · 6.9 mi away
Charlestown Middle School
Secondary · 7.0 mi away
Sellersburg Elementary School
Elementary · 7.0 mi away
Greater Clark County Schools
School · 7.2 mi away
Wilson Education Center
School · 7.2 mi away
Kid City USA - Clarksville
School · 8.2 mi away
Restoration Christian Church
Secondary · 8.2 mi away
Commute Calculator
Nearby Homes
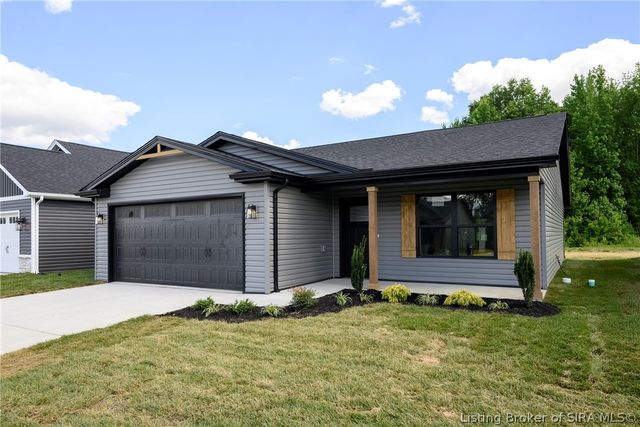


Similar Homes Nearby
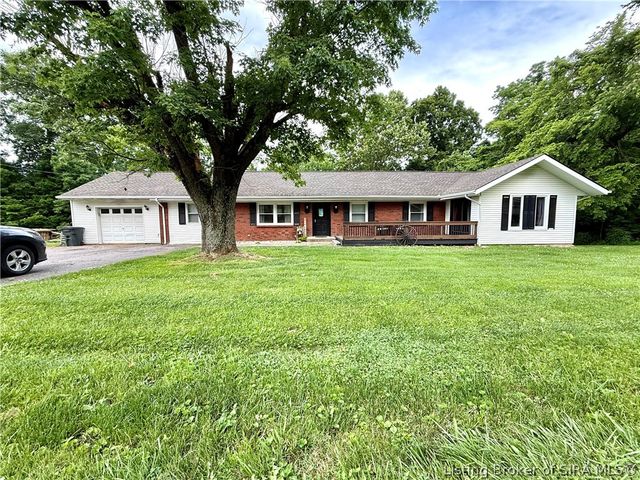
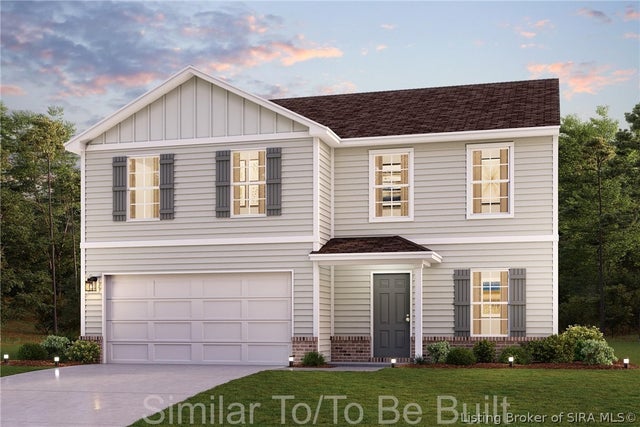

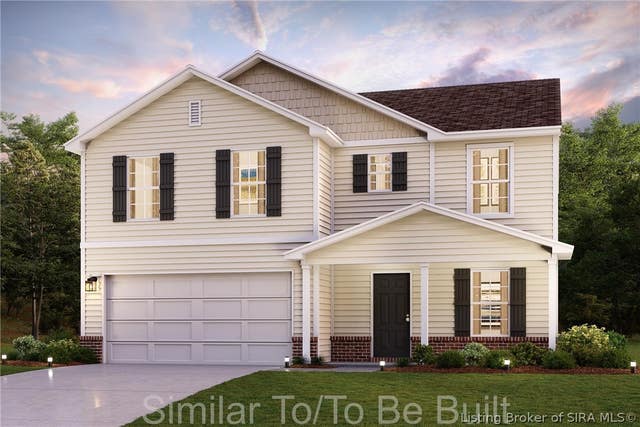
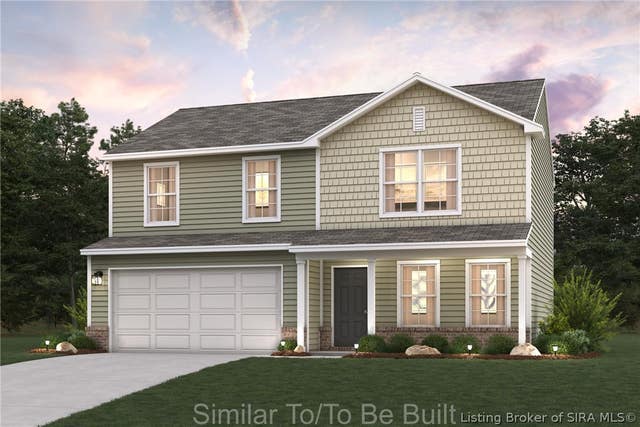
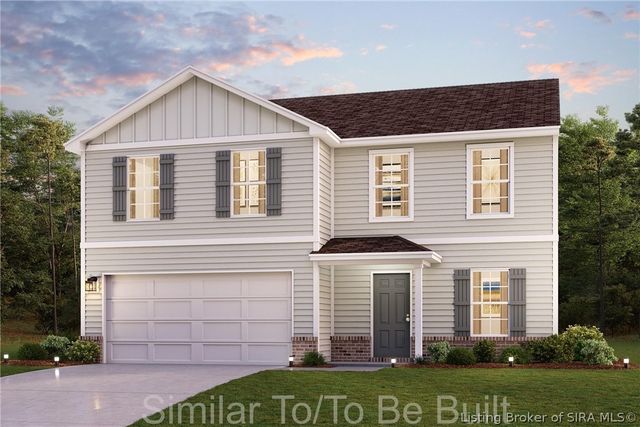
Similar Home Values
Comparable nearby listings and their asking prices.
| Address | Price | Beds | Baths | Sq Ft |
|---|---|---|---|---|
| 3015 Caney Road, Memphis, IN | $259,900 | 4 | 3 | 1,840 |
| 2085 Derby Way, Memphis, IN | $264,990 | 4 | 3 | 2,014 |
| 2086 Derby Way, Memphis, IN | $264,990 | 4 | 3 | 1,774 |
| 2079 Derby Way, Memphis, IN | $266,990 | 4 | 3 | 2,014 |
| 1025 Legend Court, Memphis, IN | $272,990 | 4 | 3 | 1,774 |
| 1027 Legend Court, Memphis, IN | $278,990 | 4 | 3 | 2,014 |
Moving Cost Estimate
EXIT Agents in Memphis


Listing Courtesy: Schuler Bauer Real Estate Services ERA Powered (N - 812-948-2888
Last Updated: 2026-05-08