

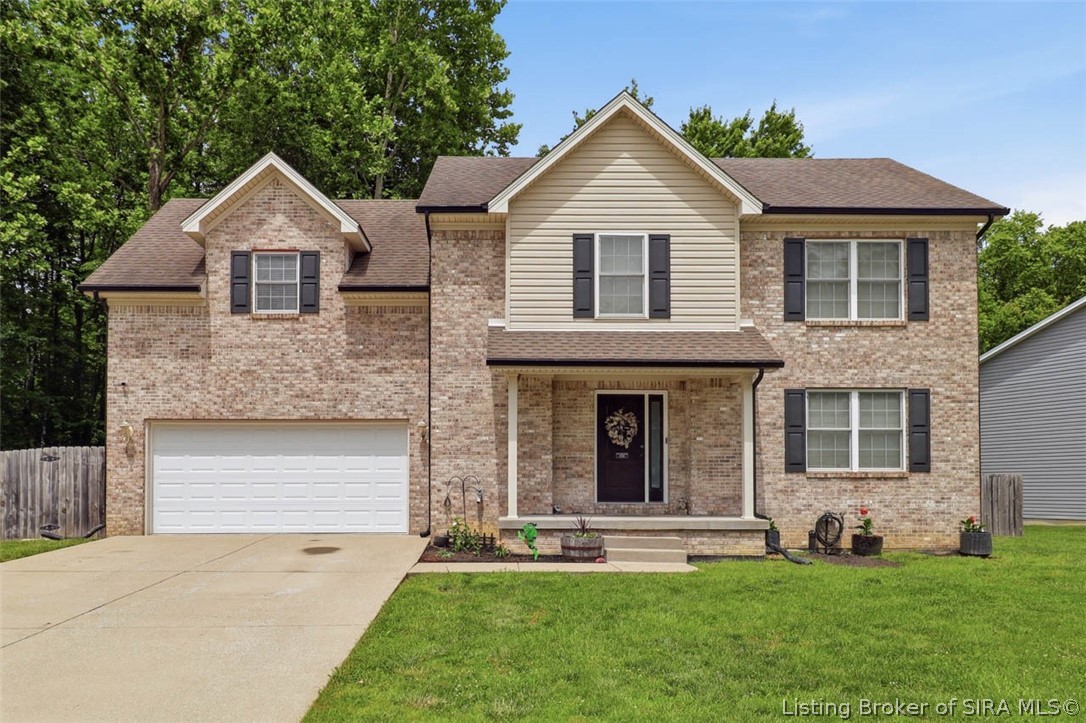
5528 Village Lane, Memphis, IN 47143
The Villages at Memphis · Clark County
Key Facts
Description
Welcome home to this spacious 4 bedroom, 3.5 bath home offering more than 3,000 sq ft of finished living space, tucked away on a quiet cul-de-sac in the Villages at Memphis neighborhood. Featuring an attached garage, finished basement, fenced backyard, and numerous updates, this home combines comfort, functionality, and convenience. A charming covered front porch welcomes you inside, where the inviting living room flows into the formal dining area, creating an ideal space for entertaining family and friends. The eat-in kitchen offers abundant cabinet and counter space and provides direct access to the rear deck, overlooking the private, fully fenced backyard. Upstairs, you'll find all four bedrooms along with the conveniently located laundry room. The spacious primary suite features a large walk-in closet and private en-suite bath. The seller is currently installing a custom shower that includes a transferable lifetime warranty, adding even more value to this exceptional space. The finished basement expands the home's versatility with an additional living area, bonus room, and full bathroom - perfect for a media room, home office, guest space, or recreation area. Additional highlights include two HVAC systems and easy access to I-65 for a convenient commute. Recent updates include a new water heater (2025), new main-level flooring (2025), new stove, refrigerator, and microwave (2025), new dishwasher (2024), newer sump pump (2024), and gutter guards installed in 2020.
Property Information
Property Type
Residential
Sub-Type
Single Family Residence
Style
TwoStory
Year Built
2013
Living Area
3,135 sq ft
Lot Size
0.22 acres
Garage Spaces
2
Zoning
Residential
Days on Market
4
MLS® Listing#
202608787
Property Features
Interior
Appliances
Cooling
Heating
Basement
Parking
Patio
Fencing
Lot Features
Construction
Roof
Utilities
Sewer
Water Source
Financial Details
HOA
$220 / Annually
Annual Taxes
$2,134
Parcel Number
10000320180
Directions
I-65N to Memphis exit (Exit 16). Turn right on Blue Lick Rd./Memphis-Blue Lick Rd., left on US-31N, and left on Village Ln. Home is on the right.
Affordability Calculator
$71,000
Estimated monthly payment
$1,889/mo
Principal $284,000 · Est. interest $396,205 over 30 yrs
Neighborhood Market Statistics
How this home compares to active listings in Memphis, IN
- $335,897
- Median Listing Price
- 56
- Median Days on Market
- 1,953
- Median Sq Ft
- $176
- Median Price / Sq Ft
- 55
- Active Listings
- This home’s price is 6% above the area median.
- Its price per sq ft is 36% below the area median.
Market statistics compiled from active EXIT Realty® and MLS listings in Memphis, IN.
Location
- 5528 Village Lane, Memphis, IN 47143
Points of Interest in Memphis, IN
Showing the Memphis area map.
Nearby Schools
Borden-Henryville School Corporation
School · 0.8 mi away
Henryville Elementary School
Elementary · 3.2 mi away
Henryville Junior & Sr High School
Secondary · 3.2 mi away
Charlestown High School
Secondary · 6.1 mi away
Silver Creek High School
Secondary · 6.2 mi away
Silver Creek School Corporation
School · 6.2 mi away
West Clark Community Schools
School · 6.2 mi away
Pleasant Ridge Elementary School
Elementary · 6.2 mi away
Silver Creek Elementary School
Elementary · 6.3 mi away
Silver Creek Middle School
Secondary · 6.3 mi away
St. Michael Church, Charlestown, Indiana
School · 6.4 mi away
Jonathan Jennings Elementary School
Elementary · 6.5 mi away
Silver Creek Primary School
Elementary · 6.5 mi away
St Paul's Catholic Church
School · 6.7 mi away
Sellersburg Elementary School
Elementary · 6.8 mi away
Charlestown Middle School
Secondary · 6.9 mi away
Greater Clark County Schools
School · 7.1 mi away
Wilson Education Center
School · 7.2 mi away
Kid City USA - Clarksville
School · 7.9 mi away
Restoration Christian Church
Secondary · 8.0 mi away
Commute Calculator
Nearby Homes


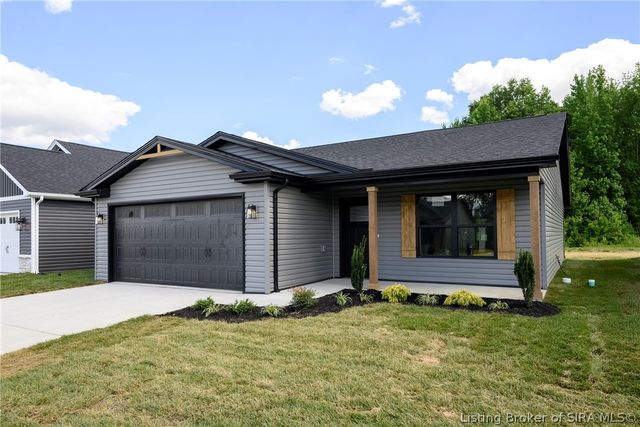


Similar Homes Nearby
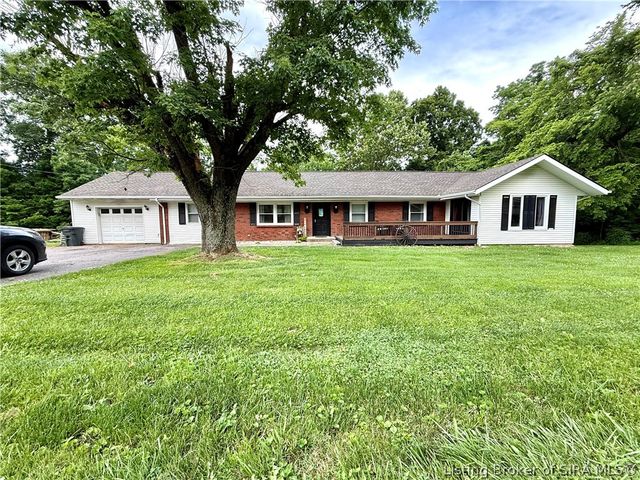
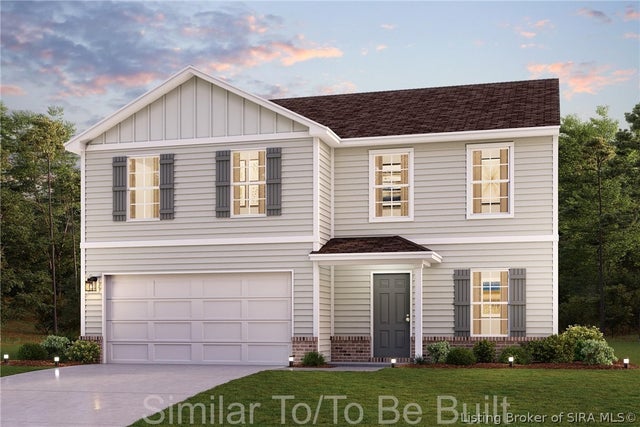

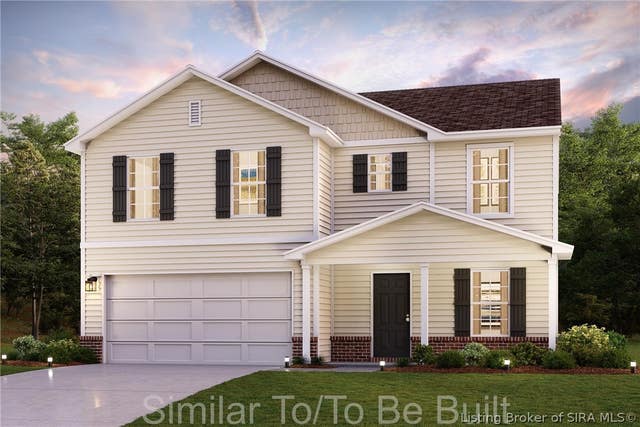
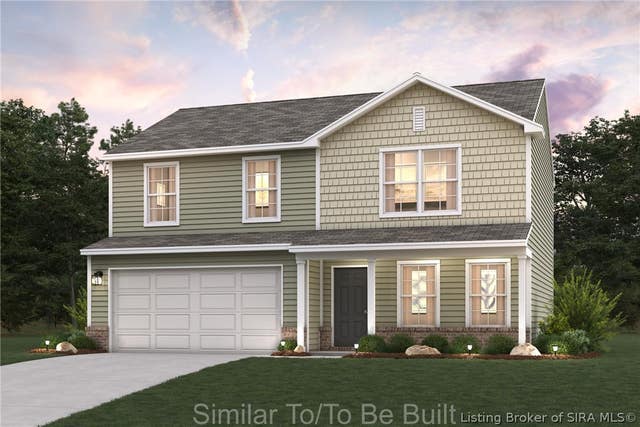
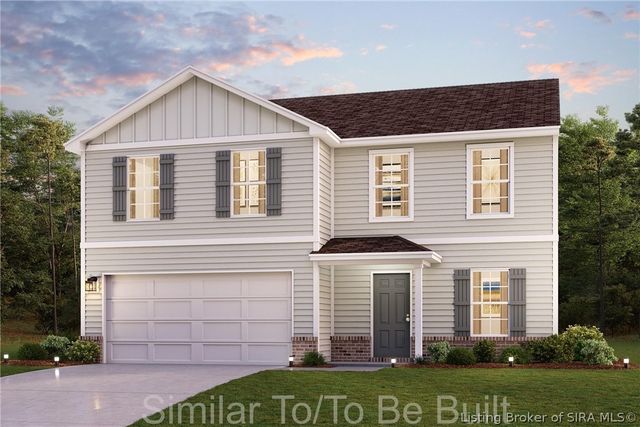
Similar Home Values
Comparable nearby listings and their asking prices.
| Address | Price | Beds | Baths | Sq Ft |
|---|---|---|---|---|
| 3015 Caney Road, Memphis, IN | $259,900 | 4 | 3 | 1,840 |
| 2085 Derby Way, Memphis, IN | $264,990 | 4 | 3 | 2,014 |
| 2086 Derby Way, Memphis, IN | $264,990 | 4 | 3 | 1,774 |
| 2079 Derby Way, Memphis, IN | $266,990 | 4 | 3 | 2,014 |
| 1025 Legend Court, Memphis, IN | $272,990 | 4 | 3 | 1,774 |
| 1027 Legend Court, Memphis, IN | $278,990 | 4 | 3 | 2,014 |
Moving Cost Estimate
EXIT Agents in Memphis


Listing Courtesy: Re/Max Premier Properties - 502-384-5944
Last Updated: 2026-06-01