

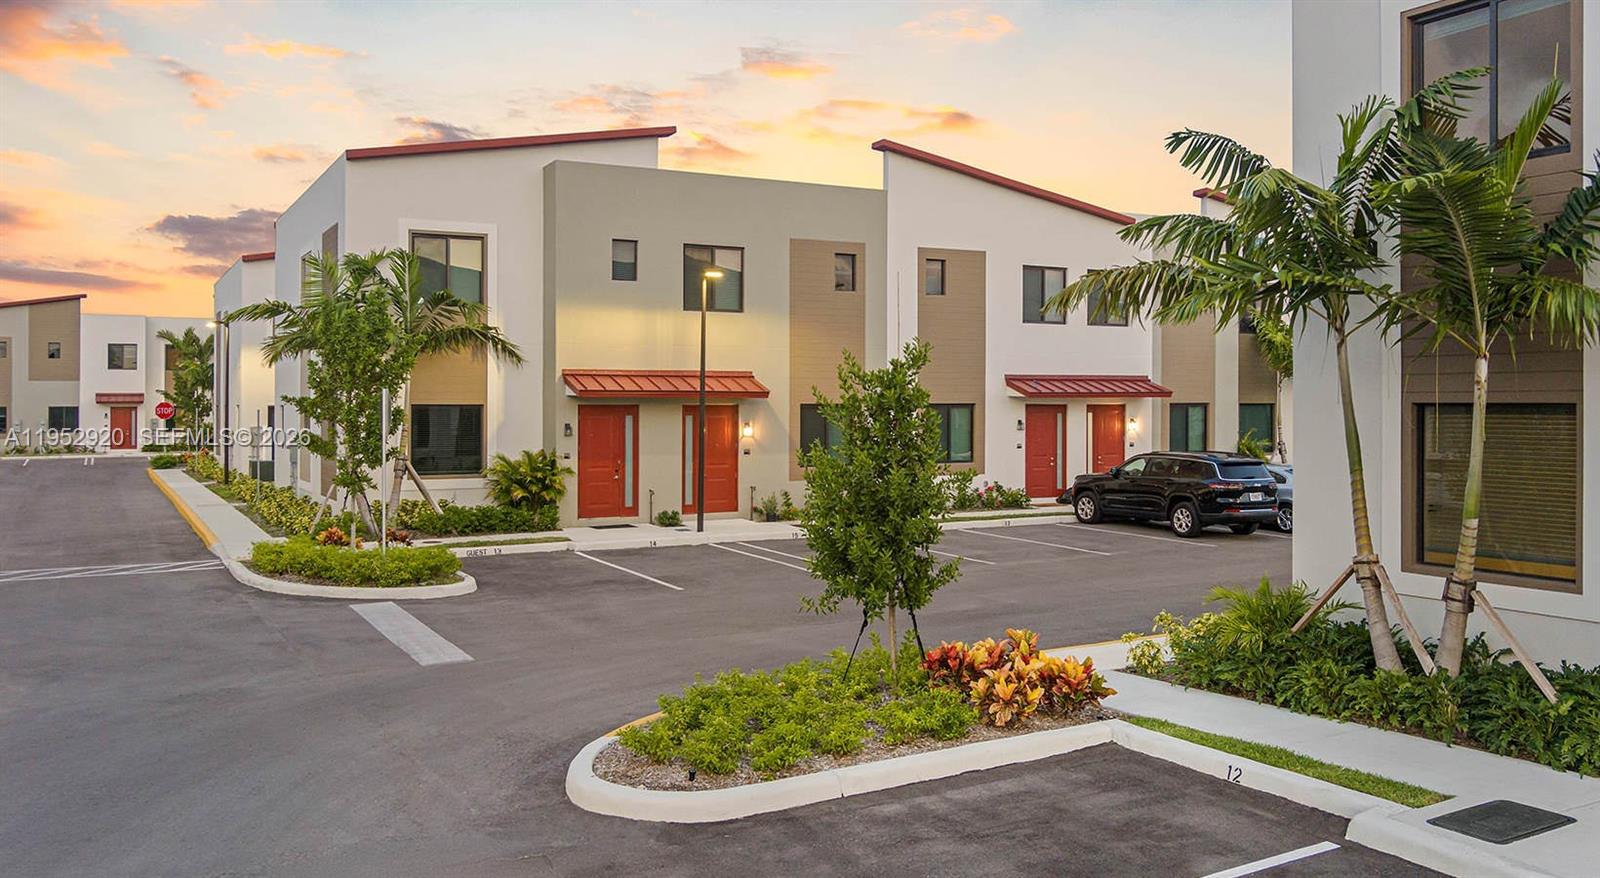
1001 NE 58th St C, Oakland Park, FL 33334
ID Oakland Park · Broward County
Key Facts
Description
Currently offering 2 months free! Prices, promotions, and availability are subject to change. ID Oakland Park offers spacious 3- and 4-bedroom townhome rentals in a gated community designed for modern living in Oakland Park, FL. With 106 townhomes available, residents enjoy a balance of privacy and shared conveniences. Each home features open-concept layouts, in-home laundry facilities, and private garages, some of which include patios for added outdoor space. Community amenities include secure entry and professional maintenance, making it easy to settle in and enjoy. Choose from thoughtfully designed floor plans that offer flexible living space, ideal for work-from-home needs, hosting guests, or simply stretching out. ID Oakland Park places you near neighborhood favorites like Funky Buddha Brewery, Royal Palm Park, and the Oakland Park Flea Market, with Coral Ridge Mall just a short drive away. Proximity to major roads makes commuting to Fort Lauderdale and beyond simple and quick. Whether you're looking for a comfortable retreat or a well-connected home base, ID Oakland Park offers a fresh approach to townhome rentals. Explore the gallery to view interiors and community features, browse available 3 and 4 bedroom floorplans, and discover all the amenities designed to support your lifestyle.
Property Information
Property Type
Residential Lease
Sub-Type
Townhouse
Year Built
2024
Stories
2
Living Area
1,586 sq ft
Lot Size
287,745 sq ft
Days on Market
167
MLS® Listing#
A11952920
Property Features
- Interior:
- Kitchen Island, Pantry, Walk-In Closet(s)
- Appliances:
- Dryer, Dishwasher, Disposal, Microwave, Refrigerator, Washer
- Cooling:
- Central Air
- Heating:
- Central
- Flooring:
- Hardwood, Wood
- Pool:
- Community
- Patio:
- Patio
- Security:
- Key Card Entry, Gated Community, Smoke Detector(s)
- Community:
- Pool, Gated, Clubhouse, Street Lights, Fitness Center
- Utilities:
- Cable Available
- Sewer:
- Public Sewer
- Water Source:
- Public
Schools
- Elementary:
- N Andrews Grdns
- Middle:
- Rickards
- High:
- Northeast
HOA & Tax
- HOA:
- Willowbridge
- Parcel #:
- 494211350010
Directions
On Dixie HWY Between Commercial BLVD and Cypress Creek Rd. The community is on the west side just south of Rickards Middle School. ID Oakland Park 1001 NE 58th St, Oakland Park, FL 33334
Affordability Calculator
$776
Estimated monthly payment
$21/mo
Principal $3,106 · Est. interest $4,333 over 30 yrs
Location
- 1001 NE 58th St C, Oakland Park, FL 33334
Nearby Schools
James S. Rickards Middle School
Secondary · 0.2 mi away
Northeast High School
Secondary · 0.4 mi away
North Andrews Gardens Elementary School of the Arts
Elementary · 0.5 mi away
Charter Schools USA
School · 0.5 mi away
Floranada Elementary School
Elementary · 0.6 mi away
Shepherd of the Coast Lutheran School
School · 1.0 mi away
Westminster Academy
School · 1.3 mi away
Master Minds Academy
School · 1.4 mi away
Cypress Elementary School
Elementary · 1.4 mi away
Charter Schools USA
Elementary · 1.6 mi away
For Him Christian Academy
School · 1.8 mi away
Innovation Charter School
Elementary · 1.8 mi away
McNab Elementary School
Elementary · 1.8 mi away
First Steps Just for Kidz
School · 1.8 mi away
Williston Middle High School
Secondary · 1.9 mi away
Imagine Charter School
Elementary · 1.9 mi away
Dave Thomas Education Center
School · 2.1 mi away
St. Coleman School
School · 2.1 mi away
Oakland Park Elementary School
Elementary · 2.2 mi away
Saint Mark's Episcopal Church
School · 2.4 mi away
Commute Calculator
Nearby Homes


Similar Homes Nearby




Moving Cost Estimate
EXIT Agents in Oakland Park


Listing Courtesy: The Apartment Brothers LLC - 7045027778
This information being provided is for consumer's personal, non-commercial use and may not be used for any other purpose other than to identify prospective properties consumers may be interested in purchasing.