

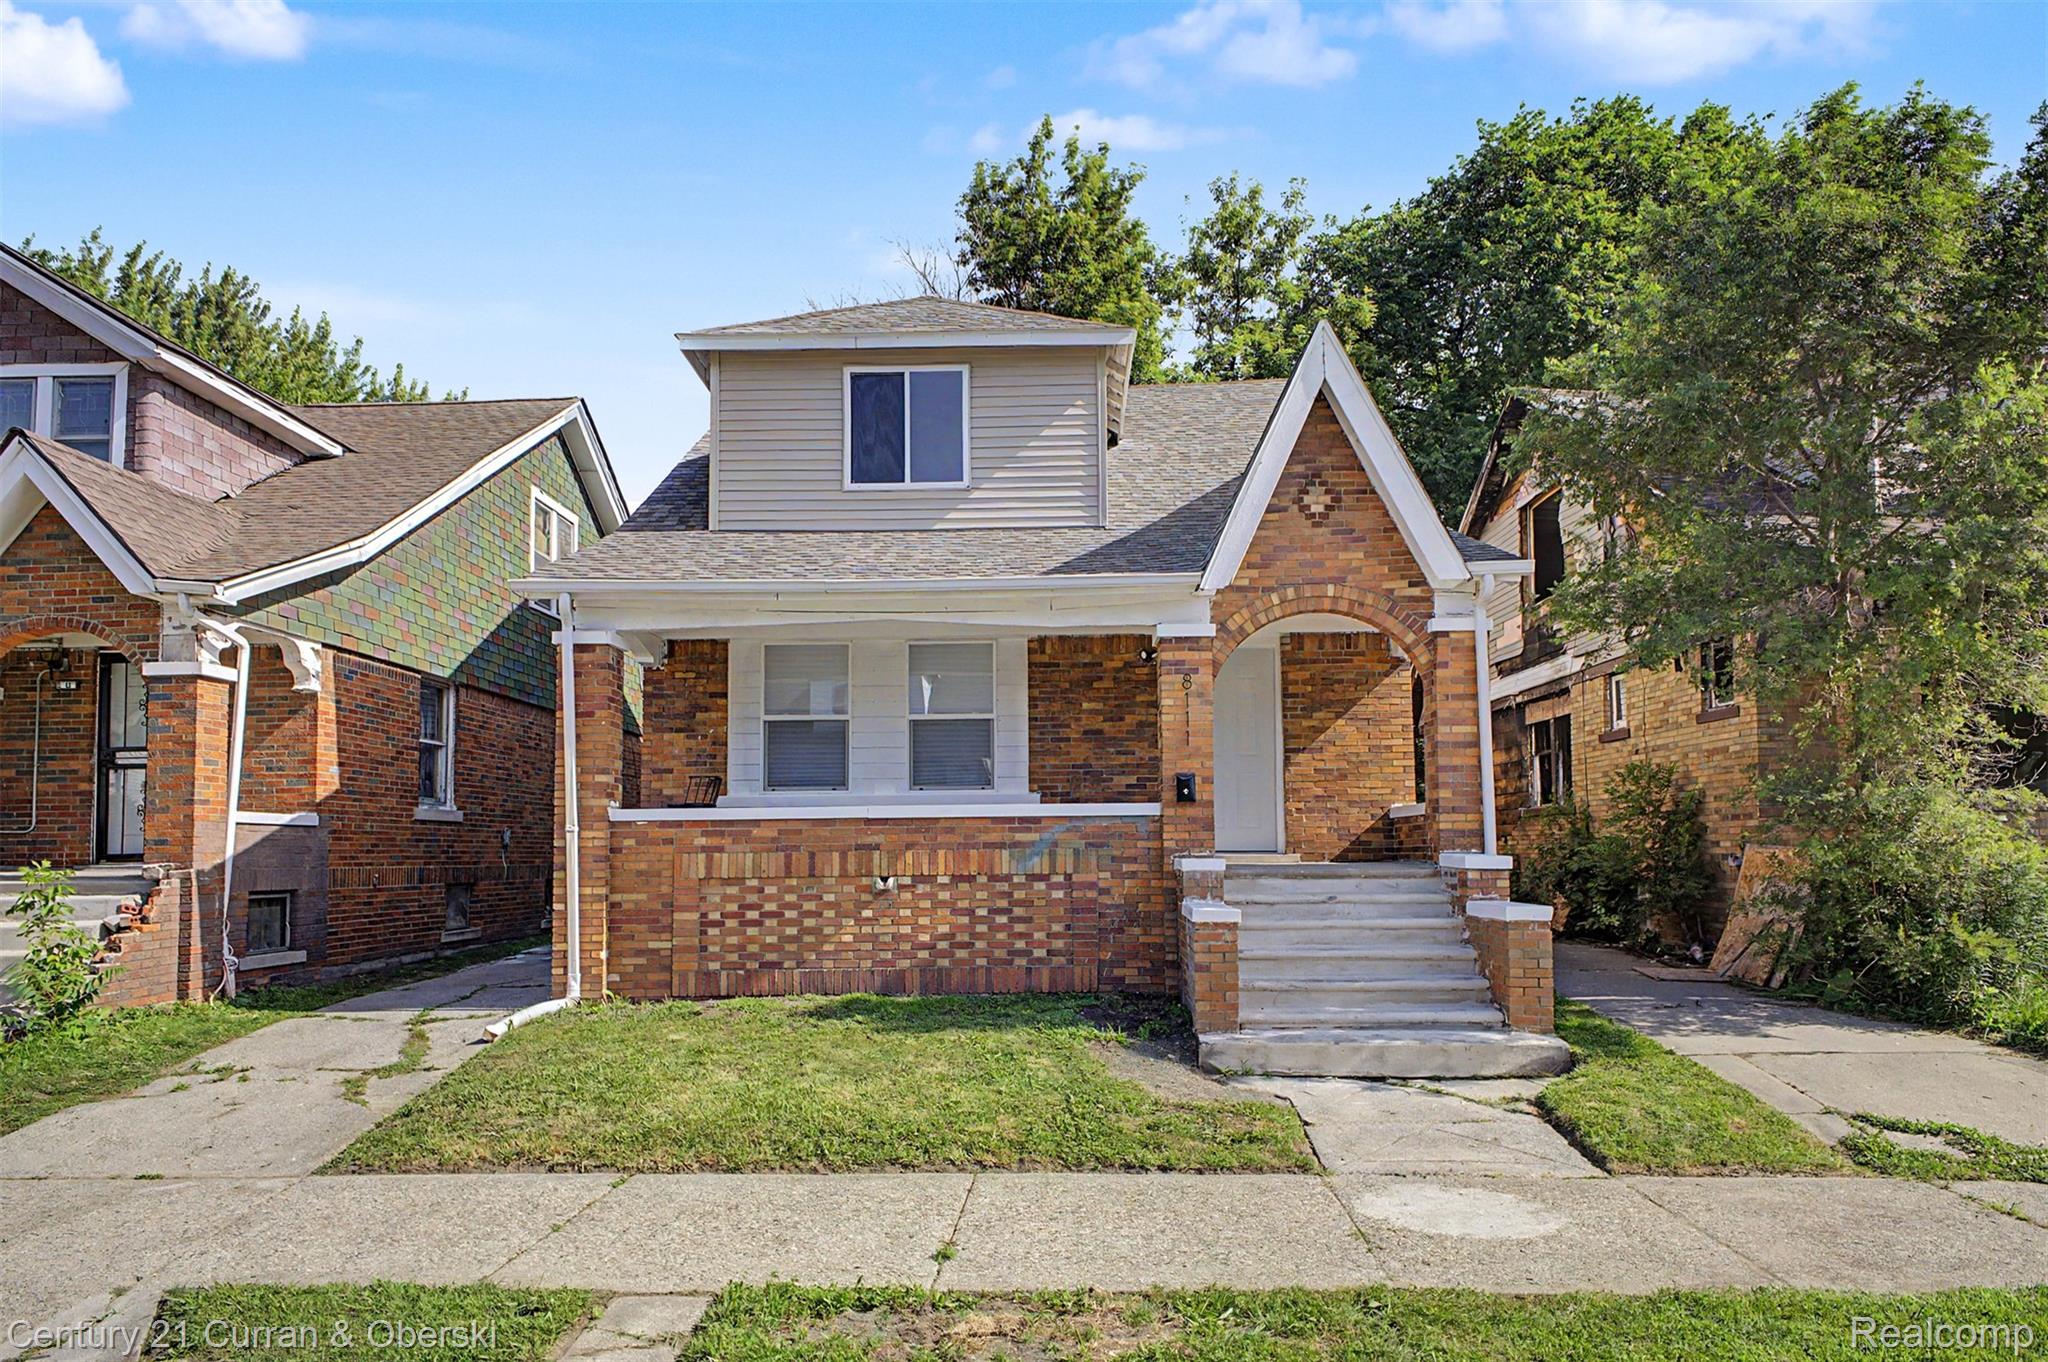
8111 E Hildale Street, Detroit City, MI 48234
MORAN & HUTTONS VAN DYKE AVE · Wayne County
Key Facts
Description
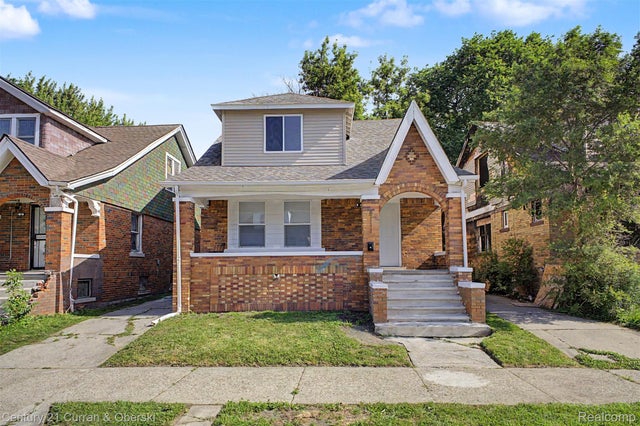
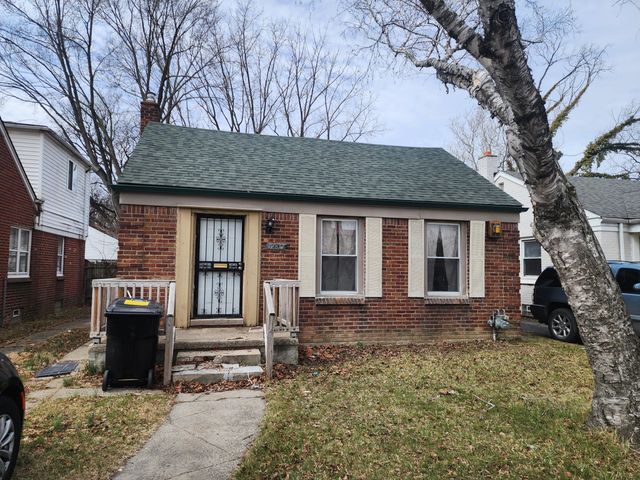
Welcome to this beautifully renovated brick bungalow offering 5 bedrooms, 2 full bathrooms, and 1,394 sq ft of MOVE IN READY living space. Renovated from top to bottom, this home features new electrical, plumbing, insulation, drywall, roof, windows, flooring, kitchen, bathrooms, trim, doors, siding and more. Providing the perfect blend of classic charm and modern convenience. The spacious layout includes two bedrooms on the main level, three additional bedrooms upstairs, a versatile family room, and a full basement offering endless storage or future finishing potential. Outside, enjoy a new rear deck, long driveway, and fully fenced backyard. With the major improvements already completed, this is a rare opportunity to own a home that's truly ready for its next owner. Keys at closing! *Property is under video surveillance*
Property Information
Property Type
Residential
Sub-Type
Single Family Residence
Style
Bungalow
Year Built
1929
Living Area
1,394 sq ft
Lot Size
0.07 acres
Lot Dimensions
35X86.72
Days on Market
4
MLS® Listing#
20261051427
Property Features
- Appliances:
- Electric Cooktop
- Cooling:
- None
- Heating:
- Forced Air, Natural Gas
- Basement:
- Unfinished
- Pool:
- None
- Parking:
- Driveway, No Garage
- Patio:
- Covered
- Fencing:
- Fenced
- Construction:
- Brick, Vinyl Siding
- Foundation:
- Brick/Mortar
- Sewer:
- Public Sewer
- Water Source:
- Public
Rooms
- 5 X 6
- 5 X 8Second
- Bedroom9 X 11
- Bedroom9 X 11
- Bedroom10 X 8Second
- Bedroom11 X 12Second
- Dining Room14 X 11
- Family Room13 X 11Second
- Kitchen10 X 14
- Living Room14 X 11
- Master Bedroom11 X 12Second
HOA & Tax
- HOA:
- None
- Annual Tax:
- $42
- Assessed Value:
- $500
- Parcel #:
- W17I004575S
Directions
Van Dyke & 7 Mile
Affordability Calculator
$24,000
Estimated monthly payment
$639/mo
Principal $96,000 · Est. interest $133,929 over 30 yrs
Neighborhood Market Statistics
How this home compares to active listings in Detroit City, MI
- $231,784
- Median Listing Price
- 81
- Median Days on Market
- 1,425
- Median Sq Ft
- $146
- Median Price / Sq Ft
- 13,948
- Active Listings
- This home’s price is 48% below the area median.
- Its price per sq ft is 41% below the area median.
Market statistics compiled from active EXIT Realty® and MLS listings in Detroit City, MI.
Location
- 8111 E Hildale Street, Detroit City, MI 48234
Nearby Schools
Jefferson-Douglass Academy
Elementary · 0.5 mi away
Marion Law Academy
School · 0.6 mi away
Law Elementary School
Elementary · 0.6 mi away
Brenda Scott Academy
School · 0.9 mi away
Osborn High School
Secondary · 1.0 mi away
East Bethlehem Lutheran Church
School · 1.3 mi away
Small World Development Center
School · 1.3 mi away
Turning Point Academy
School · 1.3 mi away
Fleming Elementary School
Elementary · 1.3 mi away
Pulaski Elementary-Middle School
Elementary · 1.4 mi away
Wilkins Elementary School
Elementary · 1.6 mi away
Edmund Atkinson Elementary School
Elementary · 1.6 mi away
Legacy Charter Academy
School · 1.6 mi away
Van Zile Elementary School
Elementary · 1.8 mi away
Dove Academy
School · 1.9 mi away
Mason Elementary School
Elementary · 1.9 mi away
Detroit International Academy for Young Women
School · 1.9 mi away
Lincoln Elementary School
Elementary · 1.9 mi away
Full Circle Learning
School · 1.9 mi away
Lincoln Middle School
Secondary · 2.0 mi away
Commute Calculator
Nearby Homes
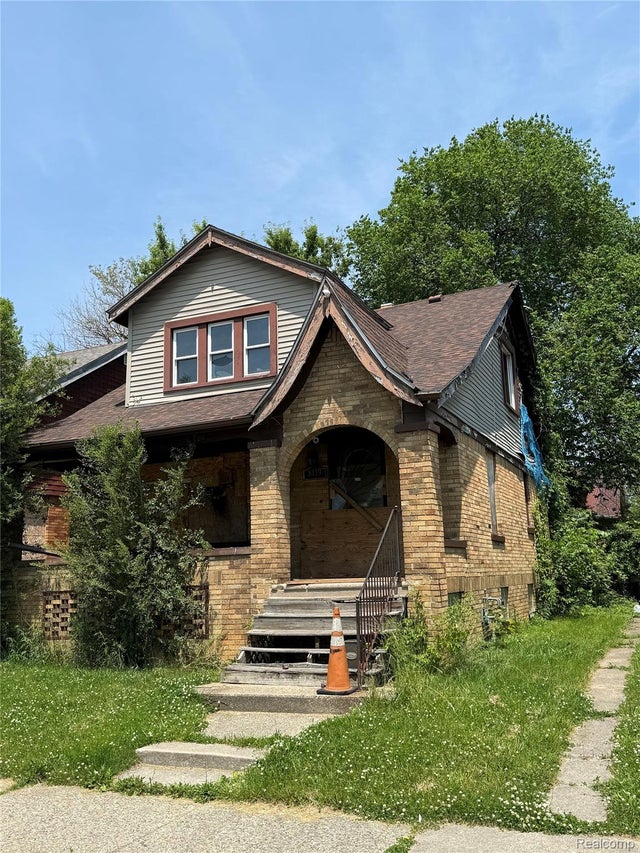

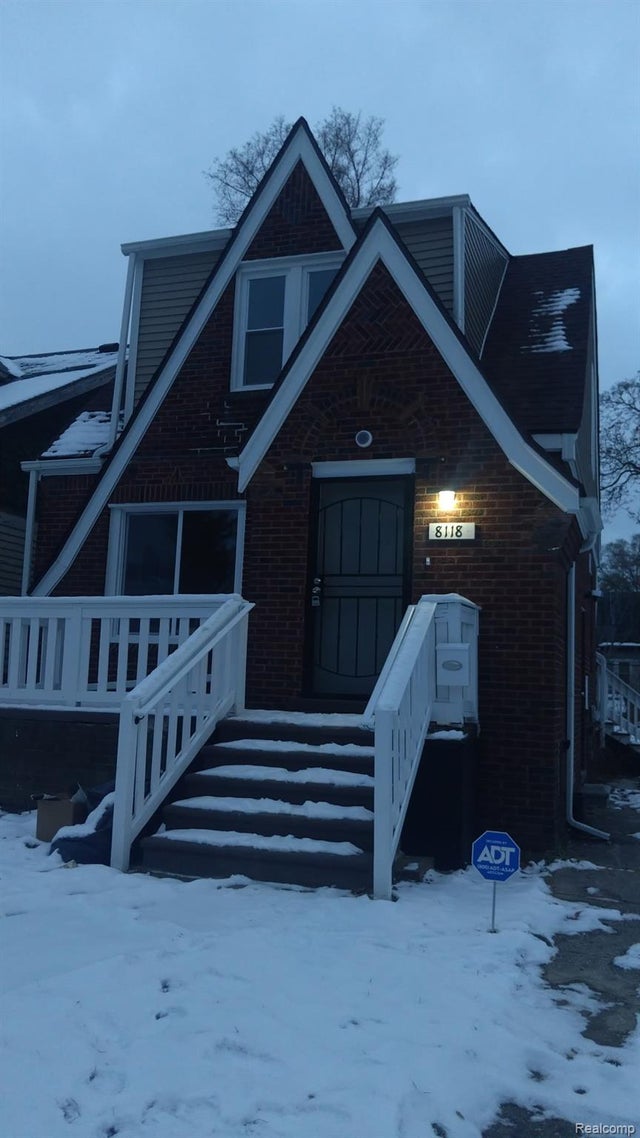
Similar Homes Nearby



Moving Cost Estimate
EXIT Agents in Detroit City


Listing Courtesy: Century 21 Curran & Oberski - 3132747200
The accuracy of all information, regardless of source, is not guaranteed or warranted. All information should be independently verified. Any use of search facilities of data on the site, other than by a consumer looking to purchase real estate, is prohibited.