

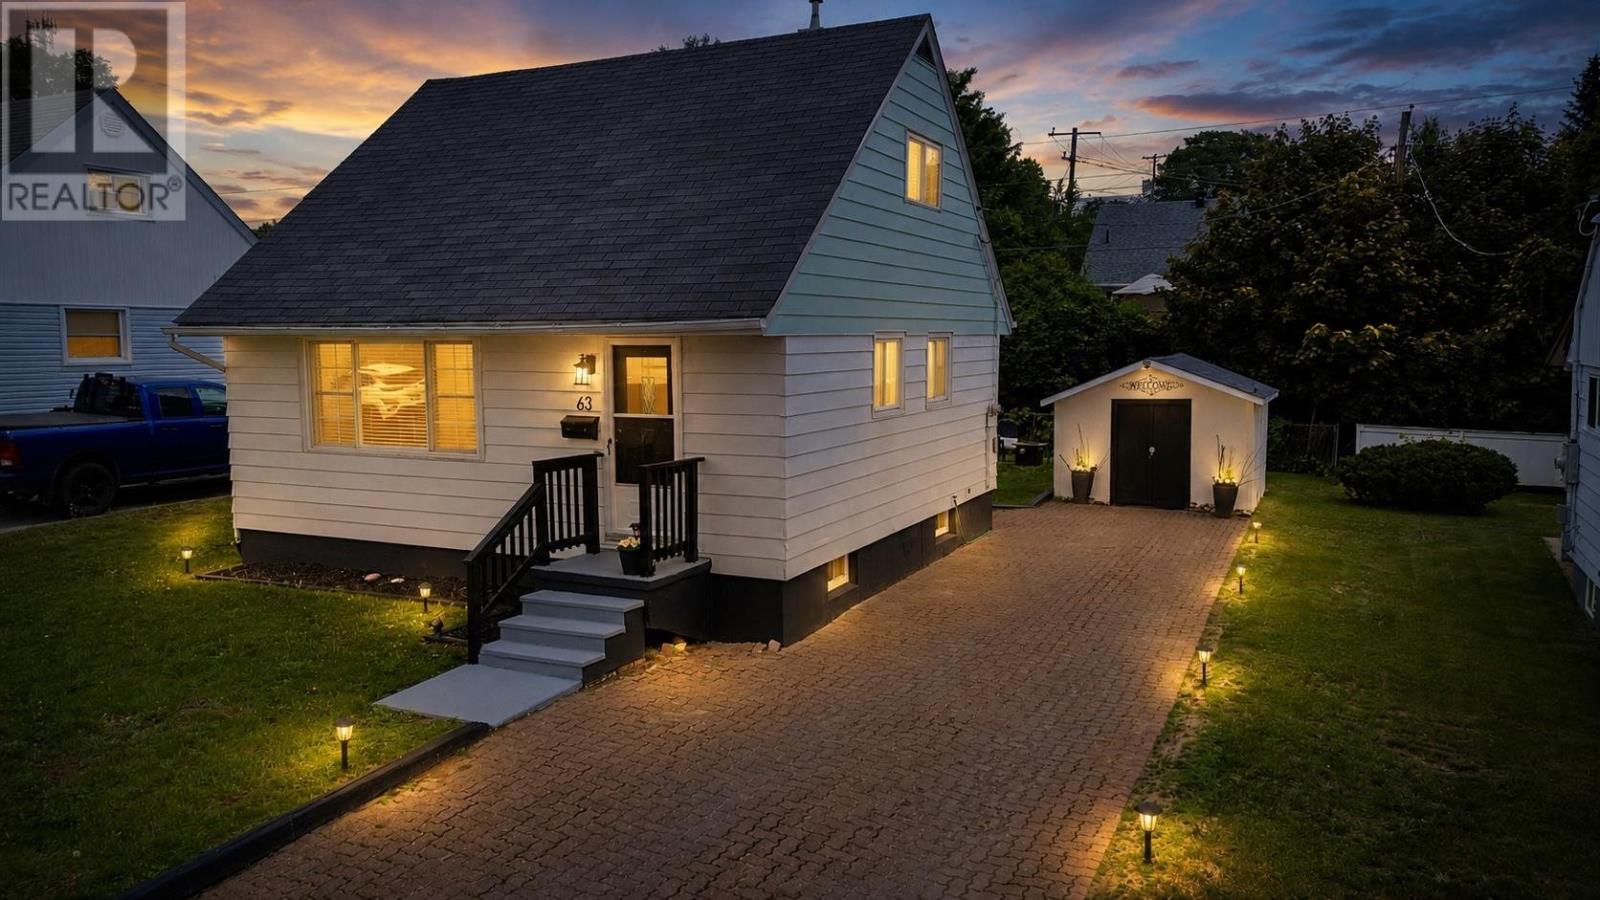
63 ROMAN AVE, Elliot Lake, ON P5A1R8
Elliot Lake
Key Facts
Description
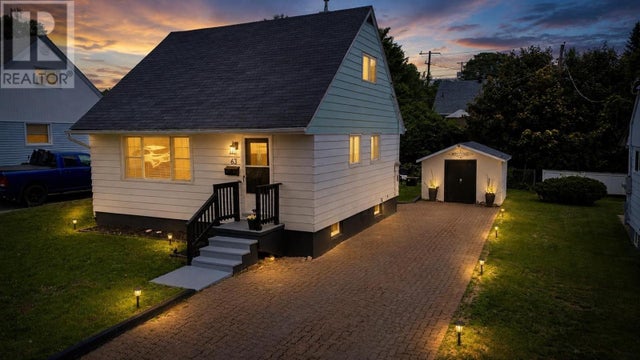
Welcome to 63 Roman Avenue, a charming detached 1.5-storey home offering 3 bedrooms and 1 bathroom in a desirable neighbourhood. From the moment you arrive, the interlocking brick driveway and well-maintained exterior showcase the pride of ownership that is evident throughout both the inside and outside of the home. The main floor features a recently renovated, modern open-concept kitchen complete with updated cabinetry and appliances (2020), Kitchen table/ 4 chairs works great as island or additional storage. Beautiful hardwood flooring runs throughout the home, and the convenient main-floor bedroom provides flexible living options. Upstairs, you'll find two comfortable bedrooms with plenty of natural light. The home also features newer windows and efficient gas forced-air heating for year-round comfort. The partially finished basement offers a cozy rec room area, perfect for relaxing or entertaining, along with a spacious laundry room providing additional storage and functionality. Step outside to enjoy the private rear deck, an ideal space for morning coffee, summer barbecues, or simply unwinding in a peaceful setting. Located in a great area close to amenities, this home is an excellent opportunity for first-time buyers, downsizers, or investors alike. Qualified buyers only. Call today to book your private showing! (id:31684)
Property Information
Property Type
Residential
Sub-Type
Single Family Residence
Living Area
950 sq ft
Listing #
SM261415
Property Features
Heating
Flooring
Rooms
- 8 x 6.6Basement
- 21.11 x 14.10Basement
- Bathroom 14.11 x 6.9Main
- Bedroom 19.4 x 8.10Second
- Bedroom 212.3 x 9.4Second
- Bedroom 311.7 x 8.7Main
- Kitchen14 x 9Main
- Laundry15.5 x 7.10Basement
- Living Room15.8 x 11.7Main
Affordability Calculator
$51,980
Estimated monthly payment
$1,383/mo
Principal $207,920 · Est. interest $290,067 over 30 yrs
Neighborhood Market Statistics
How this home compares to active listings in Elliot Lake, ON
- CA$827,586
- Median Listing Price
- 45
- Median Days on Market
- 1,750
- Median Sq Ft
- CA$527
- Median Price / Sq Ft
- 1,238
- Active Listings
- This home’s price is 69% below the area median.
- Its price per sq ft is 48% below the area median.
Market statistics compiled from active EXIT Realty® and MLS listings in Elliot Lake, ON.
Location
- 63 ROMAN AVE, Elliot Lake, ON P5A1R8
Points of Interest in Elliot Lake, ON
Showing the Elliot Lake area map.
Nearby Schools
Elliot Lake Secondary School
Secondary · 0.5 km away
Our Lady of Fatima School
School · 0.6 km away
Ecole Georges Vanier
School · 0.6 km away
Ecole Secondaire Villa Francaise Desjeunes
Secondary · 0.6 km away
Our Lady of Lourdes French Immersion Catholic School
School · 0.9 km away
Central Public School
Elementary · 1.4 km away
Esten Park Public School
Elementary · 2.9 km away
WC Eaket Secondary School
Secondary · 30.6 km away
Ecole Saint-Joseph
School · 31.2 km away
Spanish Adult Ed. Centre
School · 31.4 km away
Blind River Public School
Secondary · 31.7 km away
St Mary's Catholic School
School · 31.7 km away
Ecole Secondaire Catholique Jeunesse-Nord
School · 32.0 km away
St. Mary, Massey
School · 47.9 km away
S Geiger Public School
School · 48.2 km away
Charles C McLean Public School
School · 54.0 km away
Espanola High School
Secondary · 69.2 km away
AB Ellis Public School
School · 69.2 km away
Thessalon Public School
Secondary · 70.7 km away
Little Current Public School
School · 71.8 km away
Commute Calculator
Nearby Homes
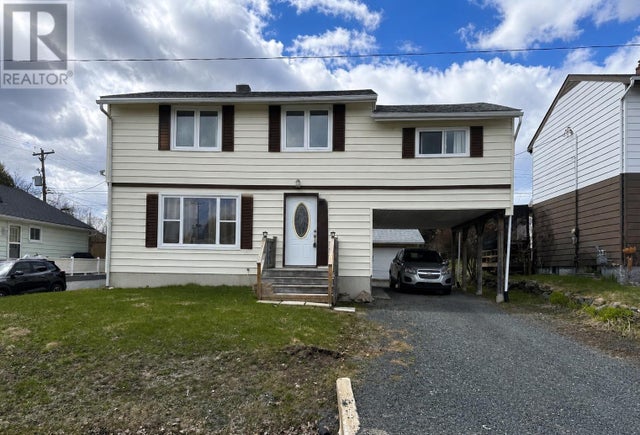
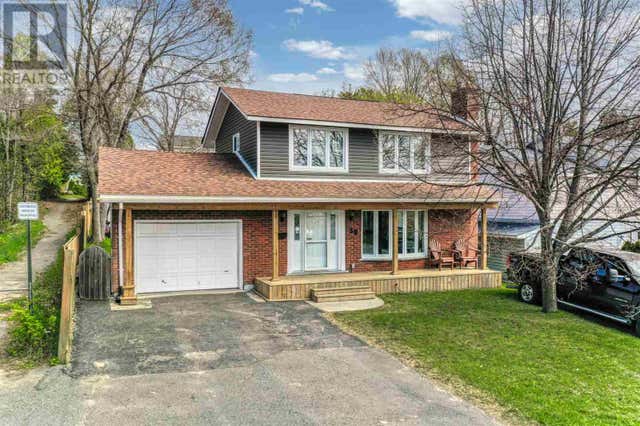

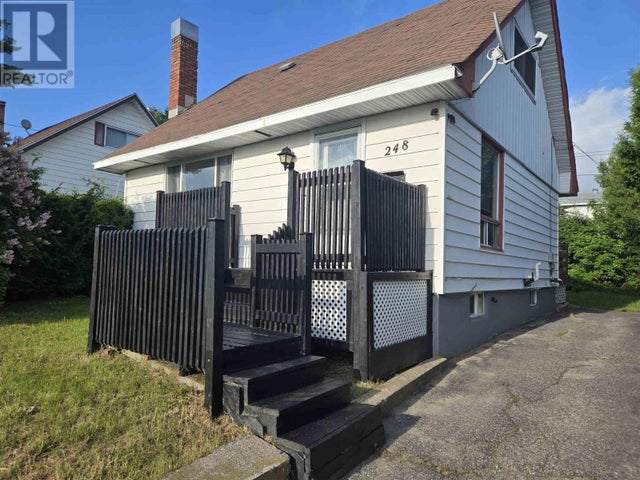
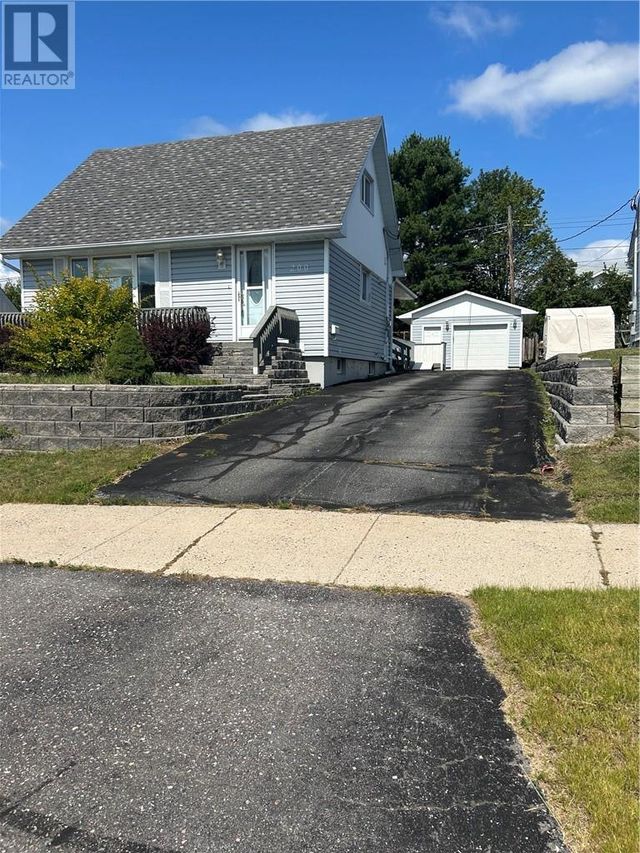
Similar Homes Nearby

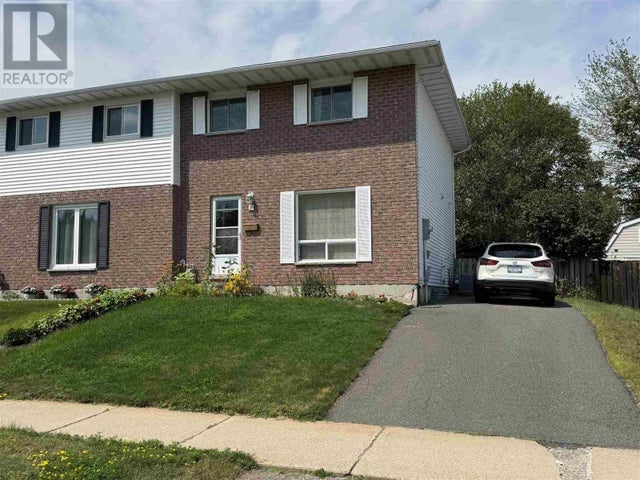
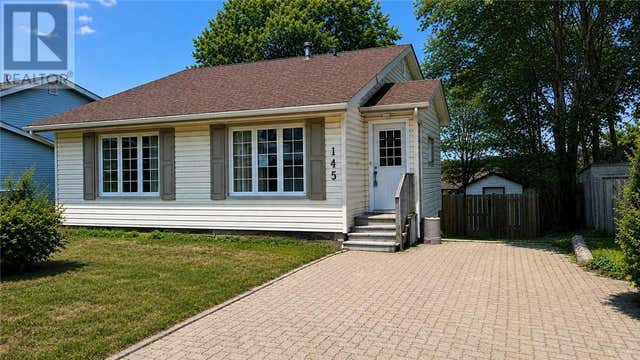


Similar Home Values
Comparable nearby listings and their asking prices.
| Address | Price | Beds | Baths | Sq Ft |
|---|---|---|---|---|
| 13 Gauthier PL, Elliot Lake, ON | CA$185,000 | 3 | 2 | 1,200 |
| 59 Colwill DR, Elliot Lake, ON | CA$189,000 | 3 | 2 | 1,000 |
| 145 Axmith Avenue, Elliot Lake, ON | CA$189,900 | 3 | 1 | — |
| 111 Taylor Avenue, Kirkland Lake, ON | CA$194,690 | 6 | 3 | — |
| 111 TAYLOR AVENUE, Kirkland Lake (KL & Area), ON | CA$194,690 | 6 | 3 | — |
| 135 Dieppe AVE, Elliot Lake, ON | CA$199,900 | 3 | 1 | — |
Moving Cost Estimate
EXIT Agents in Elliot Lake



Listing Courtesy: Oak Realty Ltd.
Data Terms of Use
This website is operated by Oak Realty Ltd., a brokerage who is a member of The Canadian Real Estate Association (CREA). The content on this website is owned or controlled by CREA. By accessing this website, the user agrees to be bound by these terms of use as amended from time to time, and agrees that these terms of use constitute a binding contract between the user, Oak Realty Ltd., and CREA.
Copyright
The content on this website is protected by copyright and other laws, and is intended solely for the private, non-commercial use by individuals. Any other reproduction, distribution or use of the content, in whole or in part, is specifically prohibited. Prohibited uses include commercial use, “screen scraping”, “database scraping”, and any other activity intended to collect, store, reorganize or manipulate the content of this website.
Trademarks
REALTOR®, REALTORS®, and the REALTOR® logo are certification marks that are owned by REALTOR® Canada Inc. and licensed exclusively to The Canadian Real Estate Association (CREA). These certification marks identify real estate professionals who are members of CREA and who must abide by CREA’s By-Laws, Rules, and the REALTOR® Code. The MLS® trademark and the MLS® logo are owned by CREA and identify the professional real estate services provided by members of CREA.
Liability and Warranty Disclaimer
The information contained on this website is based in whole or in part on information that is provided by members of CREA, who are responsible for its accuracy. CREA reproduces and distributes this information as a service for its members, and assumes no responsibility for its completeness or accuracy.
Amendments
Oak Realty Ltd. may at any time amend these Terms of Use by updating this posting. All users of this site are bound by these amendments should they wish to continue accessing the website, and should therefore periodically visit this page to review any and all such amendments.