

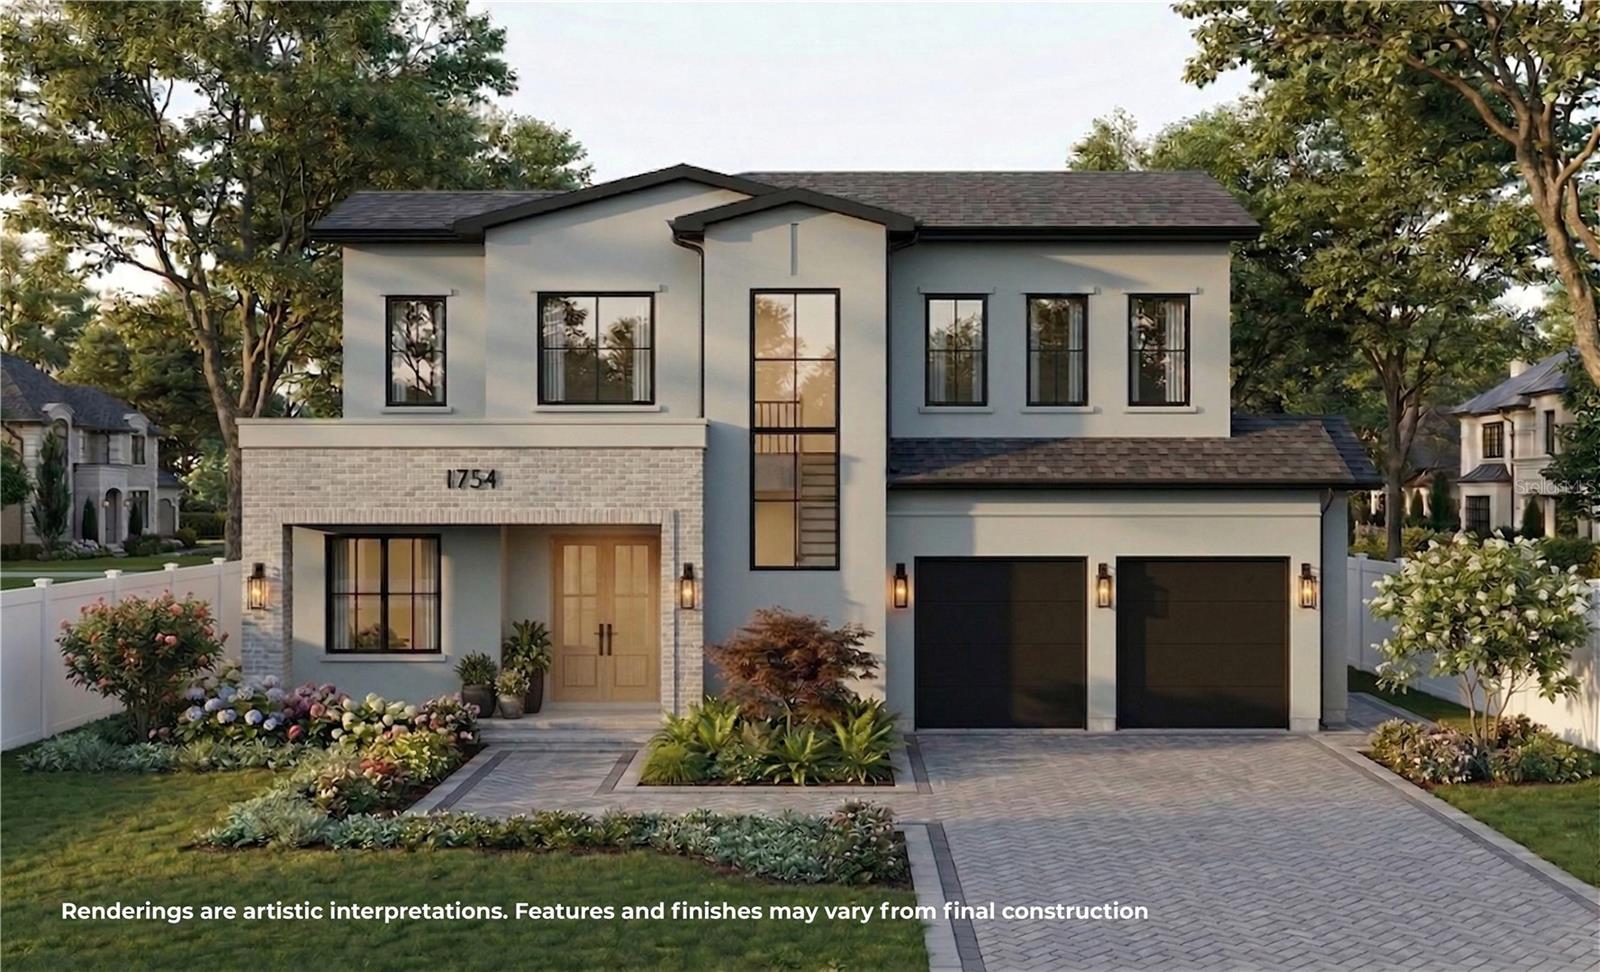
1754 TAYLOR AVENUE, WINTER PARK, FL 32789
ORANGE GROVE SUB · Orange County
Key Facts
Description
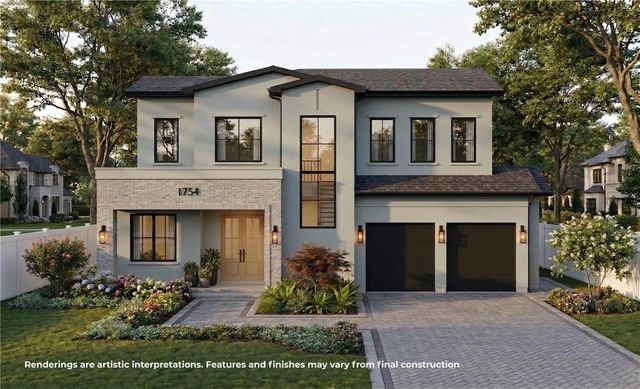
Under Construction. Experience the very best of Winter Park living with this stunning new construction home, where sophisticated design, luxury finishes, and an incredible location come together on a quiet tree-lined street. Ideally positioned just a short golf cart ride from Park Avenue, the YMCA, and Interlachen Country Club, this home offers the perfect combination of privacy, convenience, and refined Winter Park living. From the moment you step inside, an impressive foyer greets you, showcasing intricate marble mosaic tile that sets the tone for the craftsmanship found throughout. The open-concept floor plan flows effortlessly into the main living spaces, where the spacious living room serves as the centerpiece of the home with elegant archways, custom shelving with LED underlighting, warm wood beam accents, and a stunning stone-wrapped fireplace creating the perfect balance of sophistication and comfort. Designed for both everyday living and entertaining, the dining room features a beautiful dry bar complete with a wine refrigerator, while the chef’s kitchen is truly the heart of the home. Outfitted with Calacatta quartz countertops, a paneled built-in refrigerator, a full suite of Thermador appliances, and a spacious walk-in pantry, every detail has been thoughtfully selected to deliver both style and functionality. The first-floor primary suite provides a private retreat with generous proportions and a spa-inspired bathroom featuring marble mosaic tile, dual vanities, a freestanding soaking tub, an expansive walk-in shower, and a large walk-in closet. A rare additional first-floor guest suite adds incredible flexibility for family and visitors. Upstairs, the home continues to impress with a spacious loft, a conveniently located laundry room, and three additional bedrooms, offering plenty of room for everyone. Step outside and experience your personal outdoor oasis with a spacious covered lanai featuring a full summer kitchen overlooking the sparkling pool and spa. The oversized backyard provides an abundance of green space, creating the perfect setting for relaxing, entertaining, or enjoying time with family. Additional highlights include impact-rated windows and doors, premium finishes throughout, and an unbeatable location surrounded by some of Winter Park’s most desirable amenities. This is a rare opportunity to own a brand-new home combining thoughtful design, exceptional craftsmanship, and one of Central Florida’s most sought-after lifestyles.
Property Information
Property Type
Residential
Sub-Type
Single Family Residence
Year Built
2026
Living Area
4,421 sq ft
Lot Size
0.22 acres
Garage Spaces
2
Ownership
Fee Simple
Zoning
R-1A
Days on Market
1
MLS® Listing#
O6421927
Property Features
- Interior:
- Built-in Features, Dry Bar, Eat-in Kitchen, High Ceilings, Open Floorplan, Tray Ceiling(s), Walk-In Closet(s)
- Exterior:
- Lighting, Outdoor Grill, Outdoor Kitchen, Rain Gutters
- Appliances:
- Dishwasher, Disposal, Dryer, Microwave, Range Hood, Refrigerator, Washer
- Cooling:
- Central Air
- Heating:
- Central
- Flooring:
- Hardwood, Marble, Tile
- Fireplace:
- Electric, Living Room
- Pool:
- Gunite, In Ground, Private
- Parking:
- Attached
- Laundry:
- Laundry Room
- Construction:
- Block, Stone, Stucco
- Foundation:
- Slab
- Roof:
- Shingle
- Utilities:
- Cable Available, Electricity Connected, Sewer Connected, Water Connected
- Sewer:
- Public Sewer
- Water Source:
- Public
Rooms
- Bedroom 210x10First
- Bedroom 313x10Second
- Bedroom 413x10Second
- Bedroom 512x12Second
- Dining Room10x18First
- Kitchen10x17First
- Living Room19x16First
- Loft13x12Second
- Master Bedroom16x15First
Schools
- Elementary:
- Lakemont Elem
- Middle:
- Maitland Middle
- High:
- Winter Park High
HOA & Tax
- HOA:
- None
- Annual Tax:
- $3,808 (2025)
- Parcel #:
- 05-22-30-6224-00-341
Directions
Take Exit 87 Fairbanks Ave, Head East on Fairbanks Ave, Turn left onto S New York Ave, turn left onto N Lakemont Ave, Turn left onto Taylor, home will be on the left.
Affordability Calculator
$514,000
Estimated monthly payment
$13,679/mo
Principal $2,055,999 · Est. interest $2,868,302 over 30 yrs
Neighborhood Market Statistics
How this home compares to active listings in WINTER PARK, FL
- $380,518
- Median Listing Price
- 76
- Median Days on Market
- 1,685
- Median Sq Ft
- $223
- Median Price / Sq Ft
- 3,298
- Active Listings
- This home’s price is 575% above the area median.
- Its price per sq ft is 161% above the area median.
Market statistics compiled from active EXIT Realty® and MLS listings in WINTER PARK, FL.
Location
- 1754 TAYLOR AVENUE, WINTER PARK, FL 32789
Nearby Schools
Lakemont Elementary Pto
Elementary · 0.2 mi away
Champions at Brookshire Elementary
Elementary · 1.1 mi away
St Margaret Mary Catholic Church
School · 1.2 mi away
Methodist School for Early Education
School · 1.2 mi away
The Geneva School
School · 1.3 mi away
Aloma Elementary
Elementary · 1.4 mi away
The Lyman School
School · 1.5 mi away
Winter Park High School
Secondary · 1.5 mi away
Aloma High School
Secondary · 1.5 mi away
Glenridge Middle School
Secondary · 1.9 mi away
Winter Park 9th Grade Center
School · 1.9 mi away
17吃瓜网
School · 1.9 mi away
51爆料
School · 1.9 mi away
Keya Academy
School · 2.1 mi away
Dommerich Elementary School
Elementary · 2.1 mi away
Spring Education Group
School · 2.2 mi away
Park Maitland School
Elementary · 2.2 mi away
Maitland Middle School
Secondary · 2.2 mi away
Lake Forrest Preparatory School
Elementary · 2.5 mi away
Eastbrook Elementary School
Elementary · 2.5 mi away
Commute Calculator
Nearby Homes
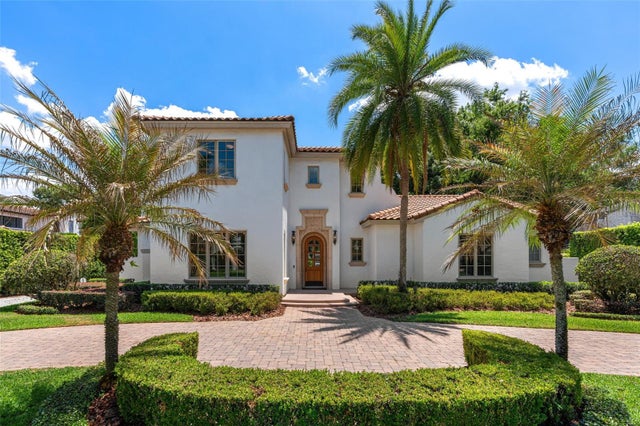


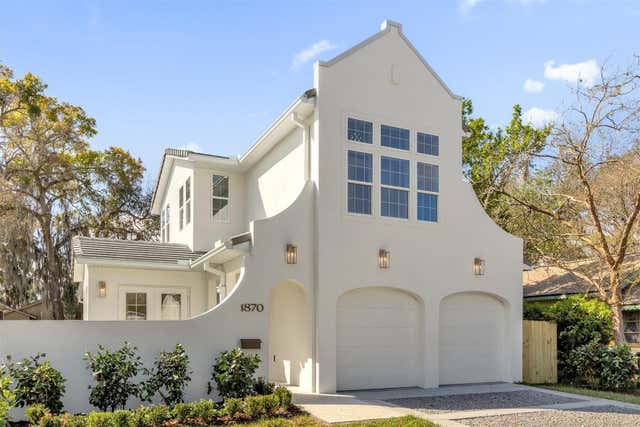

Similar Homes Nearby


Moving Cost Estimate
EXIT Agents in WINTER PARK


Listing Courtesy: ONE LUXURY INTERNATIONAL LLC - 407-312-8003
Last Updated: 2026-07-08