

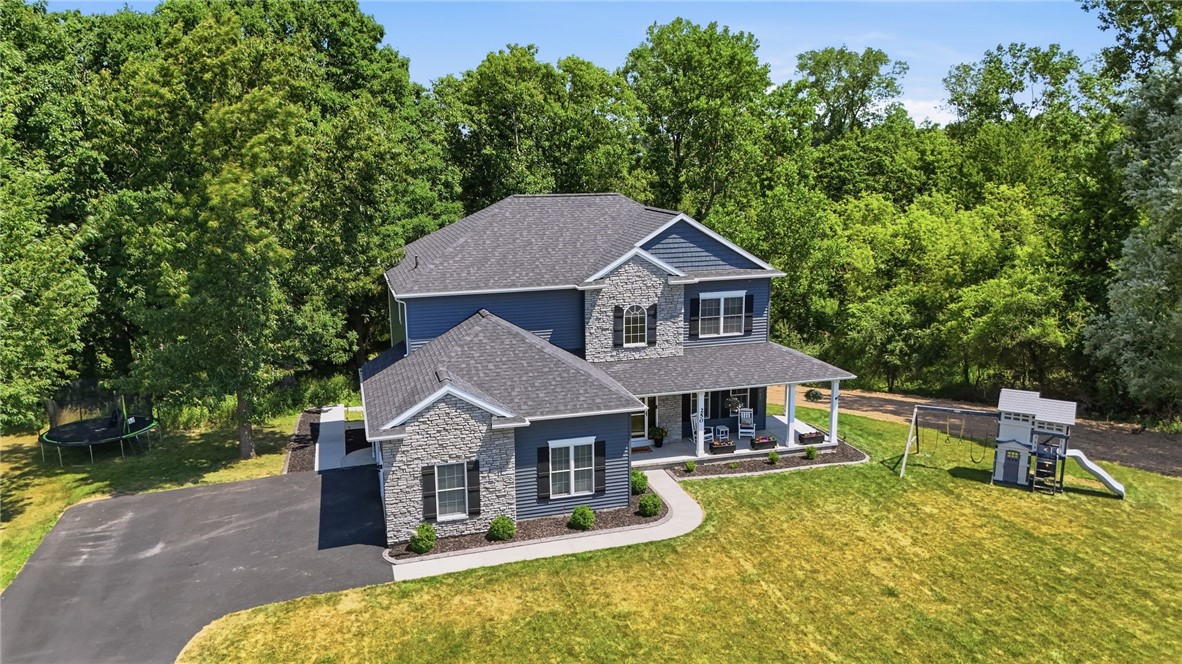
250 Commerce Dr, Avon, NY 14414
Anderson Mdws Sub · Livingston County
Key Facts
Description
Stunning custom-built (2020) Luxury Craftsman home in the Village of Avon is now available! Exceptional craftsmanship, timeless design & premium finishes come together in a home loaded w/ high-end upgrades that would be difficult to replicate at today’s costs. This 2-story residence offers 4 bedrooms, 2 full/2 half bathrooms, 2,652 SQ FT of thoughtfully designed living space, a luxurious primary suite, partially finished walkout basement & direct access to a trail leading to the Avon Central Schools. The wrap-around front porch greets you to the grand 2-story foyer & 1st level featuring 3/4-inch hickory hardwood floors, 9-ft ceilings throughout & a den/study w/ built-in shelving. The floor plan opens as you enter the large living room offering a Mendota gas fireplace w/ stone & mantle, recessed lighting & surround sound system, natural sunlight and leads to the heart of the home - the kitchen. This gourmet kitchen is a showstopper - offering sprawling white quartz countertops w/ an oversized island, soft-close cabinetry & drawers, breakfast bar, farmhouse sink, built-in bar area w/ wine rack & mini fridge, full-height pull-out pantry, custom appliance lift & more. Formal DR & sliding glass door opens to a covered 24 x 14 TimberTech deck w/ a Trex Rain drainage system, integrated dusk-to-dawn lighting, concrete stairs & a large 28’ x 24’ concrete patio below, providing a great space for entertaining or relaxing. The 2nd floor has 9-ft ceilings, a primary suite w/ custom fireplace & spa-inspired bathroom w/ an oversized walk-in shower, porcelain flooring & a relaxing soaking tub. All bedrooms have walk-in closets & 2nd flr laundry. The partially finished basement has approx. 1,000 more SQ FT w/ a “gym” that could be additional bedroom, 1/2 bath (plumbed for shower) & finished area. The basement has a SGD to the covered patio w/ potential for an in-law suite w/ own separate entrance/exit. The backyard is partially wooded allowing for privacy while also being close to everything. Large, 2.5-car garage w/ shelving, hardscape curbing, exterior stone, gutter guards, etc. Quality craftsmanship in one of Avon’s most desirable locations. Delayed negotiations - 7/26 @ 4pm.
Property Information
Property Type
Residential
Sub-Type
Single Family Residence
Style
Craftsman
Year Built
2020
Stories
2
Living Area
2,652 sq ft
Lot Size
0.48 acres
Lot Dimensions
120X177
Garage Spaces
2.5
Days on Market
5
MLS® Listing#
R1699283
Property Features
Interior
Exterior
Appliances
Cooling
Heating
Flooring
Basement
Parking
Laundry
Patio
Lot Features
Construction
Foundation
Roof
Windows
Utilities
Water Source
Rooms
- Basement
- Basement
- BasementBasement
- Bedroom 1Second
- Bedroom 2Second
- Bedroom 3Second
- Bedroom 4Second
- DenFirst
- Dining RoomFirst
- KitchenFirst
- LaundrySecond
- Living RoomFirst
Financial Details
Annual Taxes
$12,355
Assessed Value
$502,300
Parcel Number
242001-034-014-0001-053-111-0000
Affordability Calculator
$129,980
Estimated monthly payment
$3,459/mo
Principal $519,920 · Est. interest $725,335 over 30 yrs
Neighborhood Market Statistics
How this home compares to active listings in Avon, NY
- $250,000
- Median Listing Price
- 18
- Median Days on Market
- 1,700
- Median Sq Ft
- $170
- Median Price / Sq Ft
- 7
- Active Listings
- This home’s price is 160% above the area median.
- Its price per sq ft is 44% above the area median.
Market statistics compiled from active EXIT Realty® and MLS listings in Avon, NY.
Location
Map is currently unavailable for this location.
Points of Interest in Avon, NY
Showing the Avon area map.
Commute Calculator
Nearby Homes

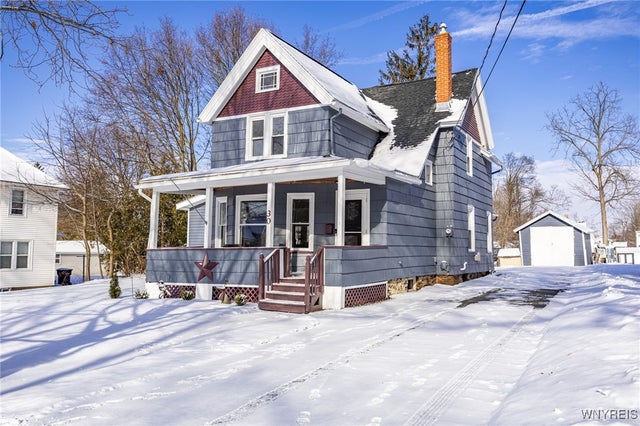

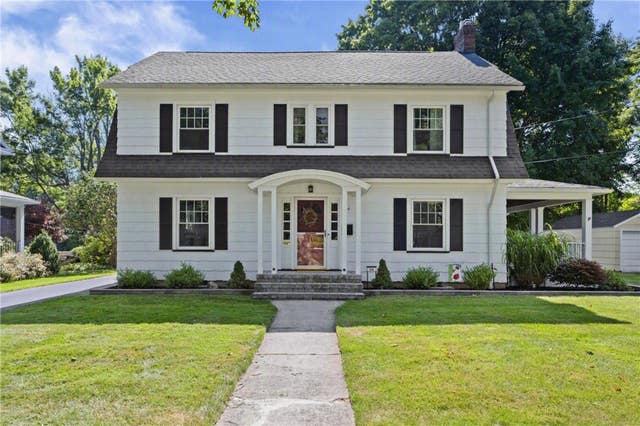

Similar Homes Nearby

Similar Home Values
Comparable nearby listings and their asking prices.
| Address | Price | Beds | Baths | Sq Ft |
|---|---|---|---|---|
| 4599 Papermill Road, Avon, NY | $675,000 | 3 | 3 | 1,752 |
Moving Cost Estimate
EXIT Agents in Avon


Listing Courtesy: eXp Realty, LLC - 585-269-4230
Presented by: Paul Banach
IDX information is provided exclusively for consumers' personal, non-commercial use and may not be used for any purpose other than to identify prospective properties consumers may be interested in purchasing. This data is deemed reliable by is not guaranteed accurate by the MLS.
© 2026 CNYIS, Inc., GENRIS and WNYREIS All rights reserved.
 Fair Housing Notice
Last Updated: 2026-07-16