

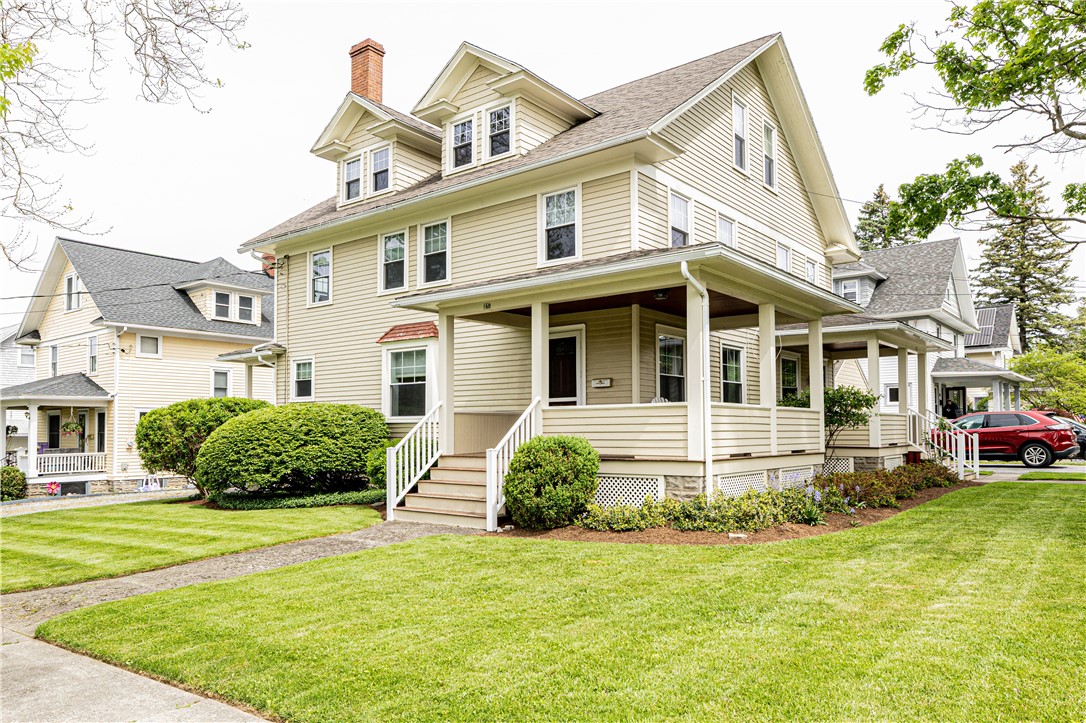
91 Lacy Street, Avon, NY 14414
Livingston County
Key Facts
Description
Welcome to 91 Lacy Street, a classic Avon duplex with beautiful curb appeal, inviting front porches, generous unit layouts, and the kind of flexibility that makes sense for both investors and owner-occupants. Whether you are looking to generate income from day one or live in one unit while renting the other, this property offers a strong and practical setup in a charming village setting. The first unit features three bedrooms and two full bathrooms. The main level offers a comfortable living room, formal dining room, and large kitchen, with a full bathroom just off the kitchen for added convenience. Upstairs, three bedrooms, a second full bathroom, and second-floor laundry create an easy, functional layout. This unit also includes its own attic, basement, one-car garage, and driveway, giving it excellent storage, utility space, and parking. The second unit follows a similar layout, with a living room, formal dining room, and kitchen on the main level. Just off the kitchen, a covered porch adds a wonderful extension of the living space and another spot to enjoy the property’s classic charm. Upstairs, three bedrooms and a full bathroom are well arranged, while the unit’s own attic and basement provide additional storage and laundry space. This side also includes its own one-car garage and driveway. Framed by mature trees and welcoming covered porches, 91 Lacy Street blends character, function, rental appeal, and long-term value in the heart of Avon. All offers to be reviewed on Monday, June 1st at 2pm.
Property Information
Property Type
Residential
Sub-Type
Multi Family
Style
Duplex
Year Built
1920
Stories
2
Living Area
2,647 sq ft
Lot Size
0.16 acres
Lot Dimensions
90X79
Garage Spaces
2
Days on Market
6
MLS® Listing#
R1683965
Property Features
Interior
Appliances
Cooling
Heating
Flooring
Basement
Parking
Patio
Lot Features
Construction
Foundation
Utilities
Water Source
Financial Details
Annual Taxes
$8,145
Assessed Value
$235,400
Parcel Number
242001-034-011-0001-004-000-0000
Affordability Calculator
$54,980
Estimated monthly payment
$1,463/mo
Principal $219,920 · Est. interest $306,808 over 30 yrs
Neighborhood Market Statistics
How this home compares to active listings in Avon, NY
- $250,000
- Median Listing Price
- 18
- Median Days on Market
- 1,700
- Median Sq Ft
- $170
- Median Price / Sq Ft
- 7
- Active Listings
- This home’s price is 10% above the area median.
- Its price per sq ft is 39% below the area median.
Market statistics compiled from active EXIT Realty® and MLS listings in Avon, NY.
Location
Map is currently unavailable for this location.
Points of Interest in Avon, NY
Showing the Avon area map.
Commute Calculator
Nearby Homes


Moving Cost Estimate
EXIT Agents in Avon


Listing Courtesy: Elysian Homes by Mark Siwiec and Associates - 5853308750
Presented by: Mark Crandall
IDX information is provided exclusively for consumers' personal, non-commercial use and may not be used for any purpose other than to identify prospective properties consumers may be interested in purchasing. This data is deemed reliable by is not guaranteed accurate by the MLS.
© 2026 CNYIS, Inc., GENRIS and WNYREIS All rights reserved.
 Fair Housing Notice
Last Updated: 2026-05-27