

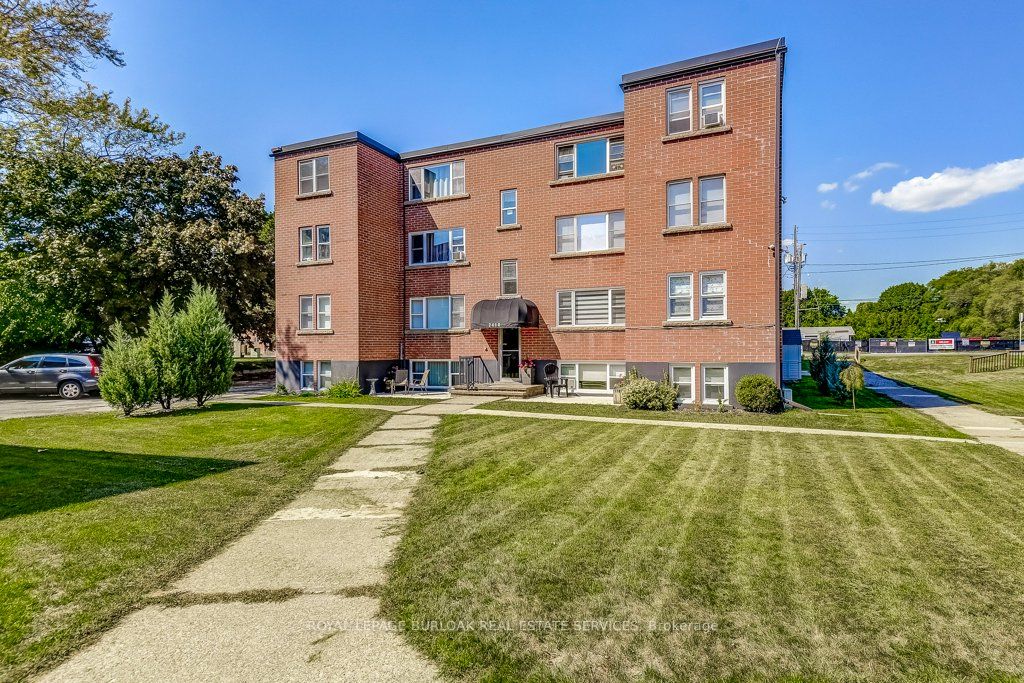
2418 New Street 1, Burlington, ON L7R 1J6
Halton County
Key Facts
Description
Discover unbeatable value in Central Burlington with this charming 2-bed, 1-bath condo offering 855 sq ft of comfortable living. Perfectly located within walking distance to Downtown Burlington, Spencer Smith Park & the waterfront. The unit also backs onto green space & the bike path, connecting you directly to downtown. Shops, dining, parks, library, transit & everyday conveniences are all just steps away. Enjoy the ease of main-level access, an outdoor seating area & a quiet, well-maintained building. Owned& cared for by the same owner for 30+ years, this bright & clean unit comes with 1 locker & 1 parking spot, with the option to rent a second. Low monthly fees include property taxes, heat, water, building insurance, exterior maintenance, parking &locker-making this an affordable opportunity for buyers seeking a low-maintenance lifestyle. With a prime location, peaceful setting & excellent value, this home invites you to add your personal touch & enjoy everything Burlington has to offer. No pets (unless service animals). No rental/leasing. Cooperative ownership subject to board approval.
Property Information
Property Type
Residential
Sub-Type
Stock Cooperative
Style
1 Storey/Apt
Stories
1
Parking Spaces
1
MLS® Listing#
W12834026
Property Features
Cooling
Heating
Basement
Laundry
Lot Features
Construction
Roof
Rooms
- Bathroom1.48 x 2.4Main
- Bedroom 23.43 x 2.44Main
- Dining Room2.44 x 2.44Main
- Kitchen3.45 x 2.44Main
- Living Room5.94 x 3.56Main
- Master Bedroom3.35 x 3.35Main
Financial Details
HOA
CA$520
Co-op
Parcel Number
071970091
Directions
Guelph Line/ west on New St
Affordability Calculator
$56,000
Estimated monthly payment
$1,490/mo
Principal $223,999 · Est. interest $312,499 over 30 yrs
Neighborhood Market Statistics
How this home compares to active listings in Burlington, ON
- CA$892,977
- Median Listing Price
- 33
- Median Days on Market
- 1,403
- Median Sq Ft
- CA$629
- Median Price / Sq Ft
- 1,941
- Active Listings
- This home’s price is 69% below the area median.
Market statistics compiled from active EXIT Realty® and MLS listings in Burlington, ON.
Location

Points of Interest in Burlington, ON
Showing the Burlington area map.
Nearby Schools
Lakeshore Public School
Elementary · 0.8 km away
Brant Children's Centre
School · 0.9 km away
Gary Allen High School
Secondary · 1.0 km away
Tecumseh Public School
School · 1.1 km away
John Calvin Christian School
Secondary · 1.1 km away
St Paul Catholic Elementary School
Elementary · 1.2 km away
Assumption Sports Camp
School · 1.3 km away
Assumption Secondary School
Secondary · 1.3 km away
Tom Thomson Public School
Elementary · 1.5 km away
John T Tuck Public School
School · 1.6 km away
St John's School
School · 1.6 km away
Central Public School
Elementary · 1.7 km away
Ryerson Public School
Elementary · 1.8 km away
Happy Beginnings Day Care Centre
School · 2.1 km away
Fairview Glen Montessori
Elementary · 2.2 km away
St Raphael Catholic Elementary School
Elementary · 2.4 km away
Edge Academy
School · 2.4 km away
Renaissance Elementary School
Elementary · 2.5 km away
Ucmas Burlington
School · 2.7 km away
Halton Elementary Occasional Teachers
Elementary · 2.8 km away
Commute Calculator
Nearby Homes
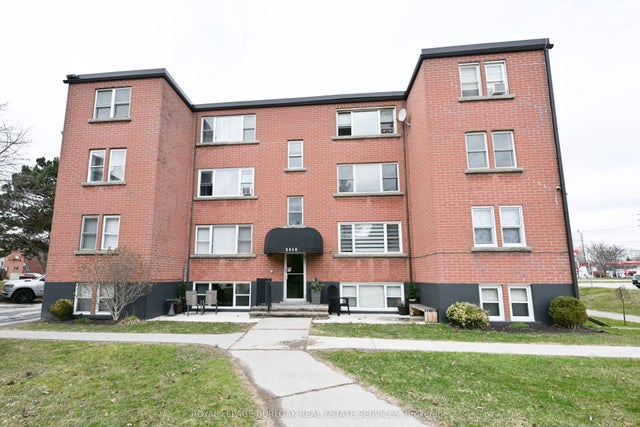

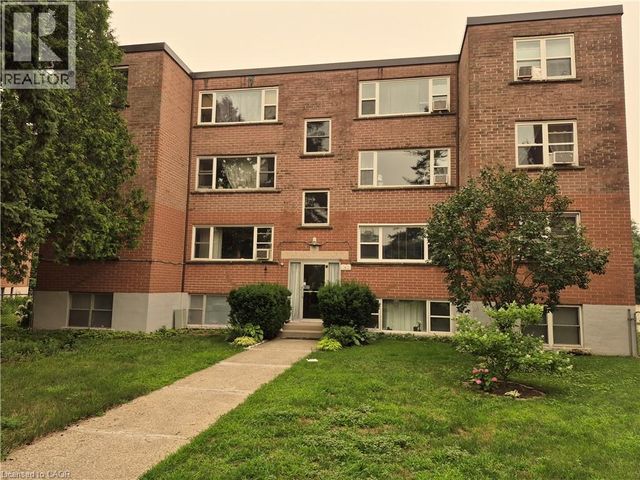
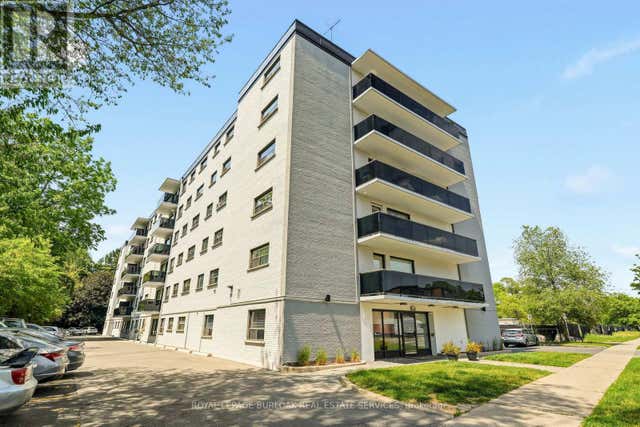
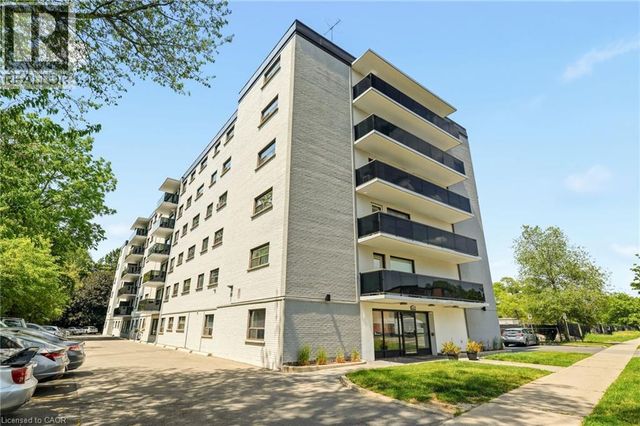

Similar Homes Nearby


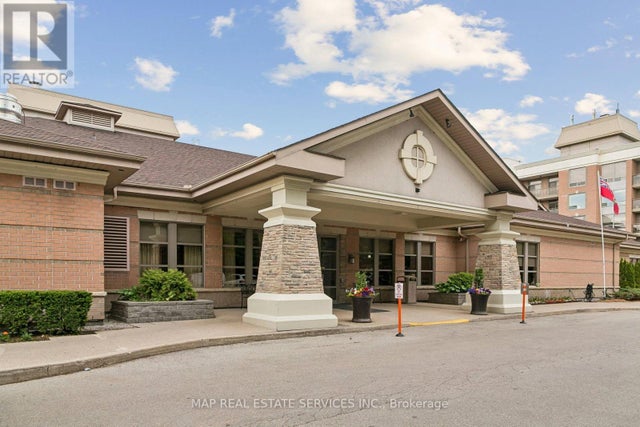
Similar Home Values
Comparable nearby listings and their asking prices.
| Address | Price | Beds | Baths | Sq Ft |
|---|---|---|---|---|
| 2418 NEW Street Unit# 1, Burlington, ON | CA$279,999 | 2 | 1 | 855 |
| 1 - 2418 NEW STREET, Burlington (Brant), ON | CA$320,000 | 2 | 1 | — |
| 4005 KILMER Drive Unit# 406, Burlington, ON | CA$322,999 | 2 | 1 | 637 |
| 4449 MILBUROUGH Line Unit# 13 Spruce, Burlington, ON | CA$327,500 | 2 | 1 | 840 |
| 13 SPRUCE - 4449 MILBUROUGH LINE, Burlington, ON | CA$327,500 | 2 | 1 | — |
| 2206 - 100 BURLOAK DRIVE, Burlington (Appleby), ON | CA$328,800 | 2 | 1 | — |


