

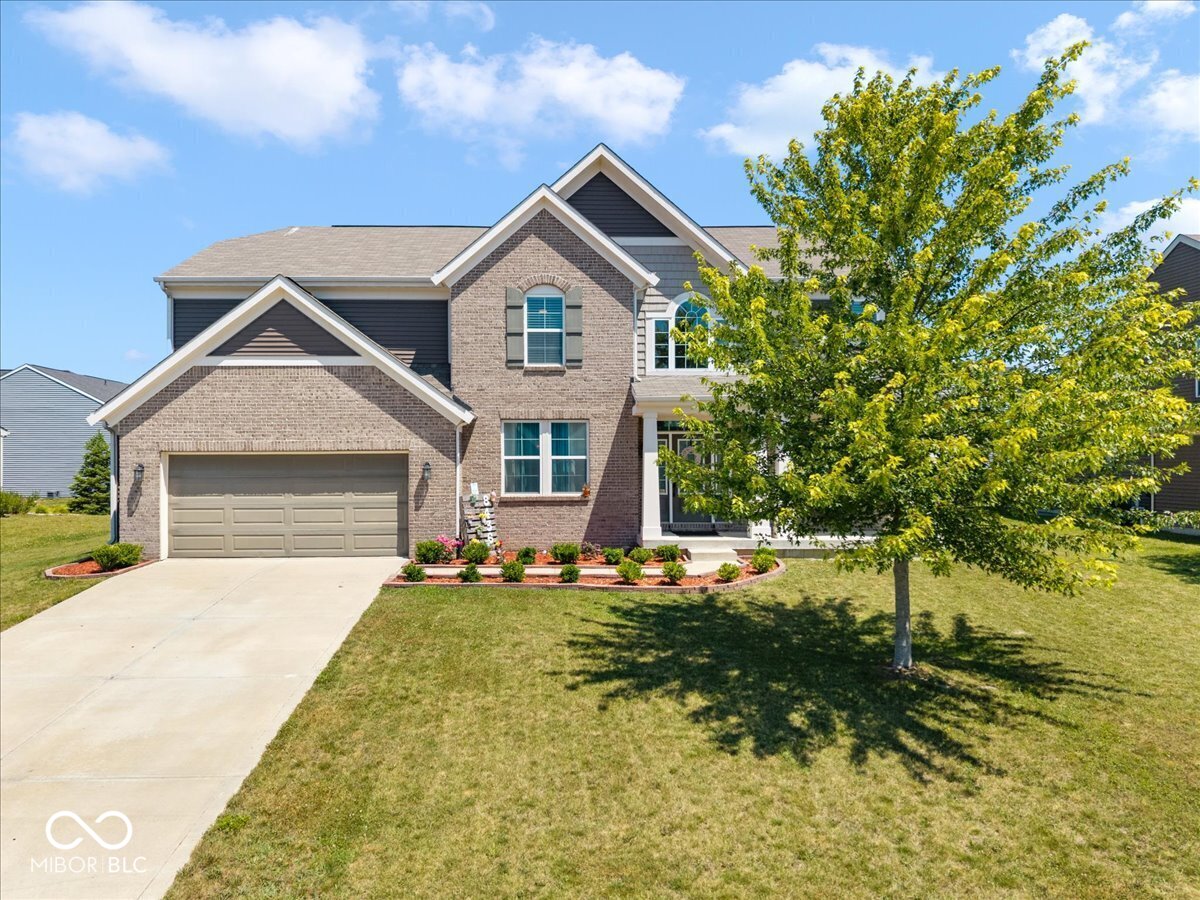
8436 Brookhaven Lane, Avon, IN 46123
Heathermor · Hendricks County
Key Facts
Description
Welcome to this stunning home in the desirable Heathermor community of Avon. Step inside to a dramatic two-story foyer, a private main-level study with French doors, and a formal dining room. The open-concept kitchen features a large center island, built-in stainless steel appliances, granite countertops, a ceramic tile backsplash, and upgraded multi-height maple cabinetry. The kitchen and sunroom flow seamlessly into the impressive two-story family room with a gas fireplace. Upstairs, the spacious owner's suite includes a luxurious private bathroom, along with three additional bedrooms and a shared hall bath. The full unfinished basement offers plenty of room for storage and future expansion. With a rough-in already in place for a full bathroom, the space is ready to be finished into an additional living area, home theater, gym, guest suite, or recreation room. Located within the Avon school district and close to shopping, dining, parks, and everyday amenities, this spacious property offers both comfort and convenience.
Property Information
Property Type
Residential
Sub-Type
Single Family Residence
Style
Craftsman / Traditional
Year Built
2017
Living Area
4,574 sq ft
Lot Size
0.30 acres
Garage Spaces
2
Days on Market
1
MLS® Listing#
22114922
Property Features
Interior
Appliances
Cooling
Heating
Fireplace
Basement
Parking
Laundry
Patio
Fencing
Construction
Foundation
Utilities
Water Source
Financial Details
HOA
$500 / Annually
Parcel Number
320725355002000031
Directions
GPS Friendly
Affordability Calculator
$115,980
Estimated monthly payment
$3,086/mo
Principal $463,920 · Est. interest $647,210 over 30 yrs
Neighborhood Market Statistics
How this home compares to active listings in Avon, IN
- $388,889
- Median Listing Price
- 38
- Median Days on Market
- 2,474
- Median Sq Ft
- $166
- Median Price / Sq Ft
- 138
- Active Listings
- This home’s price is 49% above the area median.
- Its price per sq ft is 24% below the area median.
Market statistics compiled from active EXIT Realty® and MLS listings in Avon, IN.
Location

Points of Interest in Avon, IN
Showing the Avon area map.
Nearby Schools
Avon Middle School North
Secondary · 1.2 mi away
Cardinal Elementary School
Elementary · 1.4 mi away
Delaware Trail Elementary School
Elementary · 1.4 mi away
Avon Community School
Elementary · 1.4 mi away
Brownsburg West Middle School
Secondary · 1.7 mi away
Brownsburg East Middle School
Secondary · 1.8 mi away
Our Shepherd Lutheran Church and School
Elementary · 1.8 mi away
Public Schools
Secondary · 1.9 mi away
White Lick Elementary
Elementary · 1.9 mi away
Eagle Elementary School
Elementary · 2.2 mi away
Brownsburg High School
Secondary · 2.4 mi away
Goddard School
School · 2.5 mi away
Reagan Elementary School
Elementary · 2.5 mi away
Avon Intermediate School West
Secondary · 2.7 mi away
Avon Community School Corporation
Secondary · 2.8 mi away
Brownsburg Community School
Secondary · 2.8 mi away
Maple Elementary School
Elementary · 2.8 mi away
White Oak Elementary School
Elementary · 2.8 mi away
Brown Elementary School
Elementary · 2.8 mi away
Brownsburg Early Childhood Center
School · 2.9 mi away
Commute Calculator
Nearby Homes
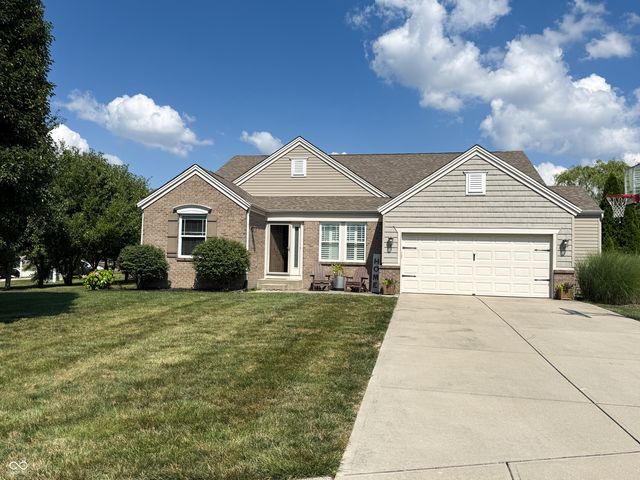


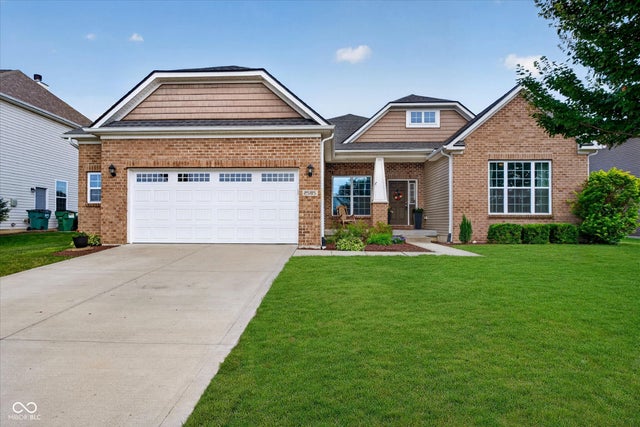
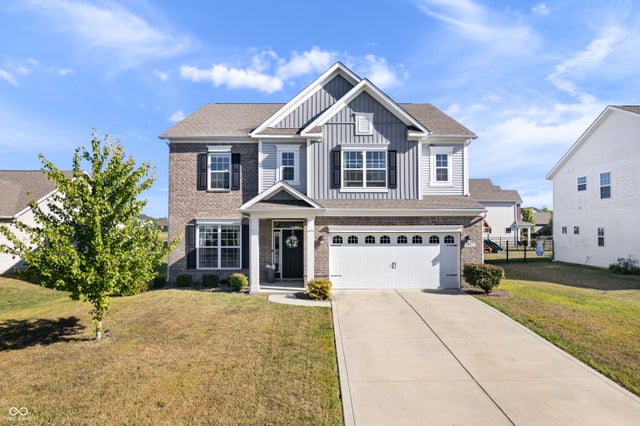
Similar Homes Nearby
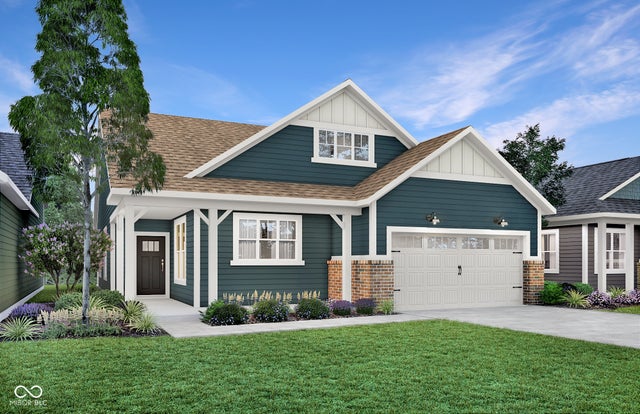


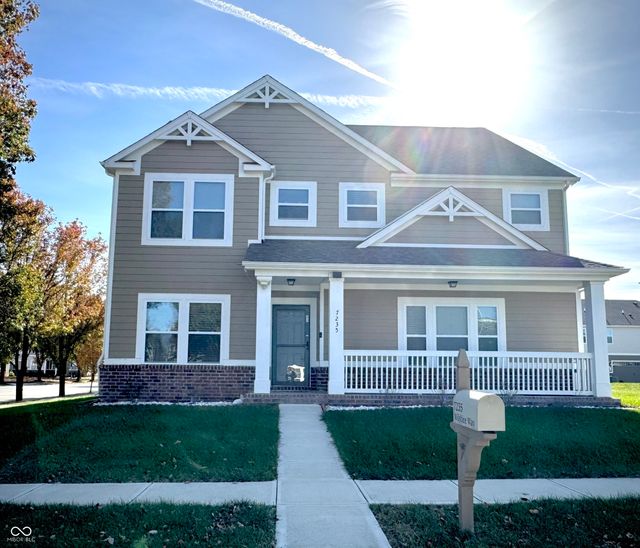


Similar Home Values
Comparable nearby listings and their asking prices.
| Address | Price | Beds | Baths | Sq Ft |
|---|---|---|---|---|
| 5126 Huntersfield Lane, Avon, IN | $406,185 | 3 | 2 | 1,915 |
| 9458 Tobin Circle, Avon, IN | $409,000 | 5 | 3 | 2,744 |
| 6411 Granny Smith Lane, Avon, IN | $409,000 | 5 | 3 | 2,496 |
| 7235 Wilshire Way, Avon, IN | $410,000 | 4 | 3 | 2,870 |
| 6758 Loretta Court, Avon, IN | $414,900 | 4 | 3 | 2,571 |
| 9239 Thames Drive, Avon, IN | $415,000 | 3 | 2 | 2,213 |
Moving Cost Estimate
EXIT Agents in Avon


Listing Courtesy: RE/MAX Advanced Realty - Indyhomes321@gmail.com
Last Updated: 2026-07-17