

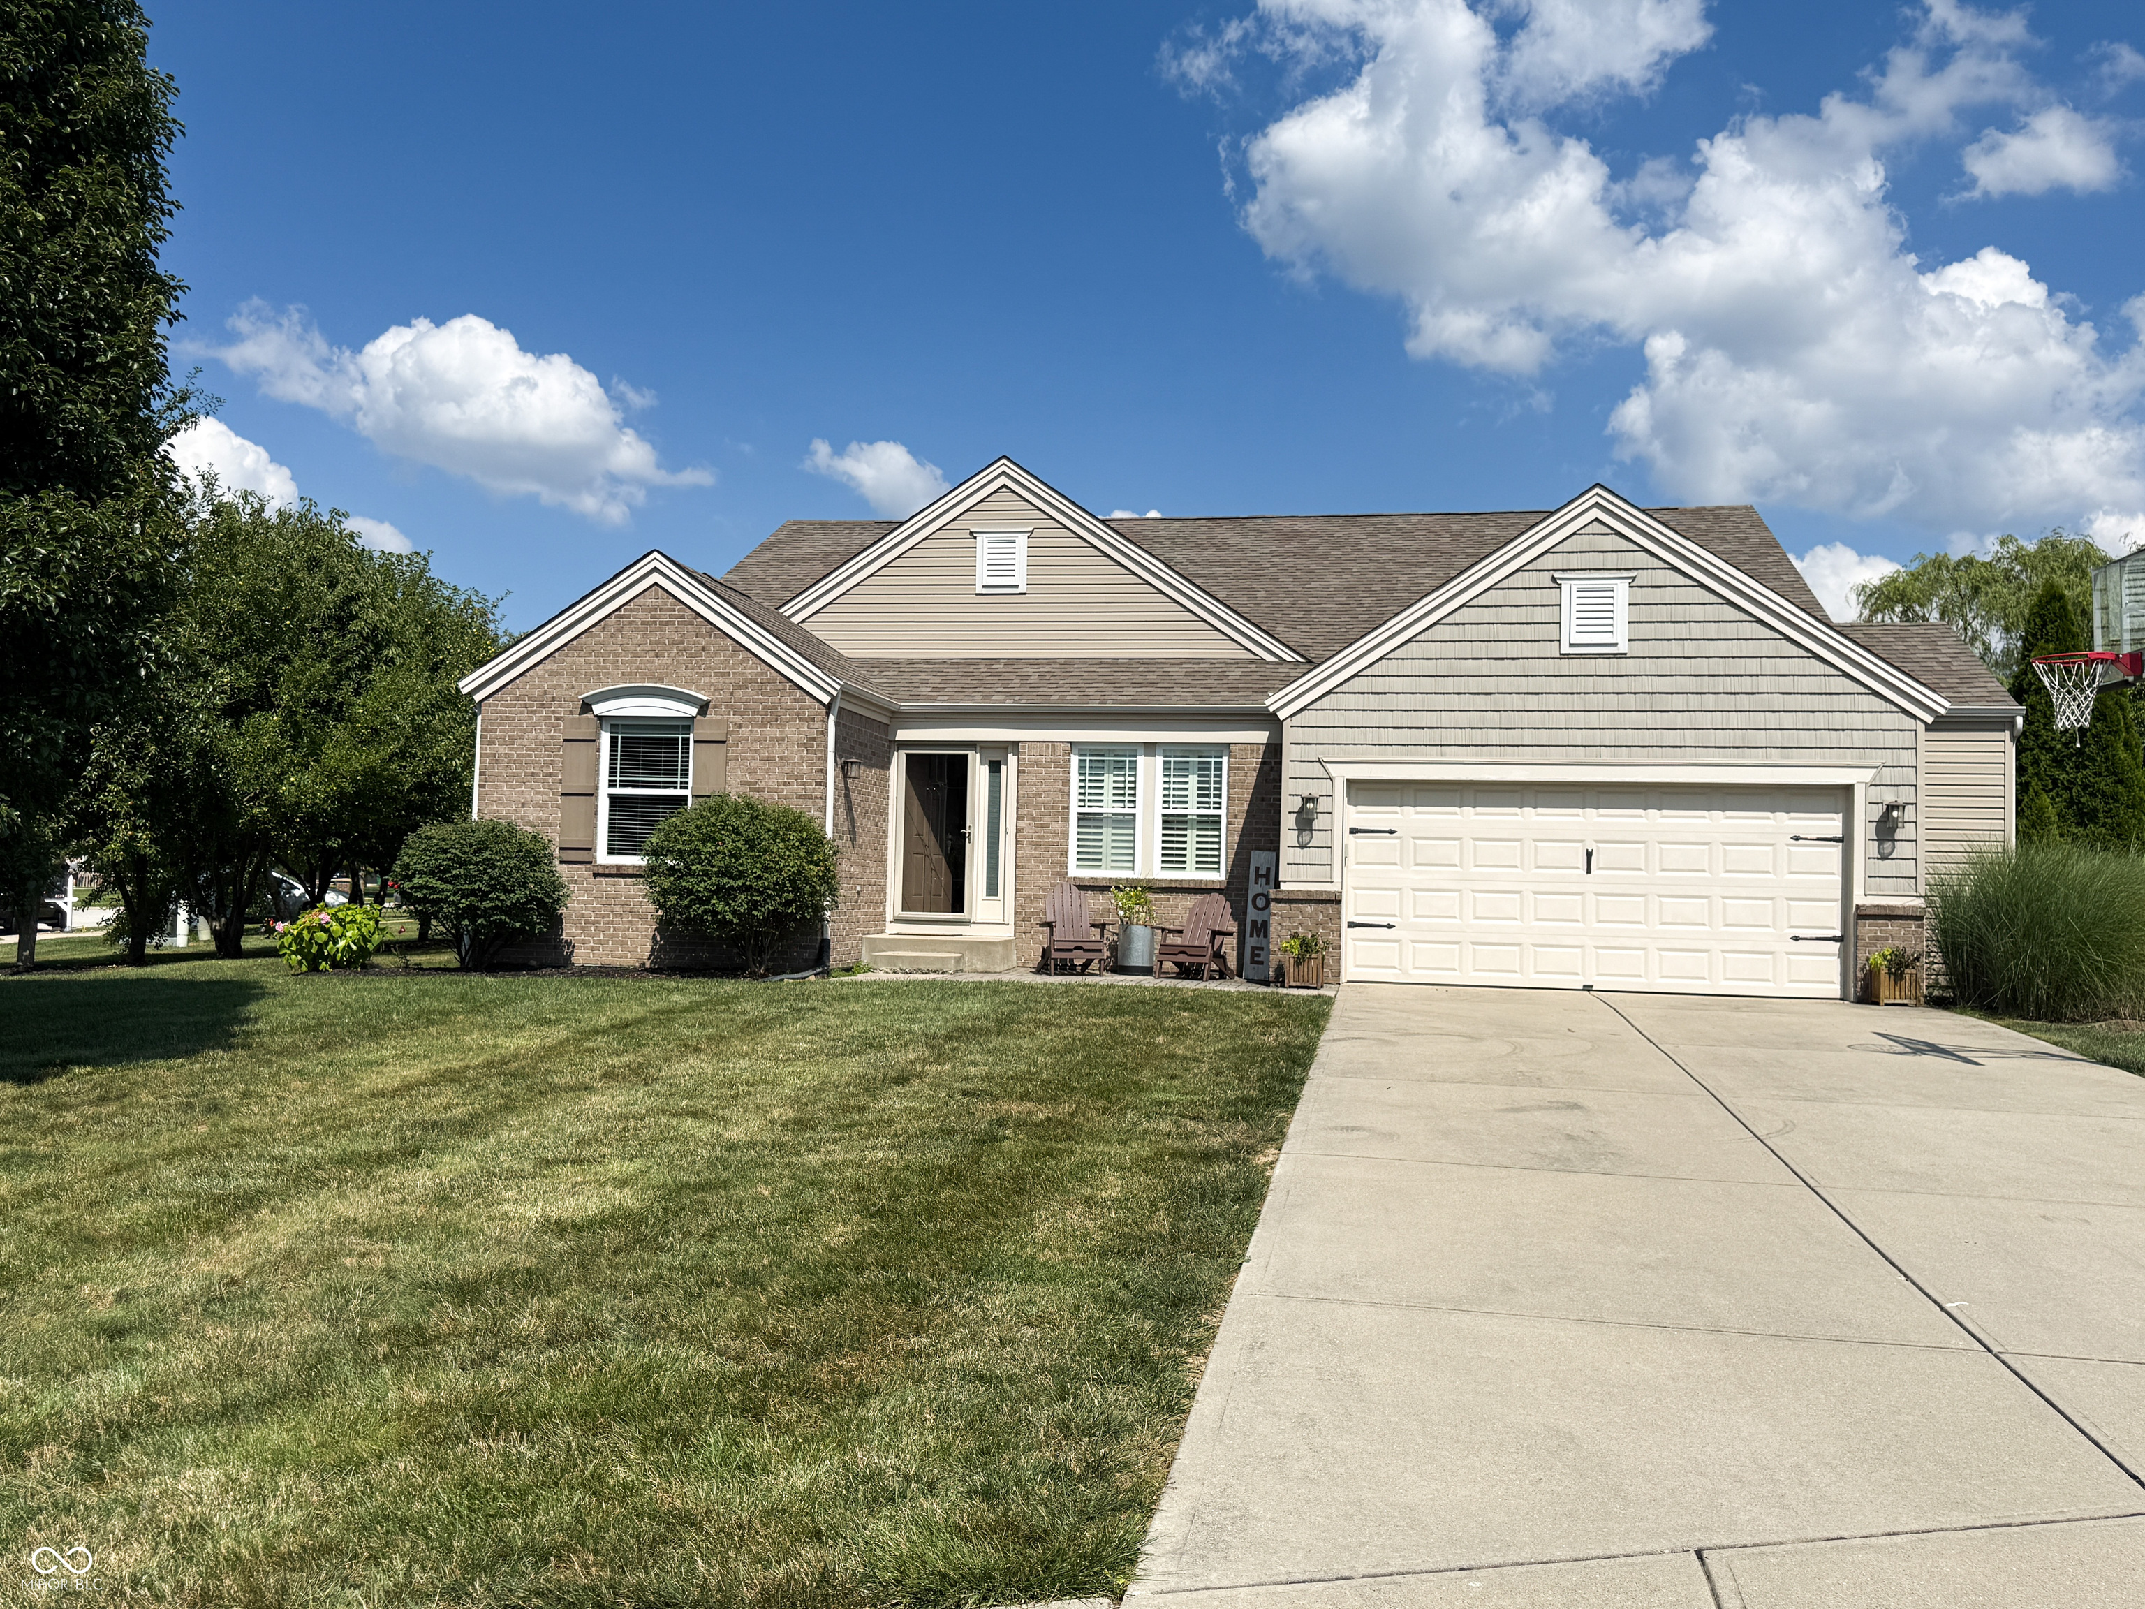
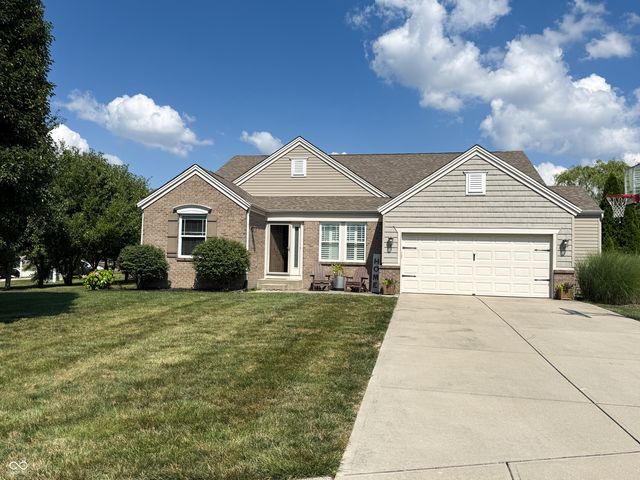
2225 Silver Rose Drive, Avon, IN 46123
Heathermor · Hendricks County
Key Facts
Description
This is the kind of home that just doesn't hit the market very often, so don't let this one get away. This Heathermor standout checks ALL the boxes! This completely updated ranch with a finished basement will delight you at every turn, offering room to truly spread out while maintaining a cozy, inviting environment. Meticulous in every way, the main level features a split-bedroom floor plan with two secondary bedrooms and a guest bath at the front, and a large primary suite with a new spa bath at the rear. A flexible front room easily serves as a formal dining space, den, office, or reading room. The heart of the home boasts a large, open-concept living room, kitchen, and dining area perfect for entertaining. Every cosmetic detail has been beautifully updated: flooring, paint, kitchen, baths, custom woodwork, custom window shutters, built-in shelving, custom lighting, a newly added fireplace, a custom laundry room, and more. The impressive lower level adds a massive family room with built-ins, two additional bedrooms, a full bath, a flex room (perfect for workouts or a second office), and a large unfinished room for storage-making it an ideal setup for an in-law suite or second living quarters. Outside, enjoy a paver patio in the front and a hardscape entertaining space out back. Situated right across the street from the community pool, the property overlooks a stocked pond for relaxing views and easy fishing access. Complete with a geo-thermal HVAC system for low-cost heating and cooling. There simply isn't another home like this in the community - a true move-in-and-start-living opportunity! Showings begin on Wednesday, July 15th.
Property Information
Property Type
Residential
Sub-Type
Single Family Residence
Style
Ranch
Year Built
2010
Living Area
4,120 sq ft
Lot Size
0.32 acres
Garage Spaces
2
Days on Market
3
MLS® Listing#
22113485
Property Features
Interior
Exterior
Appliances
Cooling
Heating
Flooring
Fireplace
Basement
Parking
Laundry
Patio
Lot Features
Construction
Foundation
Security
Utilities
Water Source
Schools
- Elementary:
- Sycamore Elementary School
- Middle:
- Avon Middle School South
- High:
- Avon High School
Financial Details
HOA
$425 / Annually
Parcel Number
320725479023000031
Directions
GPS Friendly
Affordability Calculator
$99,400
Estimated monthly payment
$2,645/mo
Principal $397,600 · Est. interest $554,687 over 30 yrs
Neighborhood Market Statistics
How this home compares to active listings in Avon, IN
- $388,889
- Median Listing Price
- 38
- Median Days on Market
- 2,474
- Median Sq Ft
- $166
- Median Price / Sq Ft
- 138
- Active Listings
- This home’s price is 28% above the area median.
- Its price per sq ft is 27% below the area median.
Market statistics compiled from active EXIT Realty® and MLS listings in Avon, IN.
Location

Points of Interest in Avon, IN
Showing the Avon area map.
Nearby Schools
Avon Middle School North
Secondary · 1.1 mi away
Avon Community School
Elementary · 1.3 mi away
Cardinal Elementary School
Elementary · 1.5 mi away
Delaware Trail Elementary School
Elementary · 1.6 mi away
Our Shepherd Lutheran Church and School
Elementary · 1.6 mi away
Brownsburg West Middle School
Secondary · 1.8 mi away
Brownsburg East Middle School
Secondary · 1.9 mi away
Public Schools
Secondary · 2.0 mi away
White Lick Elementary
Elementary · 2.0 mi away
Goddard School
School · 2.3 mi away
Eagle Elementary School
Elementary · 2.4 mi away
Brownsburg High School
Secondary · 2.6 mi away
Reagan Elementary School
Elementary · 2.6 mi away
Avon Intermediate School West
Secondary · 2.6 mi away
Avon Community School Corporation
Secondary · 2.7 mi away
Maple Elementary School
Elementary · 2.7 mi away
White Oak Elementary School
Elementary · 2.7 mi away
Brownsburg Community School
Secondary · 2.9 mi away
Victory Academy
School · 3.0 mi away
Brown Elementary School
Elementary · 3.0 mi away
Commute Calculator
Nearby Homes

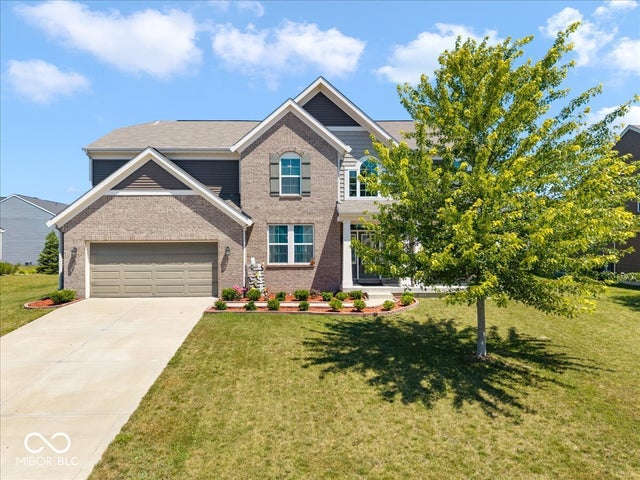


Similar Homes Nearby
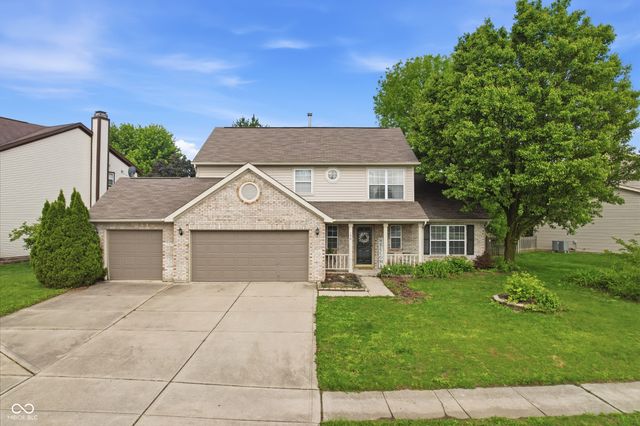
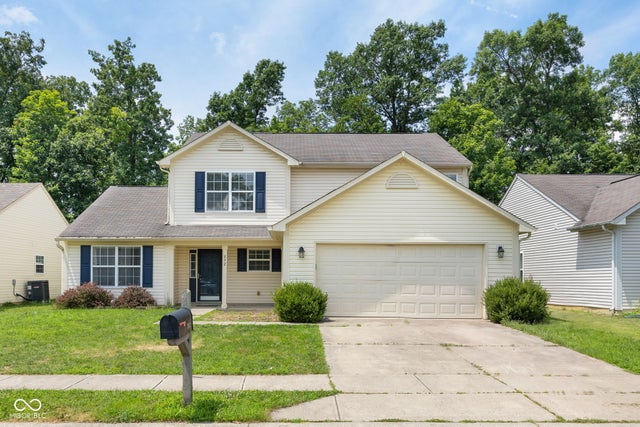

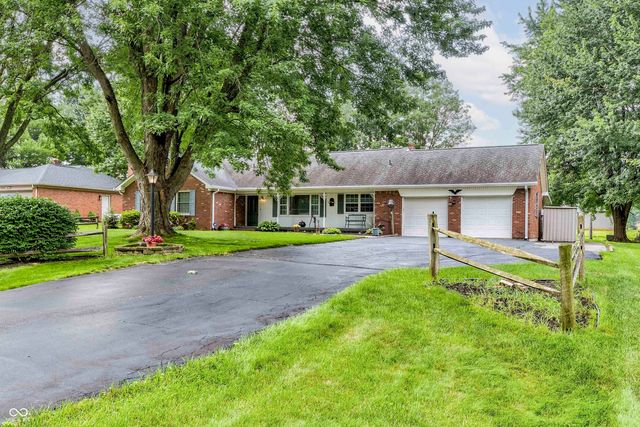
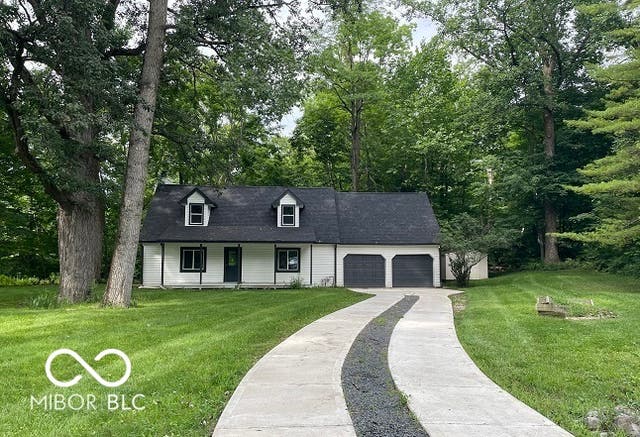
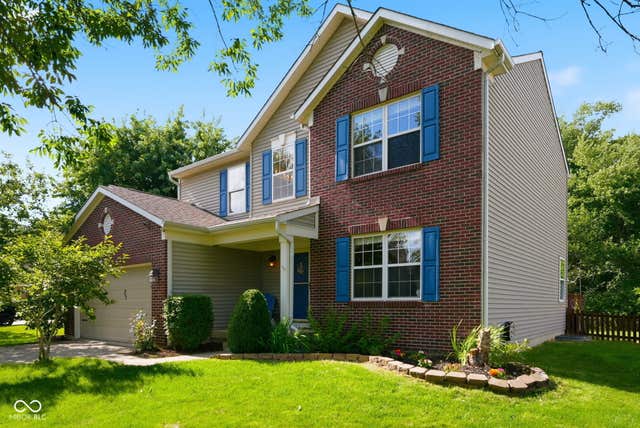
Similar Home Values
Comparable nearby listings and their asking prices.
| Address | Price | Beds | Baths | Sq Ft |
|---|---|---|---|---|
| 190 Springwood Drive, Avon, IN | $349,000 | 4 | 3 | 2,184 |
| 892 Flying Sun Drive, Avon, IN | $350,000 | 4 | 3 | 3,504 |
| 7793 Cobblesprings Drive, Avon, IN | $359,900 | 5 | 3 | 1,955 |
| 6813 Karyn Drive, Avon, IN | $360,000 | 4 | 2 | 2,286 |
| 6682 English Drive, Avon, IN | $365,000 | 4 | 3 | 2,504 |
| 6640 Berrywood Drive, Avon, IN | $370,000 | 4 | 3 | 2,962 |
Moving Cost Estimate
EXIT Agents in Avon


Listing Courtesy: Landgrave Realty, LLC - teresa@landgraverealty.com
Last Updated: 2026-07-14