

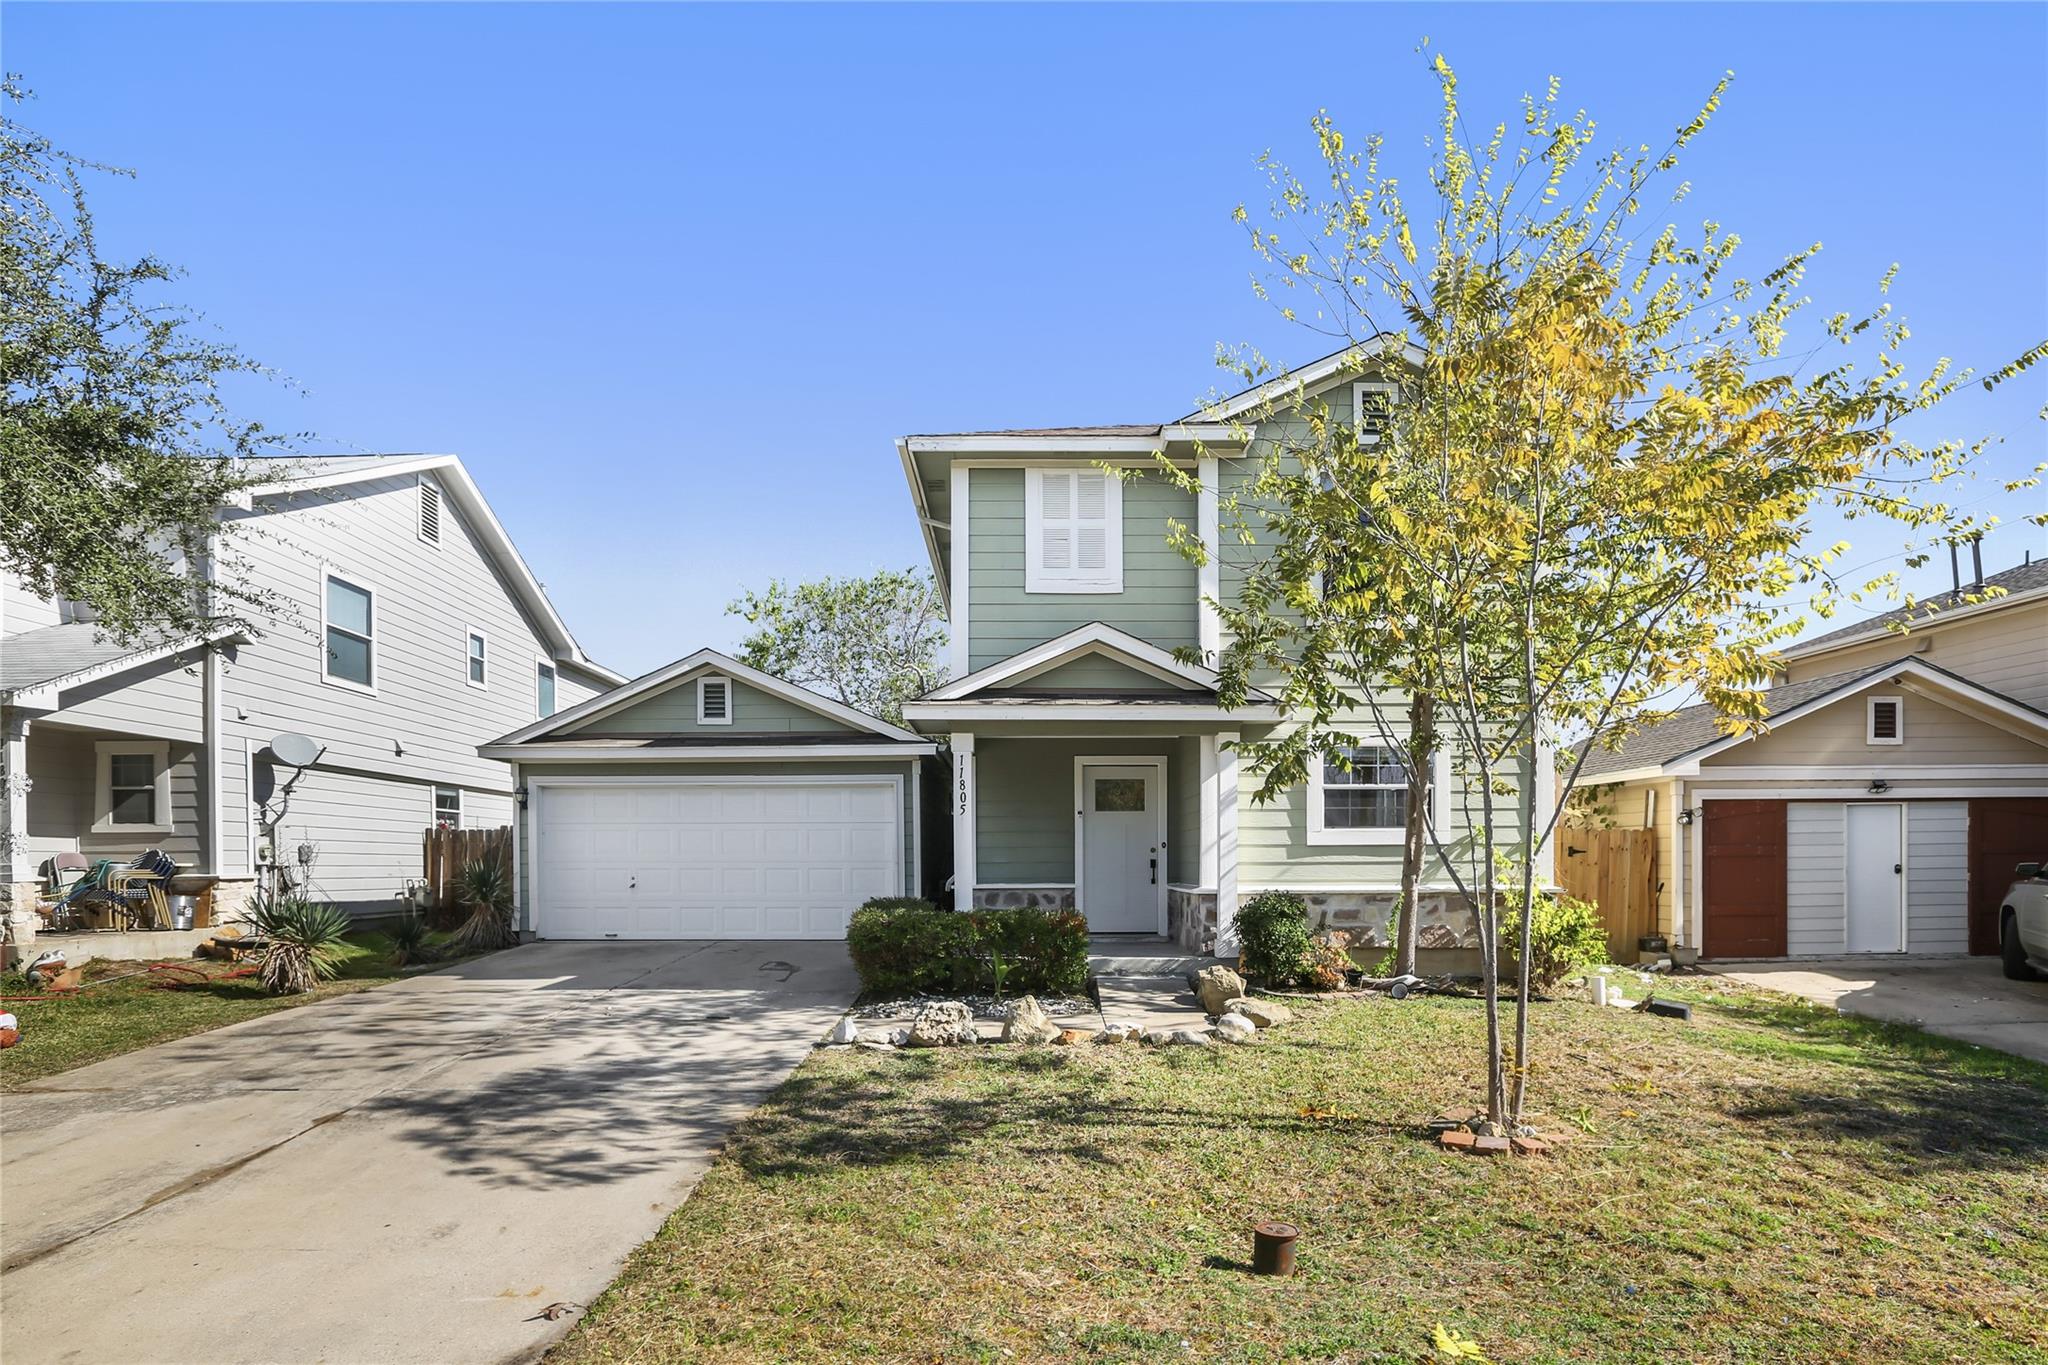
11805 Lima DR, Manor, TX 78653
Briarcreek Sec 03 · Travis County
Key Facts
Description
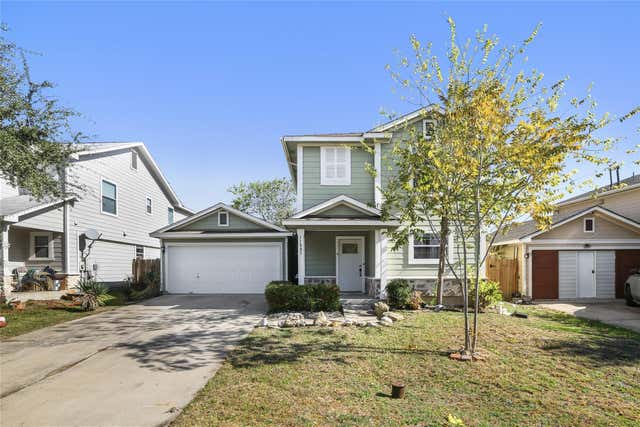
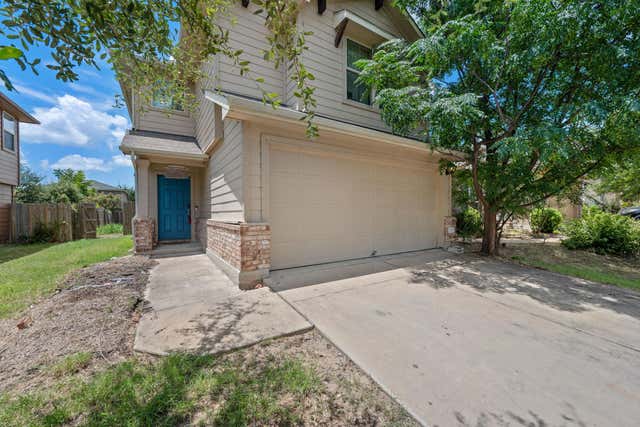
This charming two-story home offers a perfect blend of comfort and modern updates, featuring three spacious bedrooms and a thoughtfully designed layout ideal for every type of owner. Recently receiving updates to the flooring, the house flows seamlessly. New paint adds a fresh and cotemporary touch, creating an inviting and bright atmosphere in each room. The main level provides a welcoming space for gathering, with an open feel that enhances both function and style. Upstairs, the bedrooms offer privacy and space, perfect for rest and relaxation. Whether you'd enjoy a quiet evening indoors or relaxing outside in the private and oversized yard, this home is a wonderful place to call Home.
Property Information
Property Type
Residential
Sub-Type
Single Family Residence
Style
1st Floor Entry / Multi-level Floor Plan
Year Built
2004
Living Area
1,567 sq ft
Lot Size
0.14 acres
Garage Spaces
2
Parking Spaces
2
Ownership
Fee-Simple
Days on Market
91
MLS® Listing#
4608528
Property Features
- Interior:
- Granite Counters
- Exterior:
- None
- Appliances:
- Dishwasher, Disposal, Free-Standing Gas Range, Refrigerator, Washer/Dryer, Water Heater
- Cooling:
- Central Air
- Heating:
- Central, Propane
- Flooring:
- Carpet, Vinyl
- Fireplace:
- None
- Pool:
- None
- Parking:
- Attached, Garage Door Opener, Garage Faces Front
- Laundry:
- Laundry Room
- Patio:
- None
- Fencing:
- Fenced, Wood
- Foundation:
- Slab
- Roof:
- Composition, Shingle
- Windows:
- Blinds
- Other Structures:
- Garage(s)
- Community:
- Park
- Utilities:
- Electricity Available, Propane
- Sewer:
- Public Sewer
- Water Source:
- Public
Schools
- Elementary:
- Blake Manor
- Middle:
- Manor (Manor ISD)
- High:
- Manor
HOA & Tax
- HOA:
- Briarcreek Owners Association — $30/Monthly
- Annual Tax:
- $4,698 (2025)
- Assessed Value:
- $270,784
- Parcel #:
- 02256706100000
Directions
Blake Manor & Cutback ::: Cutback E to Lima N to Home
Affordability Calculator
$49,800
Estimated monthly payment
$1,325/mo
Principal $199,200 · Est. interest $277,902 over 30 yrs
Neighborhood Market Statistics
How this home compares to active listings in Manor, TX
- $333,865
- Median Listing Price
- 59
- Median Days on Market
- 2,031
- Median Sq Ft
- $175
- Median Price / Sq Ft
- 336
- Active Listings
- This home’s price is 25% below the area median.
- Its price per sq ft is 9% below the area median.
Market statistics compiled from active EXIT Realty® and MLS listings in Manor, TX.
Location
- 11805 Lima DR, Manor, TX 78653
Nearby Schools
Blake Manor Elementary School
Elementary · 0.6 mi away
Lagos Elementary School
Elementary · 1.6 mi away
Manor Excel Academy
School · 1.9 mi away
Bright Beginning's Learning Center
School · 2.1 mi away
Presidential Meadows Elementary
Elementary · 2.6 mi away
Manor New Tech Middle School
Secondary · 2.9 mi away
Manor High School
Secondary · 2.9 mi away
Manor New Technology High School
Secondary · 3.0 mi away
Manor Middle School
Secondary · 3.2 mi away
Manor Elementary School
Elementary · 3.4 mi away
Shadowglen Elementary School
Elementary · 3.4 mi away
Compass Rose Destiny
School · 3.4 mi away
Manor Senior High School
Secondary · 4.5 mi away
Decker Elementary School
Elementary · 4.7 mi away
Decker Middle School
Secondary · 4.8 mi away
The Children's Courtyard
School · 4.9 mi away
Joseph Gilbert Elementary School
Elementary · 5.1 mi away
Bluebonnet Trail Elementary School
Elementary · 5.4 mi away
Hornsby-Dunlap Elementary School
Elementary · 5.6 mi away
Overton Elementary School
Elementary · 5.9 mi away
Commute Calculator
Nearby Homes

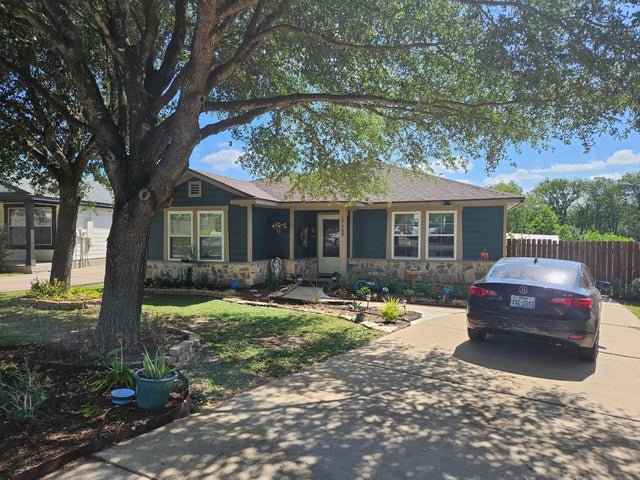

Similar Homes Nearby

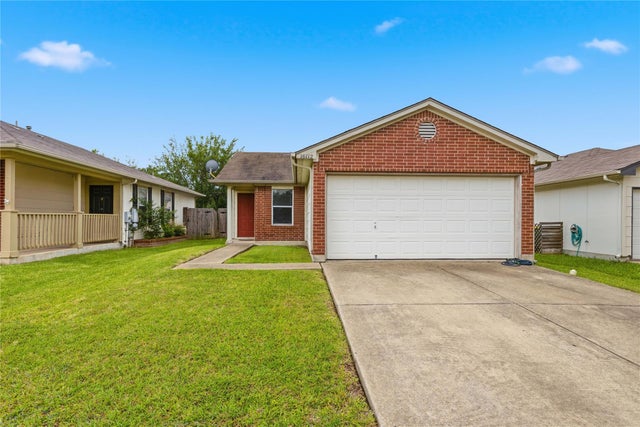

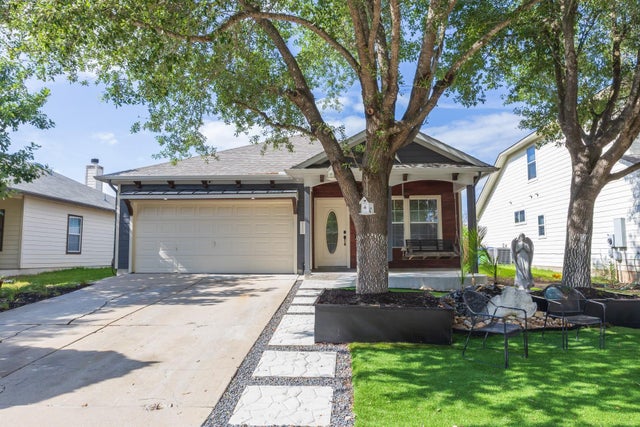
Moving Cost Estimate
EXIT Agents in Manor


Listing Courtesy: Keller Williams Realty C. P. - (512) 616-4000
Last Updated: 2026-04-08