

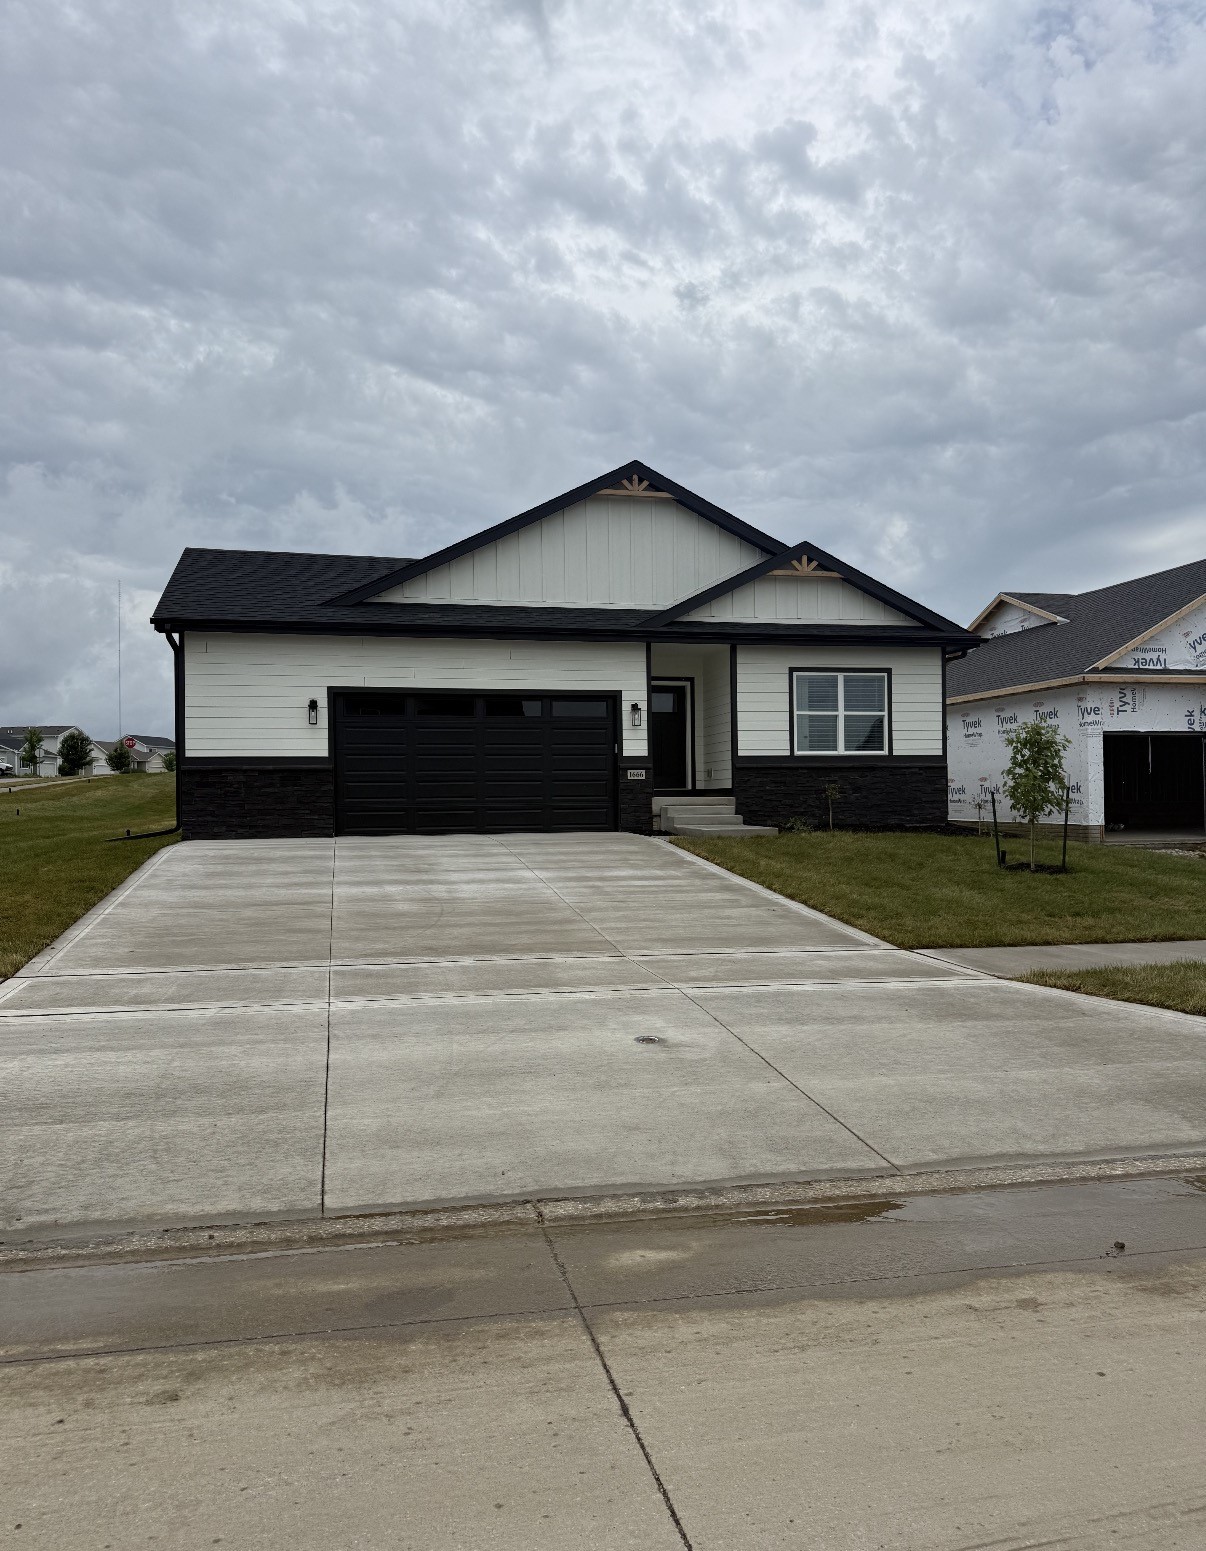
1666 22nd Avenue SE, Altoona, IA 50009
Polk County
Key Facts
Description
Welcome to the Independence floor plan by Patriot Communities! This beautiful 3 bedroom, 2 bathroom, ranch style home offers space for everyday living and entertaining, tons of storage and cost efficient, sustainable and durable features throughout. The master has a massive walk-in closet! This home offers a bright and open kitchen with durable, low maintenance quartz counter tops, large center island that is perfect for entertaining and an oversized pantry that maximizes storage while stream lining meal preparation. Durable, waterproof, scratch resistant Luxury Vinyl Plank (LVP) flooring throughout, perfect for a busy home. In the spacious great room, we have a fireplace and formal dining room. Timeless Faux Wood Window blinds throughout. Our 10X10 deck with cement patio off the stairs, maximizing outdoor living space for all seasons! an oversized 2-car garage that includes; electric heater, Insulated garage doors which help with temperature regulation and noise reduction, floor drain which aids in preventing water damage, impact and stain resistant epoxy flooring. The garage door can also be controlled from anywhere via your mobile smart device! Whirlpool appliances included and moving outside the sod, tree and shrubs are also included. The basement is plumbed for future bath and future finish, be sure to ask us about our options to finish for you!
Property Information
Property Type
Residential
Sub-Type
Single Family Residence
Style
Ranch, Traditional
Year Built
2026
Stories
1
Living Area
1,570 sq ft
Lot Size
0.25 acres
Garage Spaces
2
Zoning
res
Days on Market
220
MLS® Listing#
731626
Property Features
Interior
Appliances
Cooling
Heating
Flooring
Fireplace
Basement
Parking
Laundry
Construction
Roof
Sewer
Water Source
Financial Details
HOA
$200 / Annually
Tuscany
Annual Taxes
$4
Parcel Number
17100511345225
Directions
8th St in Altoona east to NE 80th right on NE 80th to 22nd left on 22nd to home.
Affordability Calculator
$79,998
Estimated monthly payment
$2,129/mo
Principal $319,992 · Est. interest $446,417 over 30 yrs
Neighborhood Market Statistics
How this home compares to active listings in Altoona, IA
- $349,367
- Median Listing Price
- 67
- Median Days on Market
- 1,504
- Median Sq Ft
- $245
- Median Price / Sq Ft
- 130
- Active Listings
- This home’s price is 14% above the area median.
- Its price per sq ft is 4% above the area median.
Market statistics compiled from active EXIT Realty® and MLS listings in Altoona, IA.
Location

Points of Interest in Altoona, IA
Showing the Altoona area map.
Nearby Schools
Phillips Elementary School
Elementary · 0.3 mi away
Garton Elementary School
Elementary · 0.9 mi away
Hiatt Middle School
Secondary · 1.2 mi away
Capitol View Elementary School
Elementary · 1.3 mi away
Grand View Christian School
School · 1.4 mi away
Grandview Park Baptist Church
School · 1.4 mi away
Goodrell Middle School
Secondary · 1.4 mi away
St. Josephs Catholic Church
School · 1.4 mi away
Stowe Elementary School
Elementary · 1.4 mi away
East High School
Secondary · 1.5 mi away
Holy Family School
Secondary · 1.5 mi away
Willard Elementary School
Elementary · 1.5 mi away
Cattell Elementary School
Elementary · 1.7 mi away
Carver Elementary
Elementary · 1.8 mi away
McKee Elementary School
Elementary · 2.0 mi away
Madison Elementary School
Elementary · 2.3 mi away
Findley Elementary School
Elementary · 2.3 mi away
Harding Middle School
Secondary · 2.4 mi away
Des Moines Public Schools
Secondary · 2.4 mi away
North High School
Secondary · 2.4 mi away
Commute Calculator
Nearby Homes
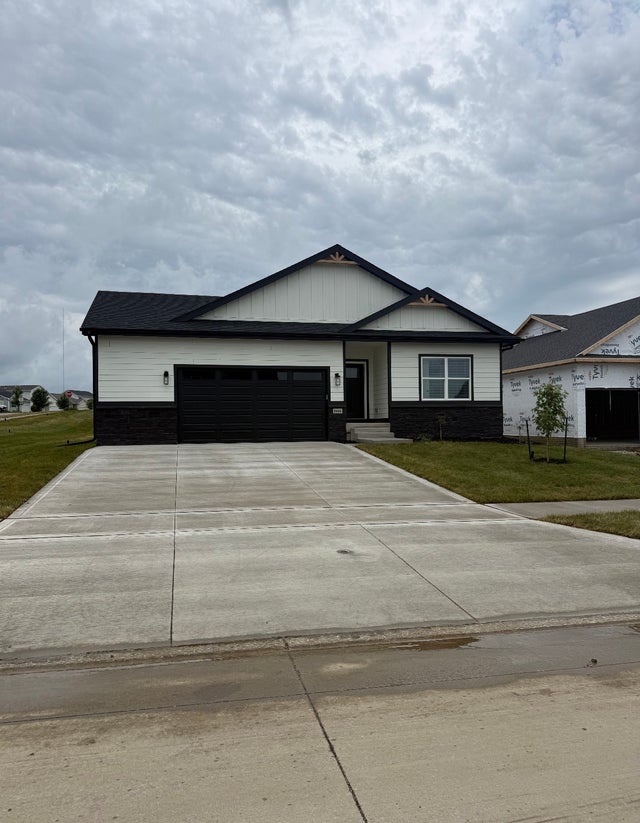
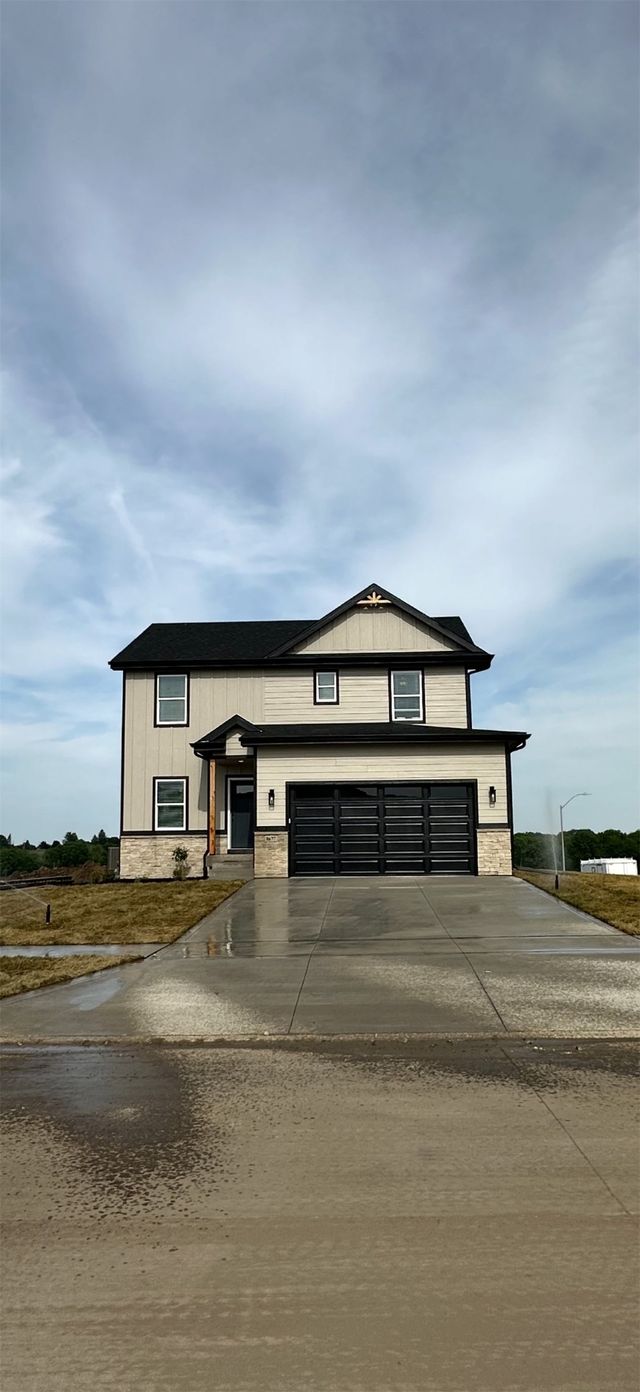
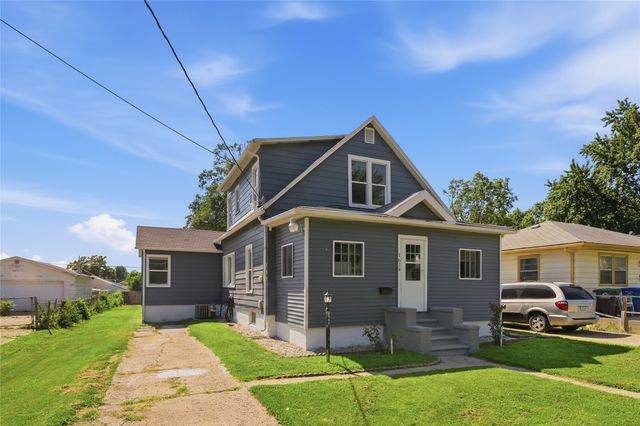

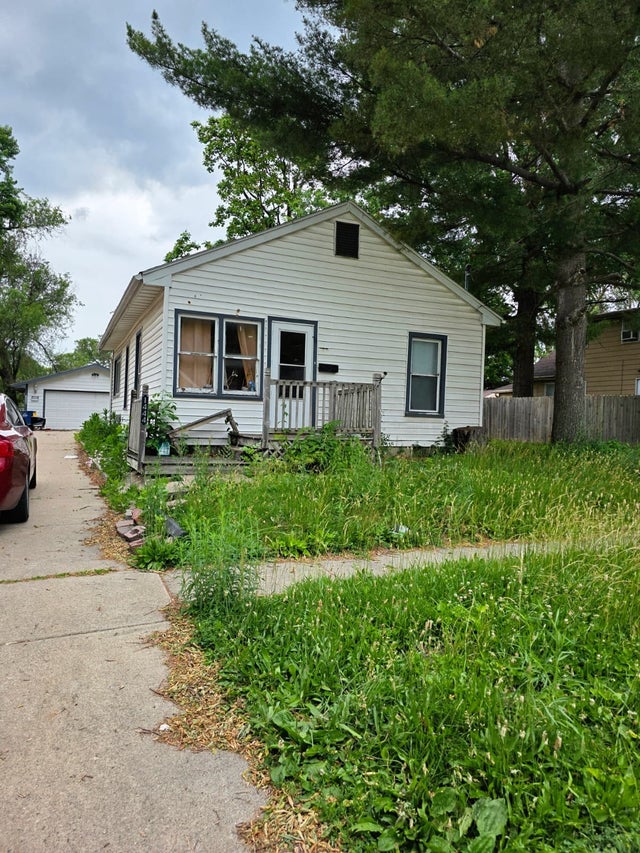
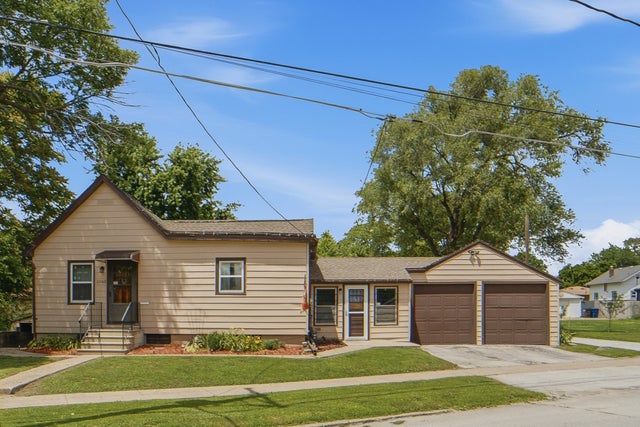
Similar Homes Nearby


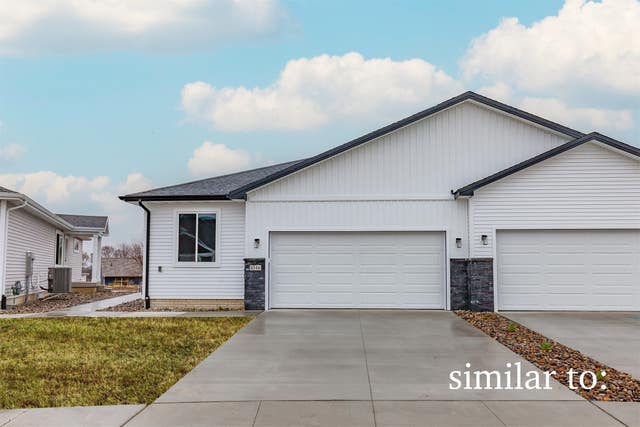


Similar Home Values
Comparable nearby listings and their asking prices.
| Address | Price | Beds | Baths | Sq Ft |
|---|---|---|---|---|
| 400 4th Street SE, Altoona, IA | $294,900 | 3 | 2 | 1,804 |
| 602 25th Street SE, Altoona, IA | $300,000 | 3 | 3 | 1,428 |
| 1458 Primrose Drive SE, Altoona, IA | $300,000 | 3 | 3 | 1,340 |
| 1534 Foxtail Drive SE, Altoona, IA | $304,900 | 3 | 3 | 1,343 |
| 1528 Foxtail Drive SE, Altoona, IA | $305,000 | 3 | 3 | 1,343 |
| 412 25th Avenue SW, Altoona, IA | $305,000 | 4 | 2 | 1,088 |
Moving Cost Estimate
EXIT Agents in Altoona


Listing Courtesy: Liberty Realty Group - 3162159234