

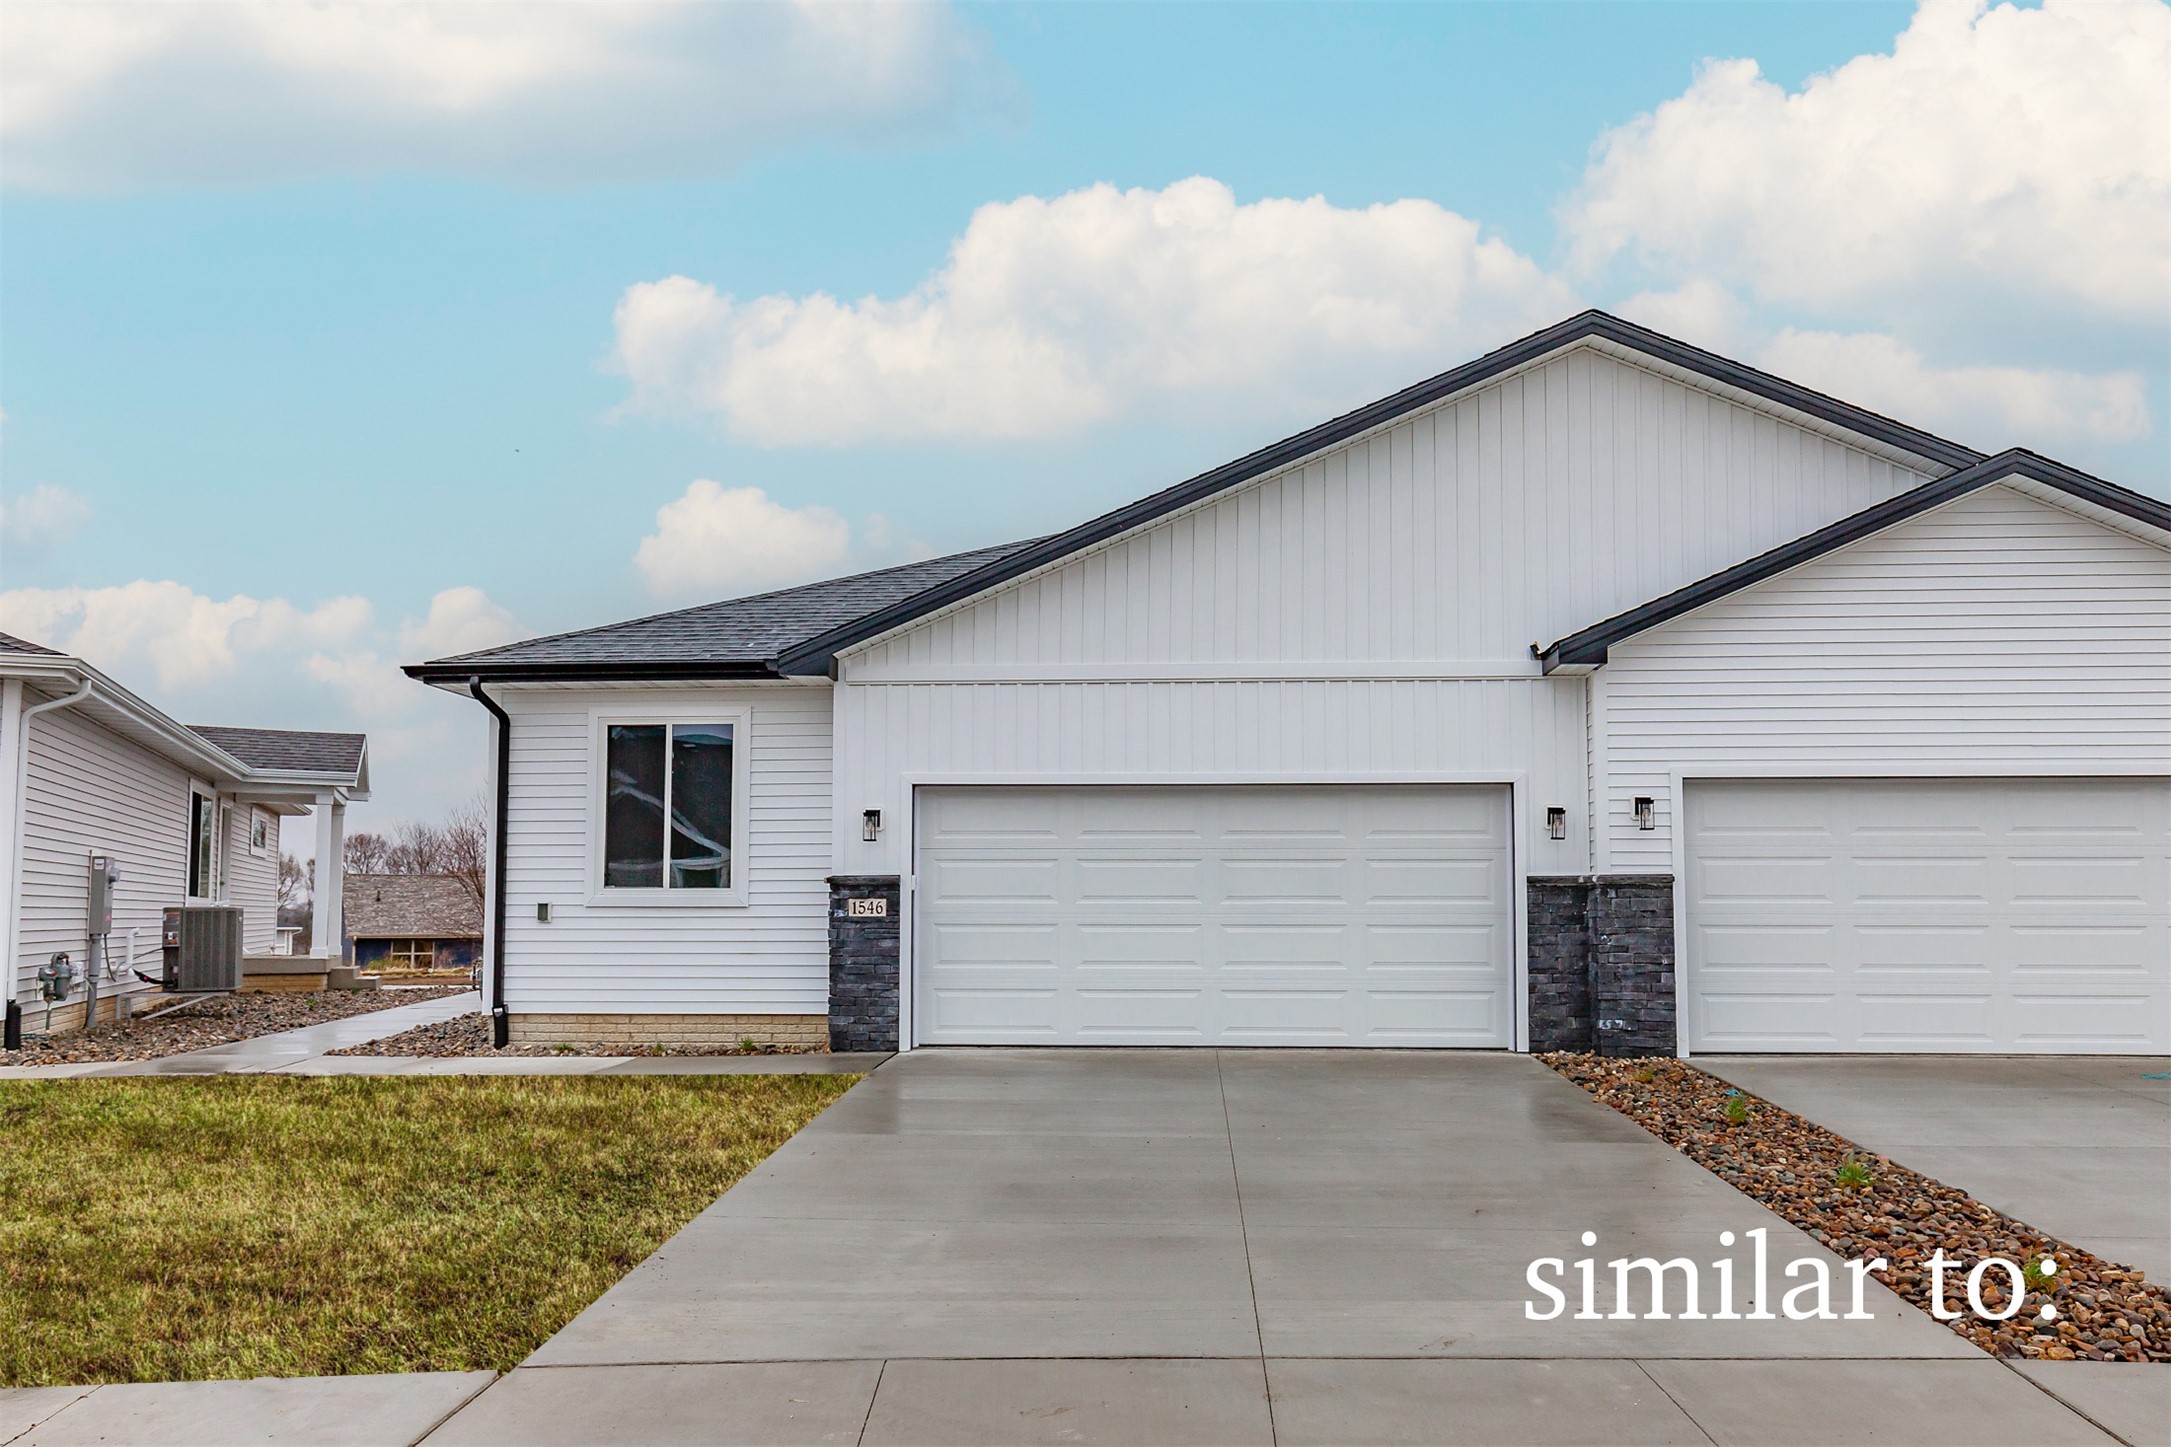
1534 Foxtail Drive SE, Altoona, IA 50009
Polk County
Key Facts
Description
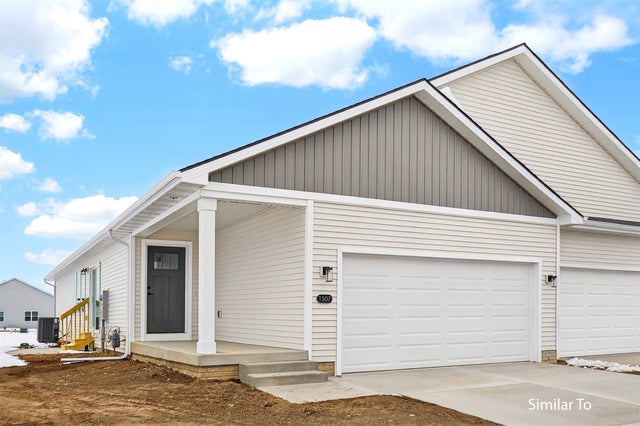
Welcome to the Twinhomes of Tuscany where every unit is an END UNIT! The Charleston floor plan is a beautiful townhome featuring three beds, three baths, and two-car garage. On the main floor, you'll find an open-concept kitchen and spacious great room with a fireplace. The primary bedroom and bathroom, as well as an additional bedroom and bath are located on the main level. The lower-level is finished with another great room, bedroom and bathroom. Step outside to explore community walking and biking trails just moments away. Our exceptional quality homes come with passive radon system that includes testing and if above the EPA 4.0 pCi/L builder installs a fan and retests. Ask about $1,750 in closing costs with our Preferred Lenders. Offer subject to change.
Property Information
Property Type
Residential
Sub-Type
Condominium
Style
Bi Level, Traditional
Year Built
2026
Living Area
1,343 sq ft
Lot Size
0.13 acres
Garage Spaces
2
Zoning
R
MLS® Listing#
744990
Property Features
Appliances
Cooling
Heating
Flooring
Fireplace
Basement
Parking
Laundry
Patio
Construction
Roof
Security
Sewer
Water Source
Financial Details
HOA
$225 / Monthly
Tuscany Twinhomes
Parcel Number
17100511346652
Directions
Headed east on I-80 take exit 143 to 1st Ave. N, Right at lights, heading south on 1st Ave N, Turn left onto 9th St NE (NE 54th Ave.), Right onto NE 80th St., then Left onto Indigo Dr. SE, right onto Foxtail Dr SE
Affordability Calculator
$60,980
Estimated monthly payment
$1,623/mo
Principal $243,920 · Est. interest $340,290 over 30 yrs
Neighborhood Market Statistics
How this home compares to active listings in Altoona, IA
- $350,617
- Median Listing Price
- 65
- Median Days on Market
- 1,504
- Median Sq Ft
- $243
- Median Price / Sq Ft
- 132
- Active Listings
- This home’s price is 13% below the area median.
- Its price per sq ft is 7% below the area median.
Market statistics compiled from active EXIT Realty® and MLS listings in Altoona, IA.
Location
- 1534 Foxtail Drive SE, Altoona, IA 50009
Points of Interest in Altoona, IA
Showing the Altoona area map.
Nearby Schools
Centennial Elementary School
Elementary · 0.9 mi away
Southeast Polk Community School District
School · 1.1 mi away
Clay Elementary
Elementary · 1.2 mi away
Altoona Kidsworld
School · 1.4 mi away
Altoona Elementary School
Elementary · 1.5 mi away
Willowbrook Elementary School
Elementary · 2.4 mi away
Southeast Polk
Elementary · 2.6 mi away
Southeast Polk Junior High School
Secondary · 2.6 mi away
Southeast Polk High School
Secondary · 2.7 mi away
Nannies Unlimited
School · 3.7 mi away
Delaware Elementary School
Elementary · 4.1 mi away
Four Mile Elementary
Elementary · 4.3 mi away
Anderson Elementary School
Elementary · 4.3 mi away
Mitchellville Elementary School
Elementary · 4.7 mi away
Brubaker Elementary School
Elementary · 4.8 mi away
Des Moines Public Schools
Secondary · 4.9 mi away
Bondurant-Farrar High School
Secondary · 5.0 mi away
McKee Elementary School
Elementary · 5.3 mi away
Des Moines Public Schools
Elementary · 5.3 mi away
St. Josephs Catholic Church
School · 5.9 mi away
Commute Calculator
Nearby Homes


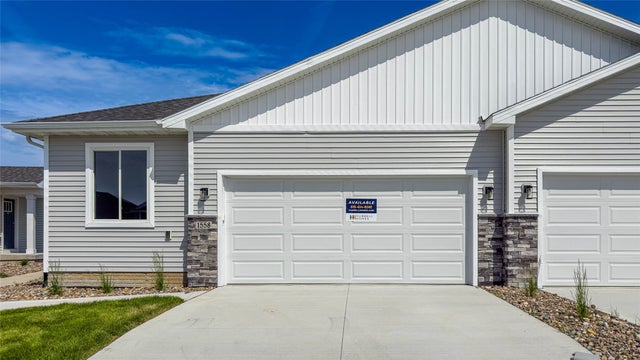
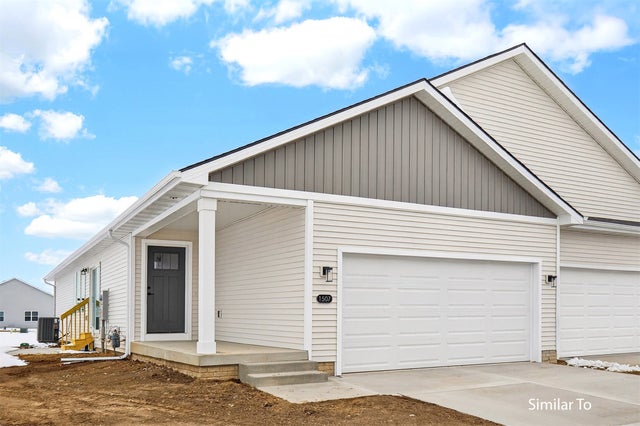
Similar Homes Nearby
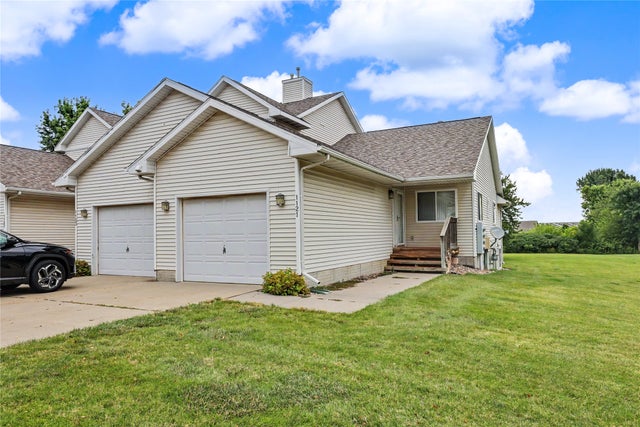

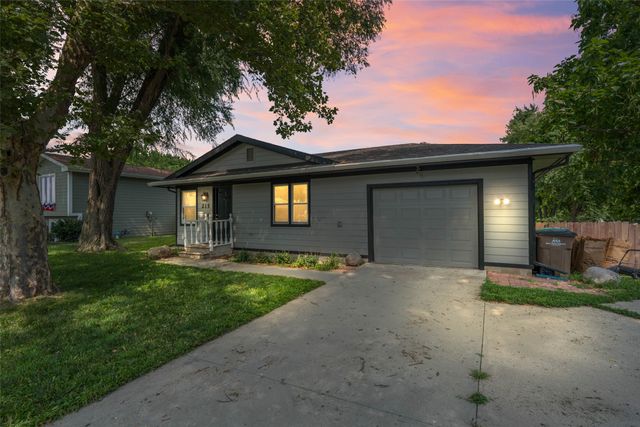


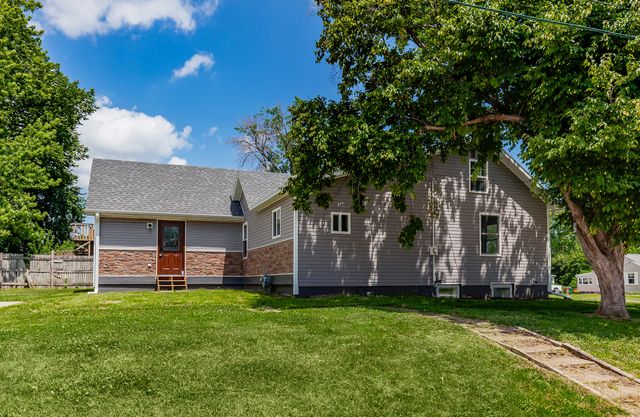
Similar Home Values
Comparable nearby listings and their asking prices.
| Address | Price | Beds | Baths | Sq Ft |
|---|---|---|---|---|
| 1121 10th Avenue NW, Altoona, IA | $225,000 | 3 | 3 | 1,114 |
| 1107 4th Street SW, Altoona, IA | $229,900 | 3 | 1 | 1,000 |
| 215 25th Avenue SW, Altoona, IA | $229,900 | 3 | 1 | 960 |
| 920 9th Avenue NW, Altoona, IA | $249,500 | 3 | 3 | 1,234 |
| 1012 8th Street SE, Altoona, IA | $250,000 | 2 | 3 | 1,435 |
| 606 1st Avenue S, Altoona, IA | $256,900 | 4 | 2 | 800 |
Moving Cost Estimate
EXIT Agents in Altoona


Listing Courtesy: Hubbell Homes of Iowa, LLC - 5157783699