

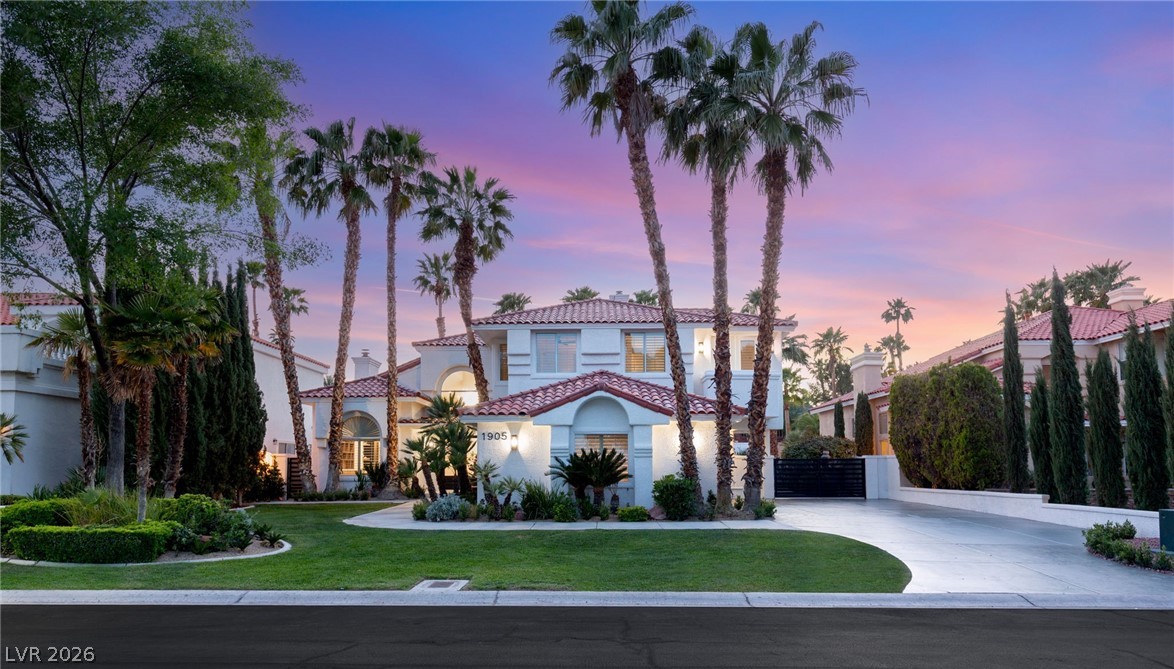
1905 Iron Ridge Drive, Las Vegas, NV 89117
Foothills Country Club Amd · Clark County
Key Facts
Description
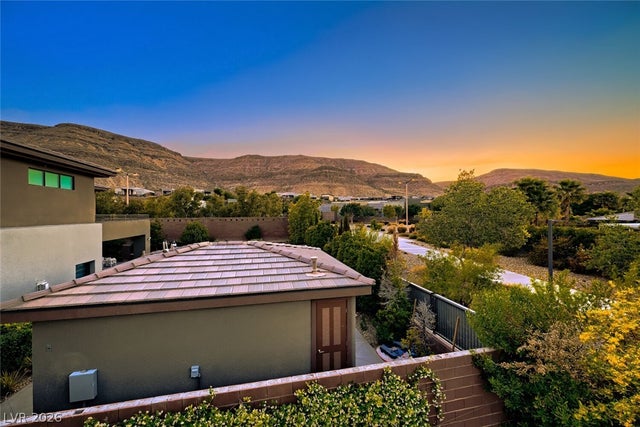
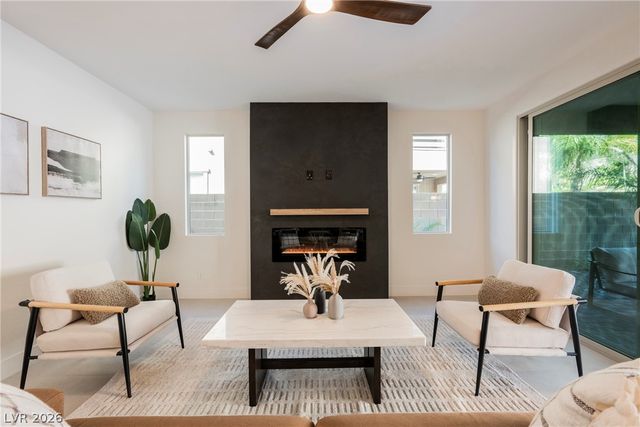
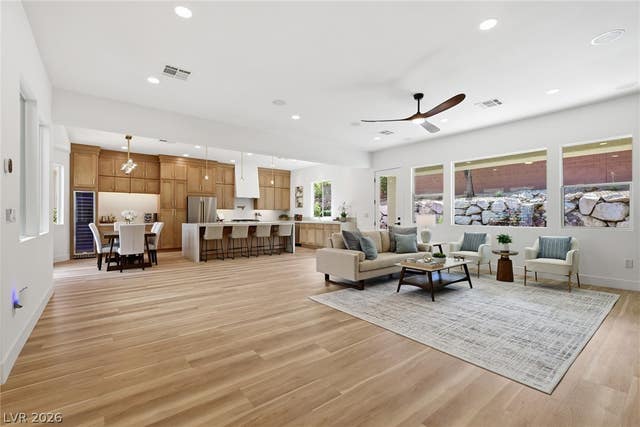
Reimagined with a modern edge, this 2-story luxury home offers 4,202 sq ft, 4 bedrooms, 4 baths, and a 3-car garage in guard-gated Canyon Gate Club. An abundance of natural light highlights new flooring, custom built-ins, updated fireplaces, and sleek designer finishes throughout. The chef’s kitchen features top-of-the-line appliances, commercial-grade fridge/freezer, new sinks, and quartz countertops. The primary suite delivers a spa-like experience with a freestanding soaking tub, oversized dual-entry shower with two systems, and custom floor-to-ceiling closet. Outdoors, enjoy a redesigned pool and spa, new landscaping, built-in BBQ, and covered patio with awning. With new front and garage doors and refined upgrades throughout, this is a rare opportunity to own a fully renovated home in one of Las Vegas’ most established golf course communities.
Property Information
Property Type
Residential
Sub-Type
Single Family Residence
Style
TwoStory
Year Built
1990
Stories
2
Living Area
4,202 sq ft
Lot Size
0.26 acres
Garage Spaces
3
Days on Market
82
MLS® Listing#
2773138
Property Features
Interior
Exterior
Appliances
Cooling
Heating
Flooring
Fireplace
Pool
Parking
Laundry
Patio
Fencing
Lot Features
Construction
Roof
Windows
Community
Utilities
Sewer
Water Source
Rooms
- 18x16
- Bedroom 214x14
- Bedroom 314x14
- Bedroom 414x14
- Dining Room15x12
- Family Room17x14
- Kitchen
- Living Room22x16
Schools
- Elementary:
- Ober, D'Vorre & Hal,Ober, D'Vorre & Hal
- Middle:
- Johnson Walter
- High:
- Bonanza
Financial Details
HOA
$400 / Monthly
Canyon Gate
Annual Taxes
$7,309
Parcel Number
163-05-711-022
Directions
FROM DURANGO AND SAHARA, WEST ON SAHARA, RIGHT ON CANYON GATE GUARD HOUSE, EAST ON MEDALIST, FOLLOW AROUND AND CONTINUE ON TO IRON RIDGE
Affordability Calculator
$398,000
Estimated monthly payment
$10,592/mo
Principal $1,592,000 · Est. interest $2,220,982 over 30 yrs
Neighborhood Market Statistics
How this home compares to active listings in Las Vegas, NV
- $477,137
- Median Listing Price
- 68
- Median Days on Market
- 1,761
- Median Sq Ft
- $259
- Median Price / Sq Ft
- 8,452
- Active Listings
- This home’s price is 317% above the area median.
- Its price per sq ft is 83% above the area median.
Market statistics compiled from active EXIT Realty® and MLS listings in Las Vegas, NV.
Location

Points of Interest in Las Vegas, NV
Showing the Las Vegas area map.
Nearby Schools
Herbert A Derfelt Elementary School
Elementary · 0.2 mi away
Intermediate Bulk Containers
School · 0.7 mi away
Nevada State High School
Secondary · 0.9 mi away
Walter Jacobson Elementary School
Elementary · 1.0 mi away
M.J. Christensen Elementary School
Elementary · 1.2 mi away
Clarence Piggott Elementary School
Elementary · 1.4 mi away
Brilliantmont
Elementary · 1.6 mi away
Walter Johnson Junior High School
Secondary · 1.7 mi away
Patricia A. Bendorf Elementary School
Elementary · 1.8 mi away
CCSD
School · 1.8 mi away
International Christian Academy
School · 1.9 mi away
Helen Marie Smith Elementary School
Elementary · 2.0 mi away
Faith Lutheran Junior-Sr High School
Secondary · 2.0 mi away
Roger M Bryan Elementary School
Elementary · 2.1 mi away
Spring Valley Montessori School
Elementary · 2.2 mi away
Hayes Elementary School
Elementary · 2.2 mi away
Spring Valley High School
Secondary · 2.3 mi away
Merryhill Preschool
School · 2.3 mi away
New Horizons Center for Learning
School · 2.3 mi away
Bonanza High School
Secondary · 2.4 mi away
Commute Calculator
Nearby Homes


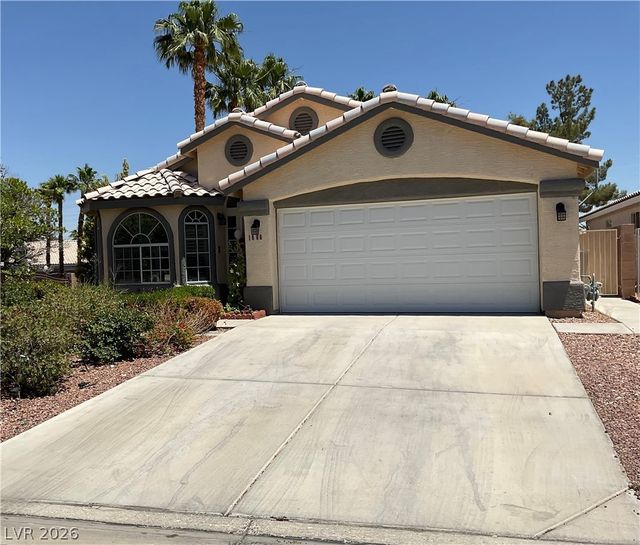
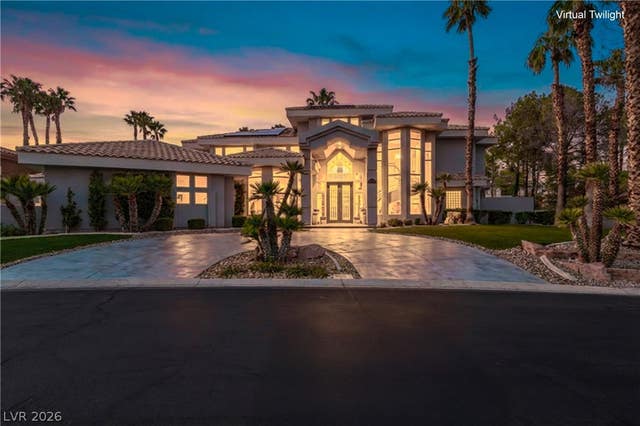

Similar Homes Nearby
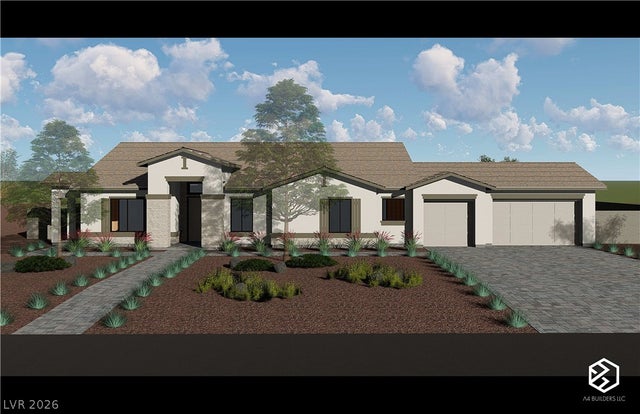


Similar Home Values
Comparable nearby listings and their asking prices.
| Address | Price | Beds | Baths | Sq Ft |
|---|---|---|---|---|
| 7460 Topaz Street, Las Vegas, NV | $1,395,000 | 5 | 4 | 2,968 |
| 10334 Jade Gardens Drive, Las Vegas, NV | $1,395,000 | 4 | 4 | 3,396 |
| 9207 Tesoras Drive 401, Las Vegas, NV | $1,395,000 | 3 | 3 | 2,497 |
| 12368 Notch Trail Avenue, Las Vegas, NV | $1,395,000 | 4 | 4 | 3,191 |
| 1494 E Camero Avenue, Las Vegas, NV | $1,395,000 | 9 | 10 | 5,441 |
| 65 Twilight Rose Street, Las Vegas, NV | $1,398,888 | 4 | 3 | 2,805 |
Moving Cost Estimate
EXIT Agents in Las Vegas


Listing Courtesy: IS Luxury - 7023150223
Presented by: Lester R. Madsen III