

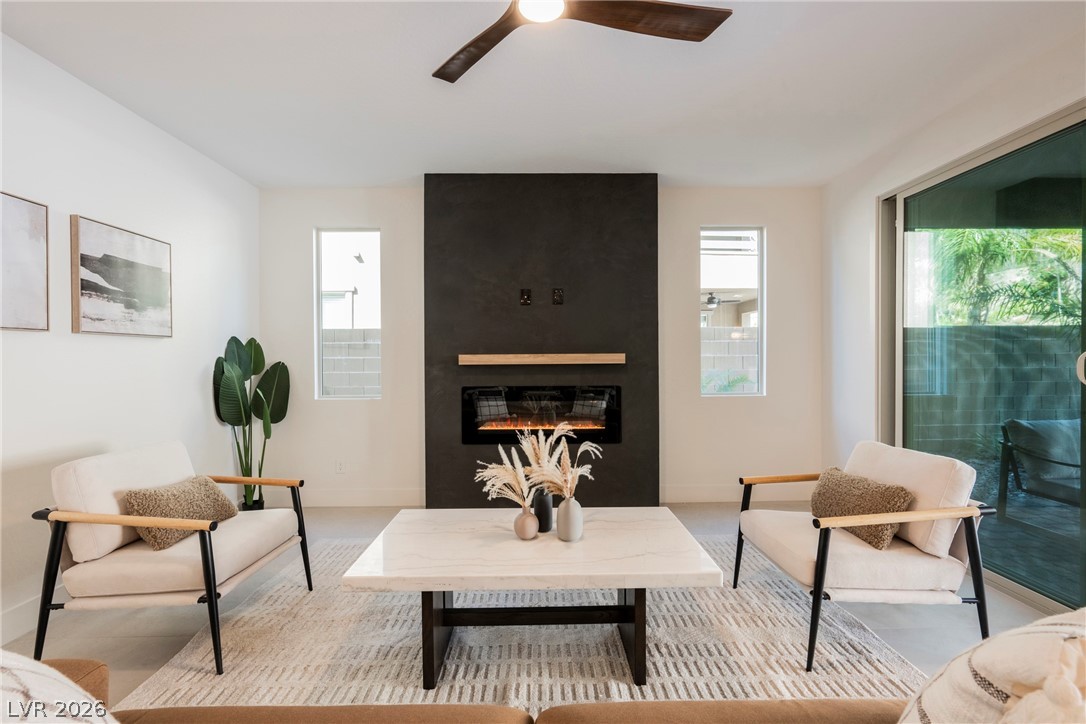
12368 Notch Trail Avenue, Las Vegas, NV 89138
Summerlin Village 24 - Parcel D · Clark County
Key Facts
Description
Welcome to 12368 Notch Trail, where architectural ambition meets everyday livability. This beautifully reimagined residence is a study in desert modernism, with a sculptural stone-and-stucco façade and a disciplined material palette curated by Maverick Design. New chef's kitchen, spa-caliber primary bath, designer flooring, updated fixtures, and fresh interior paint — every surface elevated. The great room is anchored by a floor-to-ceiling Roman clay fireplace with floating oak mantle, framed by expansive sliders connecting interior and outdoor living. The kitchen centerpiece features a waterfall quartz island, dual-tone walnut and espresso cabinetry, brass fixtures, and professional-grade appliances. A rare main-level Next- Gen suite offers its own bedroom, bath, kitchen, and living area — ideal for multigenerational living or guests. The primary suite features full marble surrounds, dual vanities, and rainfall shower. Resort-style pool and spa with fire bowls complete the retreat!
Property Information
Property Type
Residential
Sub-Type
Single Family Residence
Style
TwoStory
Year Built
2020
Living Area
3,191 sq ft
Lot Size
0.17 acres
Garage Spaces
3
Days on Market
1
MLS® Listing#
2801103
Property Features
Exterior
Appliances
Cooling
Heating
Flooring
Pool
Parking
Laundry
Fencing
Lot Features
Roof
Security
Community
Utilities
Sewer
Water Source
Rooms
- 16x16
- Bedroom 215x17
- Bedroom 311x12
- Bedroom 415x12
- Kitchen
Schools
- Elementary:
- Vassiliadis, Billy & Rosemary,Vassiliadis, Billy &
- Middle:
- Rogich Sig
- High:
- Palo Verde
Financial Details
HOA
$69 / Monthly
Summerlin West
Annual Taxes
$8,878
Parcel Number
137-33-813-026
Directions
From 215, West on Charleston, North on Sky Vista, Left on Suncreek, Left on Crossbridge, Left on Fowler Point, Left on Grey Dunes, Right on Spirit Lake, Right on Notch Trail, Home on Right.
Affordability Calculator
$279,000
Estimated monthly payment
$7,425/mo
Principal $1,116,000 · Est. interest $1,556,919 over 30 yrs
Neighborhood Market Statistics
How this home compares to active listings in Las Vegas, NV
- $477,137
- Median Listing Price
- 68
- Median Days on Market
- 1,761
- Median Sq Ft
- $259
- Median Price / Sq Ft
- 8,452
- Active Listings
- This home’s price is 192% above the area median.
- Its price per sq ft is 69% above the area median.
Market statistics compiled from active EXIT Realty® and MLS listings in Las Vegas, NV.
Location

Points of Interest in Las Vegas, NV
Showing the Las Vegas area map.
Nearby Schools
Doral Academy
School · 0.4 mi away
West Career & Technical Academy High School
Secondary · 0.9 mi away
Vassiliadis Elementary School
Elementary · 1.2 mi away
Sig Rogich Middle School
Secondary · 2.1 mi away
Palo Verde High School
Secondary · 2.1 mi away
Creative Kids Learning Center
School · 2.3 mi away
Staton Elementary School
Elementary · 2.7 mi away
John W Bonner Elementary School
Elementary · 2.8 mi away
Faith Lutheran Preschool
School · 2.8 mi away
Goolsby Elementary School
Elementary · 2.9 mi away
Faith Lutheran Junior-Sr High School
Secondary · 3.0 mi away
Merryhill Preschool
School · 3.1 mi away
Alexander Dawson School
Secondary · 3.2 mi away
Ober Elementary School
Elementary · 3.2 mi away
Clarence Piggott Elementary School
Elementary · 3.6 mi away
Merryhill Preschool
Elementary · 3.9 mi away
Adelson Educational Campus
School · 4.4 mi away
Milton Achwecht Hebrew Academy
School · 4.4 mi away
M.J. Christensen Elementary School
Elementary · 4.5 mi away
Hayes Elementary School
Elementary · 4.5 mi away
Commute Calculator
Nearby Homes
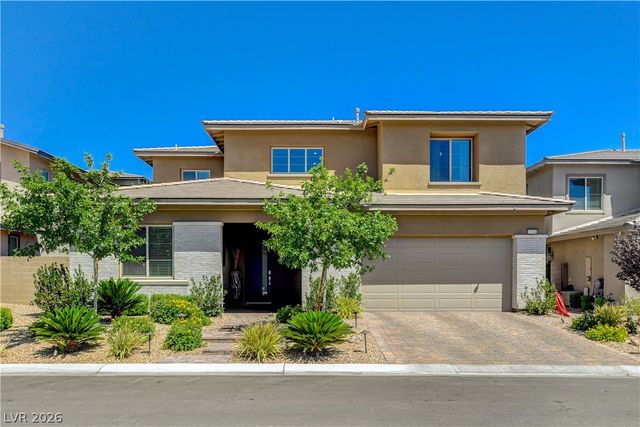


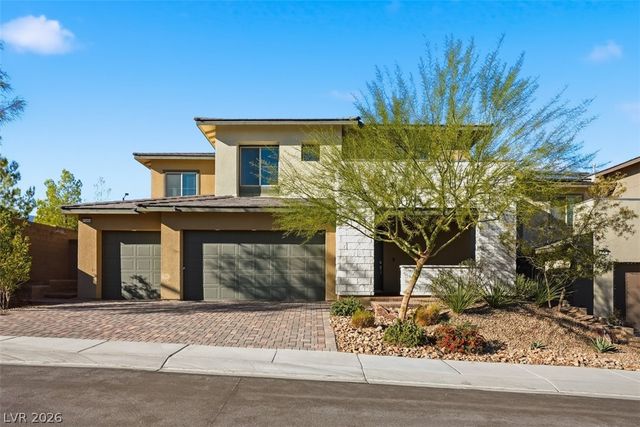
Similar Homes Nearby
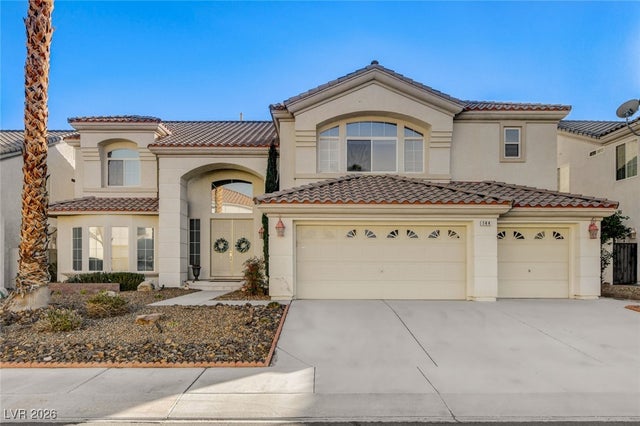


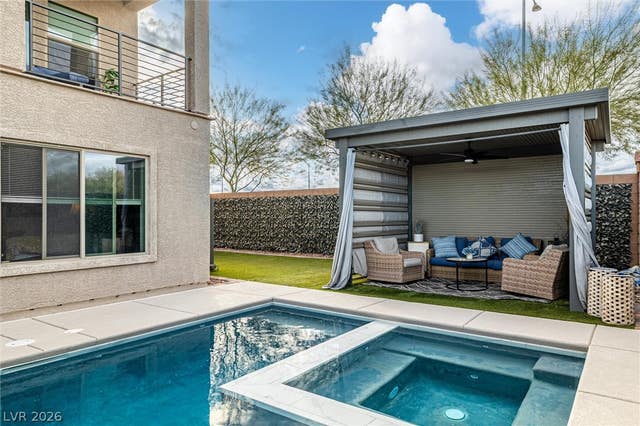
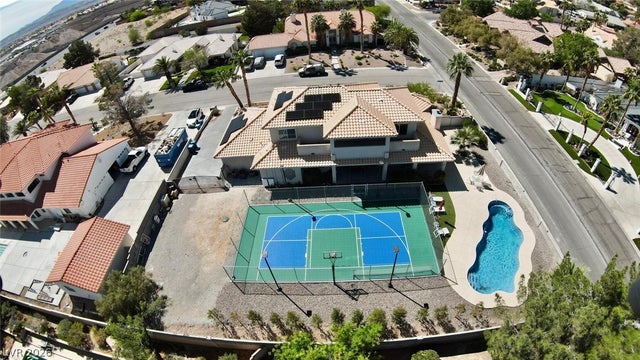
Similar Home Values
Comparable nearby listings and their asking prices.
| Address | Price | Beds | Baths | Sq Ft |
|---|---|---|---|---|
| 144 Tamarron Cliffs Street, Las Vegas, NV | $979,000 | 5 | 5 | 5,202 |
| 8121 Sunset Cove Drive, Las Vegas, NV | $979,900 | 4 | 3 | 2,588 |
| 8921 Diamond Falls Drive, Las Vegas, NV | $979,900 | 3 | 3 | 2,419 |
| 481 Las Alturas Avenue, Las Vegas, NV | $979,990 | 4 | 4 | 3,489 |
| 6088 Rockway Glen Avenue, Las Vegas, NV | $980,000 | 5 | 5 | 4,664 |
| 3210 Red Scott Circle, Las Vegas, NV | $980,000 | 4 | 4 | 3,083 |
Moving Cost Estimate
EXIT Agents in Las Vegas


Listing Courtesy: Rustic Properties - 702-550-9619
Presented by: Noah Bates