

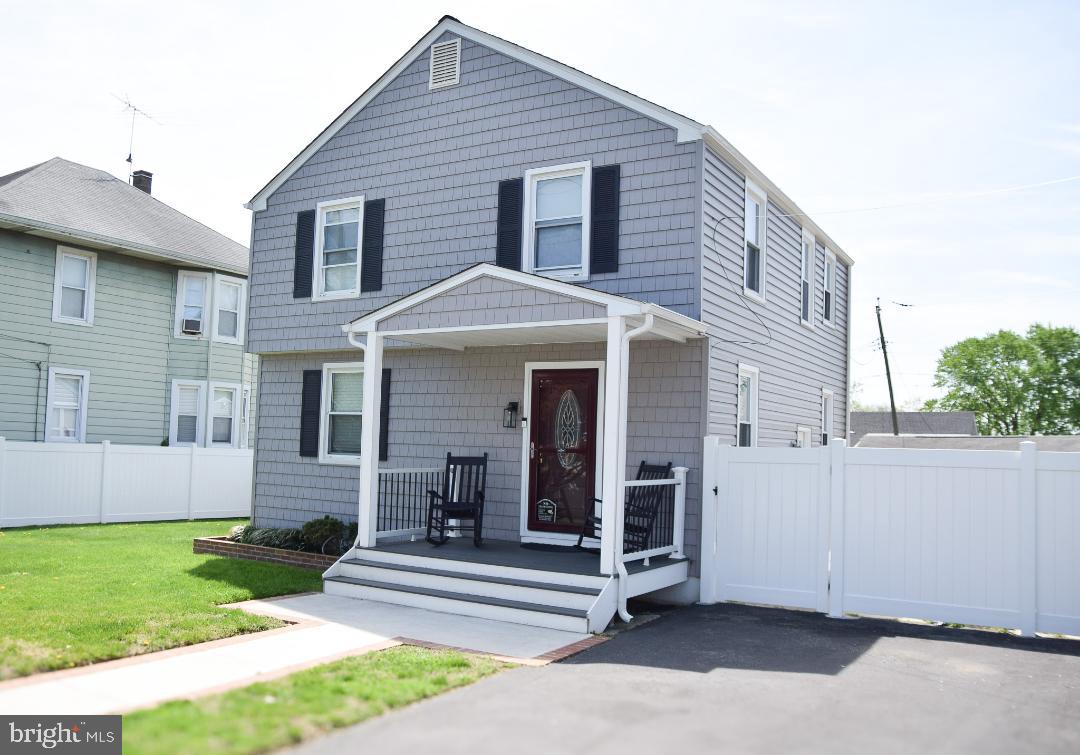
2807 PENNSYLVANIA AVENUE, BALTIMORE, MD 21227
ROSEMONT · BALTIMORE County
Key Facts
Description
Beautifully renovated 3-bedroom home featuring 1 full bath and 1 half bath, thoughtfully updated throughout with no detail overlooked. Enjoy stylish finishes, modern touches, and a move-in ready interior designed for comfortable living. Recent improvements include a newer roof and a vinyl privacy fence, adding both value and peace of mind. Conveniently located close to major commuter routes, offering easy access to shopping, dining, and everyday conveniences. A wonderful opportunity to own a meticulously updated home in a prime location! Bring all offers!
Property Information
Property Type
Residential
Sub-Type
Single Family Residence
Structure Type
House
Year Built
1952
Living Area
1,752 sq ft
Lot Size
0.17 acres
Lot Dimensions
1.00 x
Zoning
0000
Days on Market
34
MLS® Listing#
MDBC2164138
Property Features
- Interior:
- Ceiling Fan(s)
- Appliances:
- Washer, Gas Water Heater, Dishwasher, Disposal, Stainless Steel Appliance(s), Water Heater, Microwave
- Cooling:
- Central Air, Ceiling Fan(s), Electric
- Heating:
- Natural Gas, Forced Air
- Flooring:
- Laminate, Carpet, Wood, Ceramic Tile, Hardwood
- Basement:
- Exterior Entry, Walk-Out Access, Full, Sump Pump, Interior Entry
- Pool:
- None
- Parking:
- Asphalt, Off Street, Driveway
- Laundry:
- In Basement, Laundry Room
- Fencing:
- Privacy, Wood
- Lot Features:
- Front Yard, Back Yard
- Construction:
- Vinyl Siding
- Foundation:
- Other
- Roof:
- Asphalt, Shingle
- Windows:
- Double Pane Windows, Screens
- Security:
- Smoke Detector(s)
- Utilities:
- Natural Gas Available
- Sewer:
- Public Sewer
- Water Source:
- Public
Rooms
- Main
- Bedroom 2
- Bedroom 3
- Dining RoomMain
- KitchenMain
- Laundry
Schools
- District:
- BALTIMORE COUNTY PUBLIC SCHOOLS
HOA & Tax
- HOA:
- None
- Annual Tax:
- $3,306 (2025)
- Assessed Value:
- $293,700
- Parcel #:
- 04131323000150
Directions
Annapolis Rd to Pennsylvania Ave. First house on right
Affordability Calculator
$87,000
Estimated monthly payment
$2,315/mo
Principal $347,999 · Est. interest $485,490 over 30 yrs
Neighborhood Market Statistics
How this home compares to active listings in BALTIMORE, MD
- $229,853
- Median Listing Price
- 58
- Median Days on Market
- 1,485
- Median Sq Ft
- $159
- Median Price / Sq Ft
- 3,394
- Active Listings
- This home’s price is 89% above the area median.
- Its price per sq ft is 56% above the area median.
Market statistics compiled from active EXIT Realty® and MLS listings in BALTIMORE, MD.
Location
- 2807 PENNSYLVANIA AVENUE, BALTIMORE, MD 21227
Nearby Schools
Baltimore Highlands Elementary
Elementary · 0.2 mi away
Landsdown High School
Secondary · 0.7 mi away
Riverview Elementary School
Elementary · 0.8 mi away
Lansdowne Middle School
Secondary · 0.9 mi away
Lakeland Elementary/Middle School
Elementary · 1.0 mi away
Cherry Hill Elementary School
Secondary · 1.1 mi away
Arundel Elementary/Middle School
Elementary · 1.1 mi away
Lansdowne Elementary School
Elementary · 1.1 mi away
Sisters Academy of Baltimore
School · 1.2 mi away
Belle Grove Elementary School
Elementary · 1.2 mi away
Dr Carter Godwin Woodson Elementary Middle School
Elementary · 1.3 mi away
New Era Academy
School · 1.4 mi away
Westport Academy
School · 1.6 mi away
Morrell Park Community Center
Elementary · 1.7 mi away
Maree Garnett Farring Elementary
Elementary · 1.8 mi away
Overlook Elementary School
Elementary · 1.9 mi away
Brooklyn Park Middle School
Secondary · 2.0 mi away
Park Elementary School
Elementary · 2.0 mi away
The Delrey School
School · 2.1 mi away
Baltimore County Police Department
School · 2.4 mi away
Commute Calculator
Nearby Homes

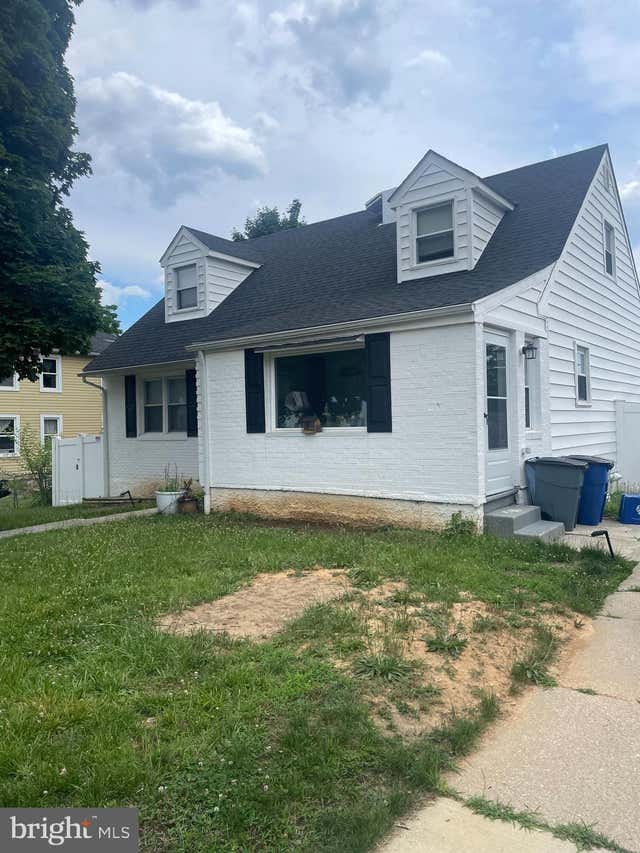


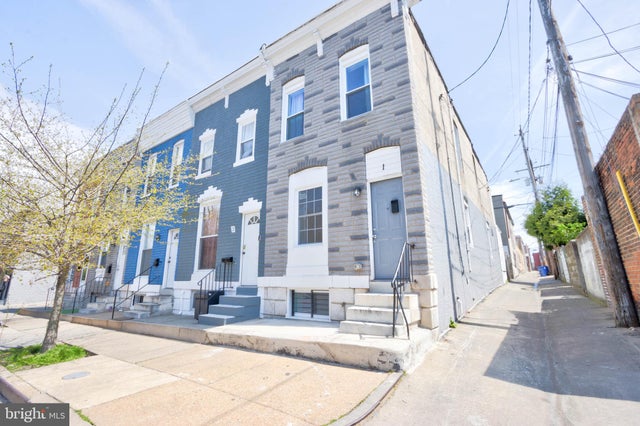
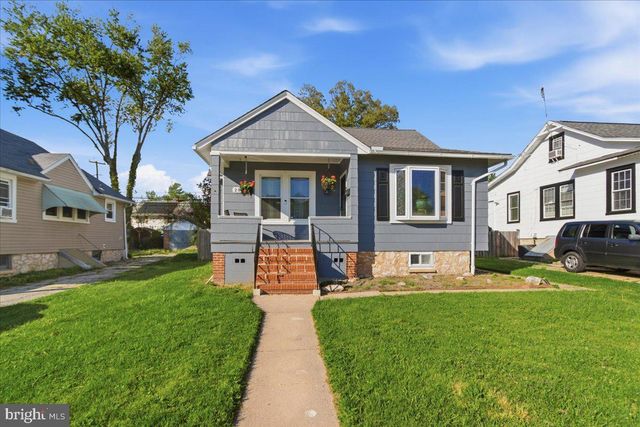
Similar Homes Nearby




Moving Cost Estimate
EXIT Agents in BALTIMORE


Listing Courtesy: RE/MAX Solutions - 4108714300