

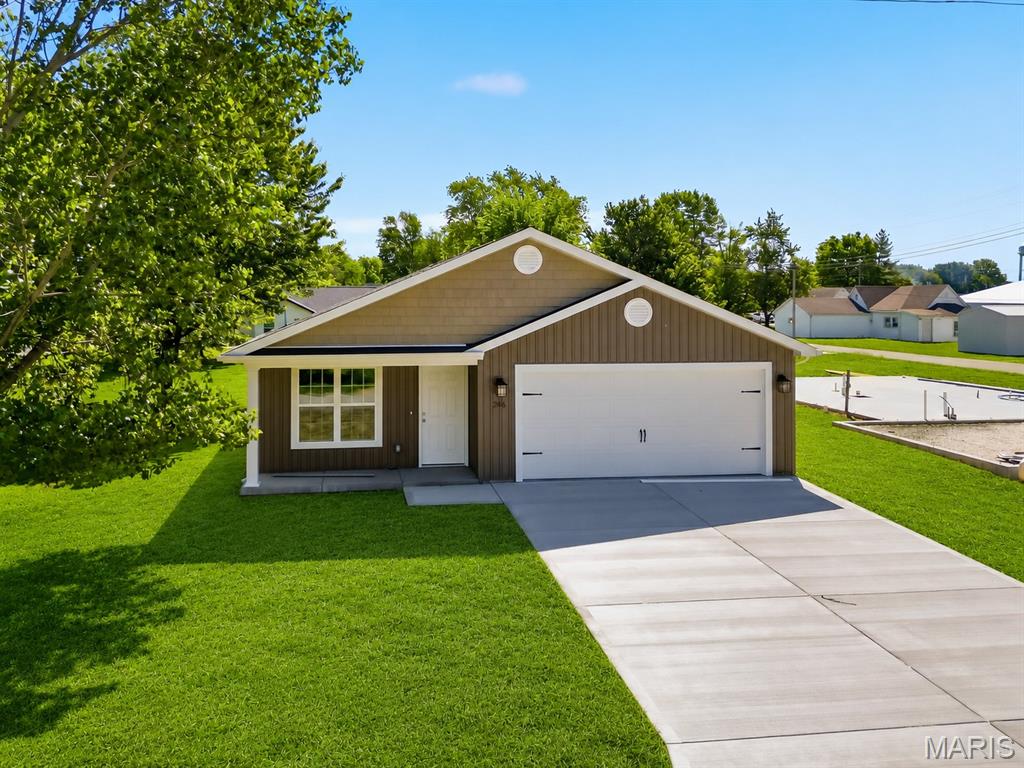
256 Walnut Street, Hawk Point, MO 63349
none · Lincoln County
Key Facts
Description
Brand new 3-bedroom, 2-bath ranch home with a slab foundation offering modern comfort and easy living. This home features stainless steel kitchen appliances, solid surface countertops, and neutral colors throughout. Luxury vinyl flooring flows through the living room, kitchen, laundry room, and bathrooms for style and durability. Spacious bedrooms and 3-foot-wide doorways provide added accessibility and convenience. Enjoy the large primary suite complete with a walk-in closet and oversized bathroom. Additional features include a 2-car attached garage and an open, functional floor plan perfect for everyday living.
Property Information
Property Type
Residential
Sub-Type
Single Family Residence
Structure Type
House
Year Built
2026
Living Area
1,425 sq ft
Lot Size
0.01 acres
Garage Spaces
2
Ownership
Private
Days on Market
63
MLS® Listing#
26029056
Property Features
Appliances
Cooling
Heating
Basement
Patio
Lot Features
Construction
Utilities
Sewer
Water Source
Rooms
- 15x14Main
- Bathroom10x9Main
- Bathroom 2Main
- Bedroom 214x11Main
- Bedroom 314x11Main
- Kitchen14x10Main
- Laundry9x8Main
- Living Room15x15Main
Schools
- Elementary:
- Hawk Point Elem.
- Middle:
- Troy Middle
- High:
- Troy Buchanan High
Financial Details
HOA
None
Parcel Number
00000000000000
Affordability Calculator
$51,980
Estimated monthly payment
$1,383/mo
Principal $207,920 · Est. interest $290,067 over 30 yrs
Neighborhood Market Statistics
How this home compares to active listings in Hawk Point, MO
- $344,444
- Median Listing Price
- 91
- Median Days on Market
- 1,314
- Median Sq Ft
- $263
- Median Price / Sq Ft
- 25
- Active Listings
- This home’s price is 25% below the area median.
- Its price per sq ft is 31% below the area median.
Market statistics compiled from active EXIT Realty® and MLS listings in Hawk Point, MO.
Location

Points of Interest in Hawk Point, MO
Showing the Hawk Point area map.
Nearby Schools
Hawk Point Elementary
Elementary · 0.2 mi away
Lincoln Elementary School
Elementary · 6.8 mi away
Boone Elementary
Elementary · 6.8 mi away
Lincoln County R-III Schools
School · 7.8 mi away
Claude Brown Elementary
Elementary · 7.9 mi away
New Horizons High School
Secondary · 8.0 mi away
Main Street Elementary
Elementary · 8.0 mi away
Academy Too
School · 8.1 mi away
Troy Holiness School
Elementary · 8.5 mi away
Lincoln County R-3 Early Childhood Education Center
School · 8.6 mi away
Tyke Town Development Center
School · 8.6 mi away
Troy First Christian Academy
School · 8.9 mi away
Sacred Heart School
School · 9.2 mi away
St Alphonsus Pre-School
School · 9.2 mi away
Troy Buchanan High School
Secondary · 9.3 mi away
Warren County R-III School District
School · 10.6 mi away
Wright City Middle School
Secondary · 10.6 mi away
Wright City West Elementary
Elementary · 10.7 mi away
Wright City
School · 10.7 mi away
Holy Rosary School
School · 11.2 mi away
Commute Calculator
Nearby Homes


Similar Homes Nearby

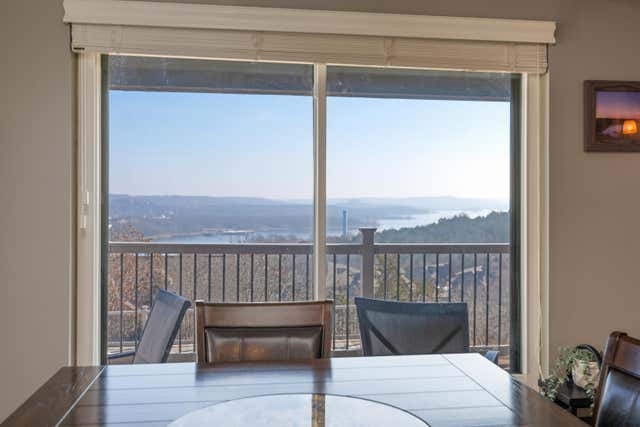
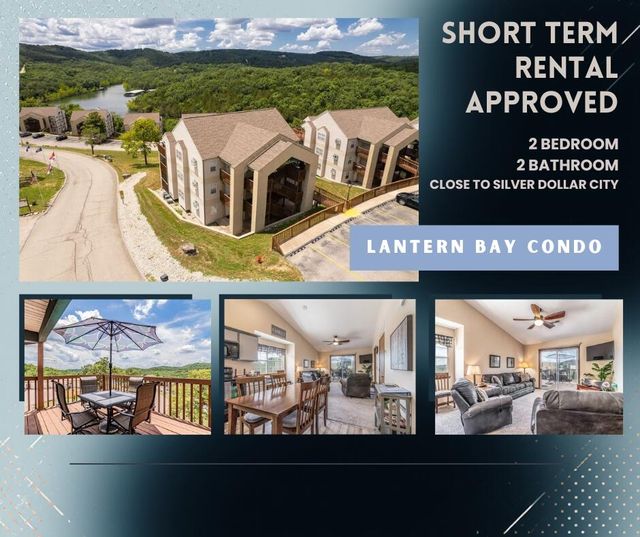

Similar Home Values
Comparable nearby listings and their asking prices.
| Address | Price | Beds | Baths | Sq Ft |
|---|---|---|---|---|
| 12 Woodpecker Lane 2, Indian Point, MO | $224,900 | 2 | 2 | 864 |
| 75 Leaning Tree Circle 4, Indian Point, MO | $239,000 | 2 | 2 | 886 |
| 3 Treehouse Lane 1, Indian Point, MO | $249,900 | 2 | 2 | 1,228 |
| 27 Bluebird Way 5, Indian Point, MO | $259,000 | 2 | 2 | 918 |
| 47 Stone Cliff Circle 1, Indian Point, MO | $283,900 | 2 | 2 | 1,143 |
| 429 E Chinquapin Circle 504, Indian Point, MO | $289,900 | 2 | 2 | 1,000 |
Moving Cost Estimate
EXIT Agents in Hawk Point


Listing Courtesy: Cannon Realty, Inc. - 6364625400
Presented by: Megan Miller