

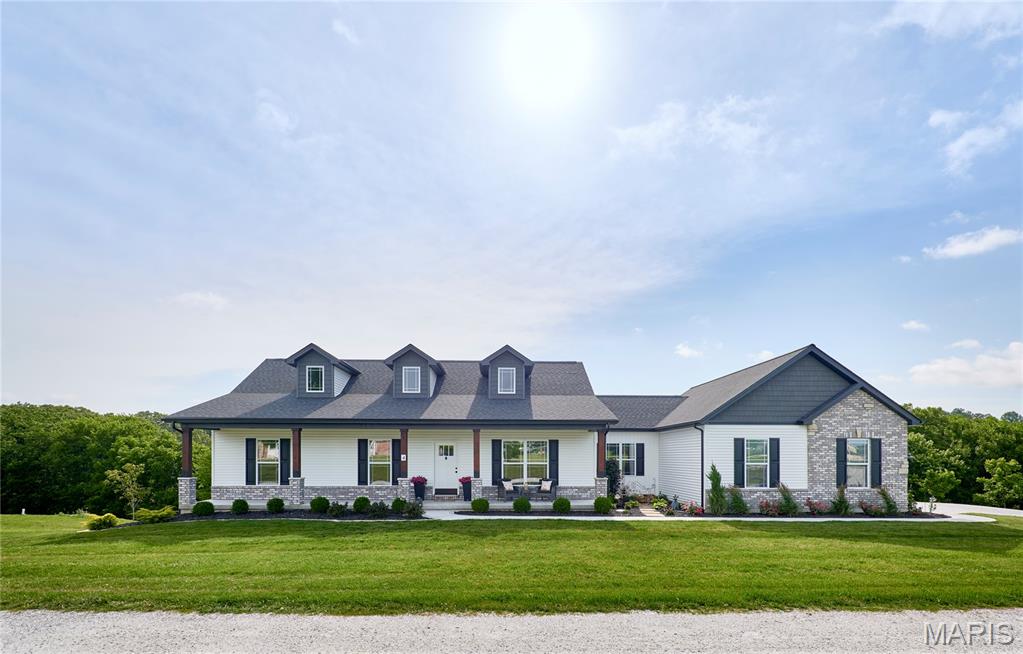
4 Ashley Lane, Hawk Point, MO 63349
Hillcrest Estates · Lincoln County
Key Facts
Description
Why wait to build? This nearly new home on 2 private acres offers modern finishes, thoughtful upgrades, and room to grow. The open-concept floor plan is filled with natural light and features a beautifully appointed kitchen with quartz countertops, a large center island, 42" shaker-style cabinets with crown molding, soft-close doors and drawers, black stainless appliances, and an oversized walk-in pantry. Refrigerator, washer, and dryer are included. Step outside onto the Wolf composite deck and enjoy peaceful views of the surrounding countryside. The professionally landscaped lot also features an expanded patio with fire pit, creating the perfect setting for relaxing or entertaining. The spacious primary suite offers a walk-in closet and a luxurious bath with a custom marble walk-in shower, rain head, and transom window. Two additional bedrooms, a full bath, dedicated laundry room, and a fantastic mudroom with built-in storage complete the main level. The walkout lower level is ready for your vision with three egress windows, rough-in plumbing for a future bath, a large concrete safe room, and ample space for additional living areas. A rare bonus: approved detached outbuildings and workshops are allowed, giving you the flexibility to add extra garage space, storage, or the workshop you've always wanted. Additional features include luxury vinyl plank flooring, custom trim and doors, Hunter Douglas blinds, window tinting, a high-end water softener, and an oversized insulated and drywalled 3-car garage. Motivated seller — a wonderful opportunity to enjoy the benefits of new construction without the wait!
Property Information
Property Type
Residential
Sub-Type
Single Family Residence
Structure Type
House
Year Built
2025
Living Area
1,750 sq ft
Lot Size
2.03 acres
Garage Spaces
3
Ownership
Private
Days on Market
35
MLS® Listing#
26036391
Property Features
Interior
Exterior
Appliances
Cooling
Heating
Flooring
Basement
Pool
Parking
Laundry
Patio
Fencing
Lot Features
Construction
Foundation
Windows
Security
Utilities
Sewer
Water Source
Rooms
- 15x14Main
- 12x9Main
- Bedroom12x12Main
- Bedroom12x12Main
- Dining Room14x10Main
- Kitchen12x11Main
- Laundry8x6Main
- Living Room21x16Main
Schools
- Elementary:
- Hawk Point Elem.
- Middle:
- Troy Middle
- High:
- Troy Buchanan High
Financial Details
HOA
$300 / Annually
Hillcrest Estates HOA
Annual Taxes
$1,608
Tax year 2025
Parcel Number
168028000000013016
Directions
GPS FRIENDLY
Affordability Calculator
$98,000
Estimated monthly payment
$2,608/mo
Principal $392,000 · Est. interest $546,875 over 30 yrs
Neighborhood Market Statistics
How this home compares to active listings in Hawk Point, MO
- $355,556
- Median Listing Price
- 99
- Median Days on Market
- 1,400
- Median Sq Ft
- $266
- Median Price / Sq Ft
- 26
- Active Listings
- This home’s price is 38% above the area median.
- Its price per sq ft is 5% above the area median.
Market statistics compiled from active EXIT Realty® and MLS listings in Hawk Point, MO.
Location

Getting Around
Points of Interest in Hawk Point, MO
Showing the Hawk Point area map.
Nearby Schools
Hawk Point Elementary
Elementary · 0.7 mi away
Lincoln Elementary School
Elementary · 7.5 mi away
Boone Elementary
Elementary · 7.6 mi away
Lincoln County R-III Schools
School · 8.5 mi away
Claude Brown Elementary
Elementary · 8.6 mi away
New Horizons High School
Secondary · 8.7 mi away
Main Street Elementary
Elementary · 8.7 mi away
Academy Too
School · 8.9 mi away
St Alphonsus Pre-School
School · 9.0 mi away
Troy Holiness School
Elementary · 9.2 mi away
Tyke Town Development Center
School · 9.3 mi away
Lincoln County R-3 Early Childhood Education Center
School · 9.4 mi away
Troy First Christian Academy
School · 9.7 mi away
Sacred Heart School
School · 9.9 mi away
Troy Buchanan High School
Secondary · 10.0 mi away
Warren County R-III School District
School · 10.9 mi away
Wright City Middle School
Secondary · 11.3 mi away
Silex R1 School District
Secondary · 11.3 mi away
Wright City
School · 11.3 mi away
Wright City West Elementary
Elementary · 11.3 mi away
Commute Calculator
Nearby Homes


Similar Homes Nearby


Similar Home Values
Comparable nearby listings and their asking prices.
| Address | Price | Beds | Baths | Sq Ft |
|---|---|---|---|---|
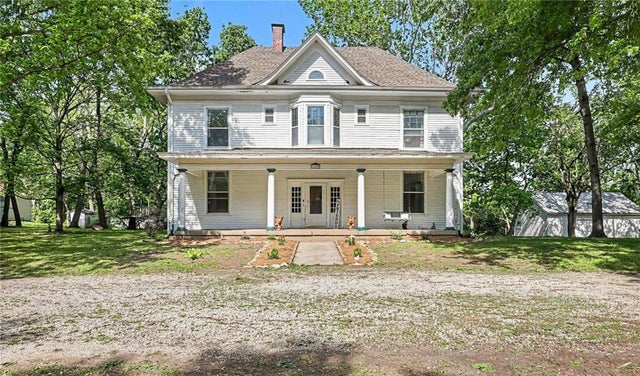
| 405 Fifth Street, Camden Point, MO | $370,000 | 5 | 2 | 3,000 |
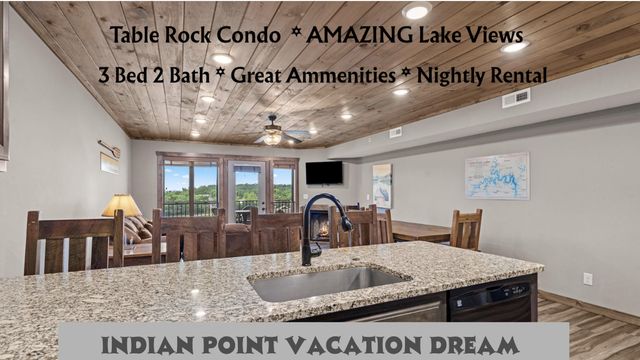
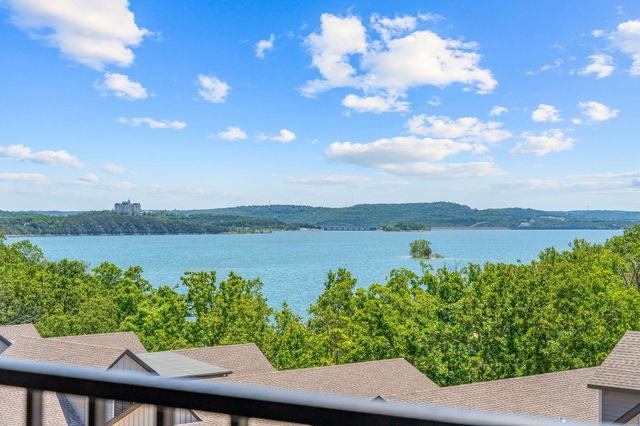
| 70 Dogwood Park Trail # 1506, Indian Point, MO | $371,900 | 3 | 2 | 1,400 |
| 164 Dogwood Park Trail 1212, Indian Point, MO | $429,900 | 4 | 2 | 1,495 |
| Tbd Liezl Lane Lot 125a, Indian Point, MO | $435,000 | 3 | 2 | 1,224 |
| 10231 Old 8 D, Mineral Point, MO | $479,000 | 3 | 2 | 2,400 |
Moving Cost Estimate
EXIT Agents in Hawk Point


Listing Courtesy: Berkshire Hathaway HomeServices Select Properties - 6364628924
Presented by: Lisa Burkemper