

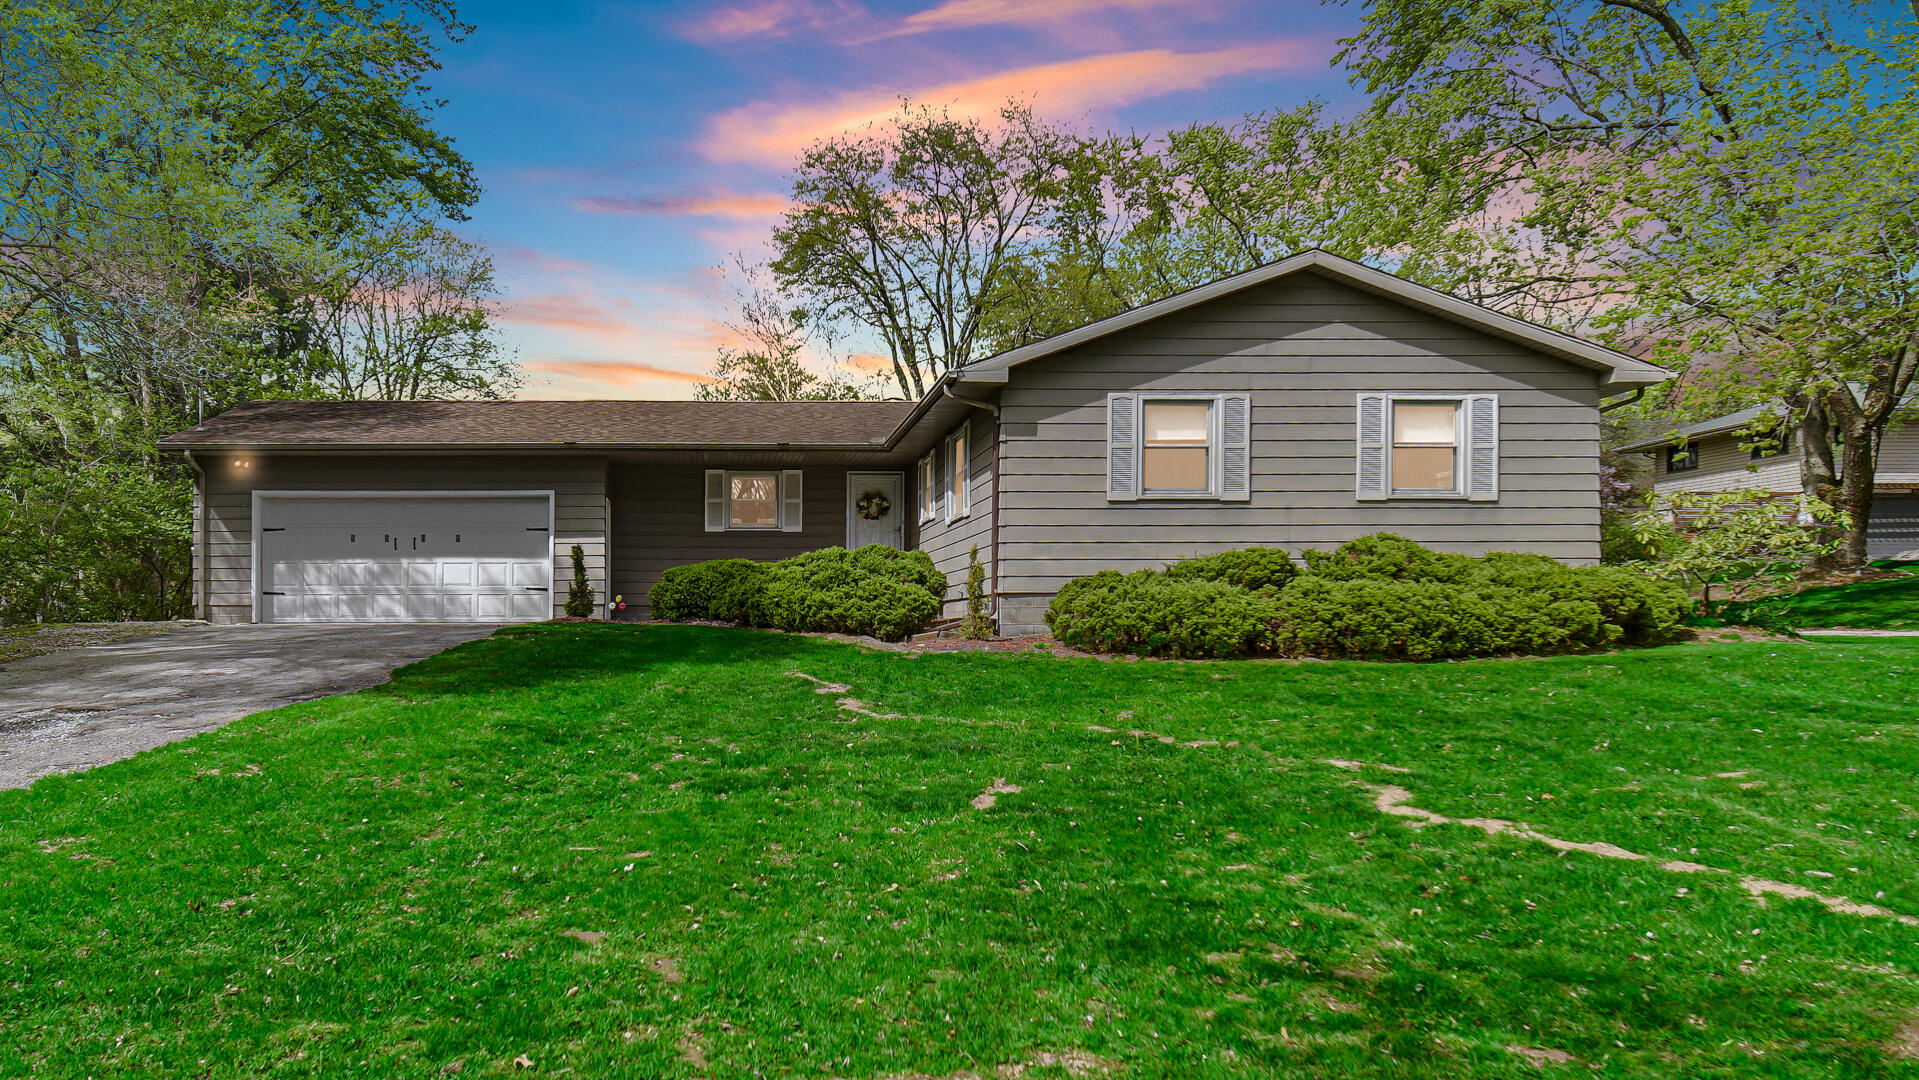
5505 W Schultz Road, La Porte, IN 46350
None · La Porte County
Key Facts
Description
Welcome to your own private compound where possibilities are as big as the space itself! Sitting on 2.16 acres, this one-of-a-kind property is the definition of multi-generational living, related living, or the ultimate family retreat. The main home offers a beautifully maintained 3-bedroom, 3-bath ranch with a finished basement and attached 2-car garage--clean, comfortable, and move-in ready. But wait... it gets better. Step outside to a 40x40 (6-car) pole barn, seamlessly connected to a charming 1-bedroom, 1-bath ranch home featuring open-concept living and character you just don't find every day--perfect for in-laws, guests, or as it is currently a rental property. And just when you think you've seen it all...A massive drive-through pole barn with 16 ft ceilings and 14 ft doors sits behind, complete with: Dedicated laundry area. Expansive workshop space. Abundant storage AND a bonus 1-bedroom, 1-bath apartment above! Top it all off with a covered outdoor barbecue station, and you've got the perfect setup for entertaining, working, living, and making memories--all in one place. Family compound. Investment opportunity. Dream setup. However you envision it... this property delivers. Can you imagine the possibilities?
Property Information
Property Type
Residential Income
Sub-Type
Triplex
Year Built
1970
Living Area
2,416 sq ft
Lot Size
2.16 acres
Garage Spaces
8
Parking Spaces
8
Days on Market
1
MLS® Listing#
837724
Property Features
Interior
Appliances
Cooling
Heating
Fireplace
Basement
Parking
Laundry
Lot Features
Other Structures
Sewer
Water Source
Financial Details
Annual Taxes
$6,343
Tax year 2025
Parcel Number
460618201003000042
Directions
Take Indiana Ave/Pine Lake Ave/ US 35 N to W. Schultz Rd. Turn Left onto W Schultz Rd. The home will be a couple miles down on the right side of the road.
Affordability Calculator
$136,000
Estimated monthly payment
$3,619/mo
Principal $544,000 · Est. interest $758,928 over 30 yrs
Neighborhood Market Statistics
How this home compares to active listings in La Porte, IN
- $366,000
- Median Listing Price
- 54
- Median Days on Market
- 2,184
- Median Sq Ft
- $160
- Median Price / Sq Ft
- 115
- Active Listings
- This home’s price is 86% above the area median.
- Its price per sq ft is 76% above the area median.
Market statistics compiled from active EXIT Realty® and MLS listings in La Porte, IN.
Location
Map is currently unavailable for this location.
Points of Interest in La Porte, IN
Showing the La Porte area map.
Commute Calculator
Nearby Homes

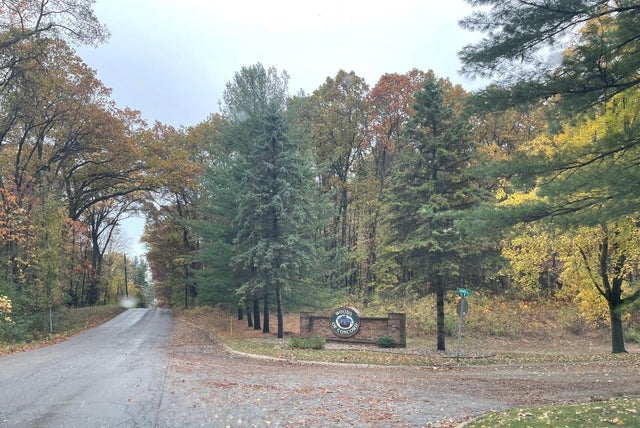




Similar Homes Nearby


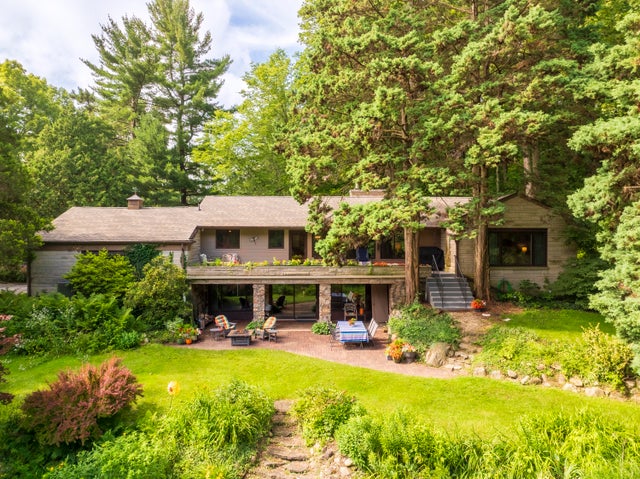

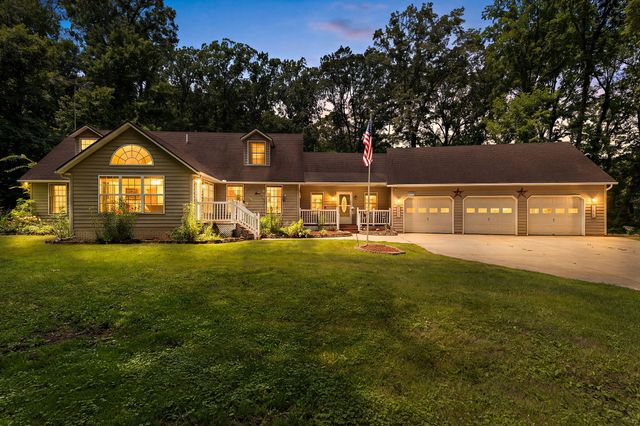

Similar Home Values
Comparable nearby listings and their asking prices.
| Address | Price | Beds | Baths | Sq Ft |
|---|---|---|---|---|
| 1402 Indiana Avenue, La Porte, IN | $525,000 | 4 | 2 | 4,004 |
| 2524 S 350 West, La Porte, IN | $525,000 | 4 | 4 | 3,332 |
| 126 Orchard Avenue, La Porte, IN | $540,000 | 4 | 2 | 3,542 |
| 4650 W Merlot Court, La Porte, IN | $549,000 | 4 | 3 | 3,397 |
| 2530 S 400 E, La Porte, IN | $580,000 | 4 | 3 | 4,611 |
| 332 E 650 S, La Porte, IN | $599,900 | 6 | 6 | 3,798 |
Moving Cost Estimate
EXIT Agents in La Porte


Listing Courtesy: Brokerworks Group - 2197867000
Last Updated: 2026-04-24