

332 E 650 S, La Porte, IN 46350
Oak Manor · La Porte County
Key Facts
Description
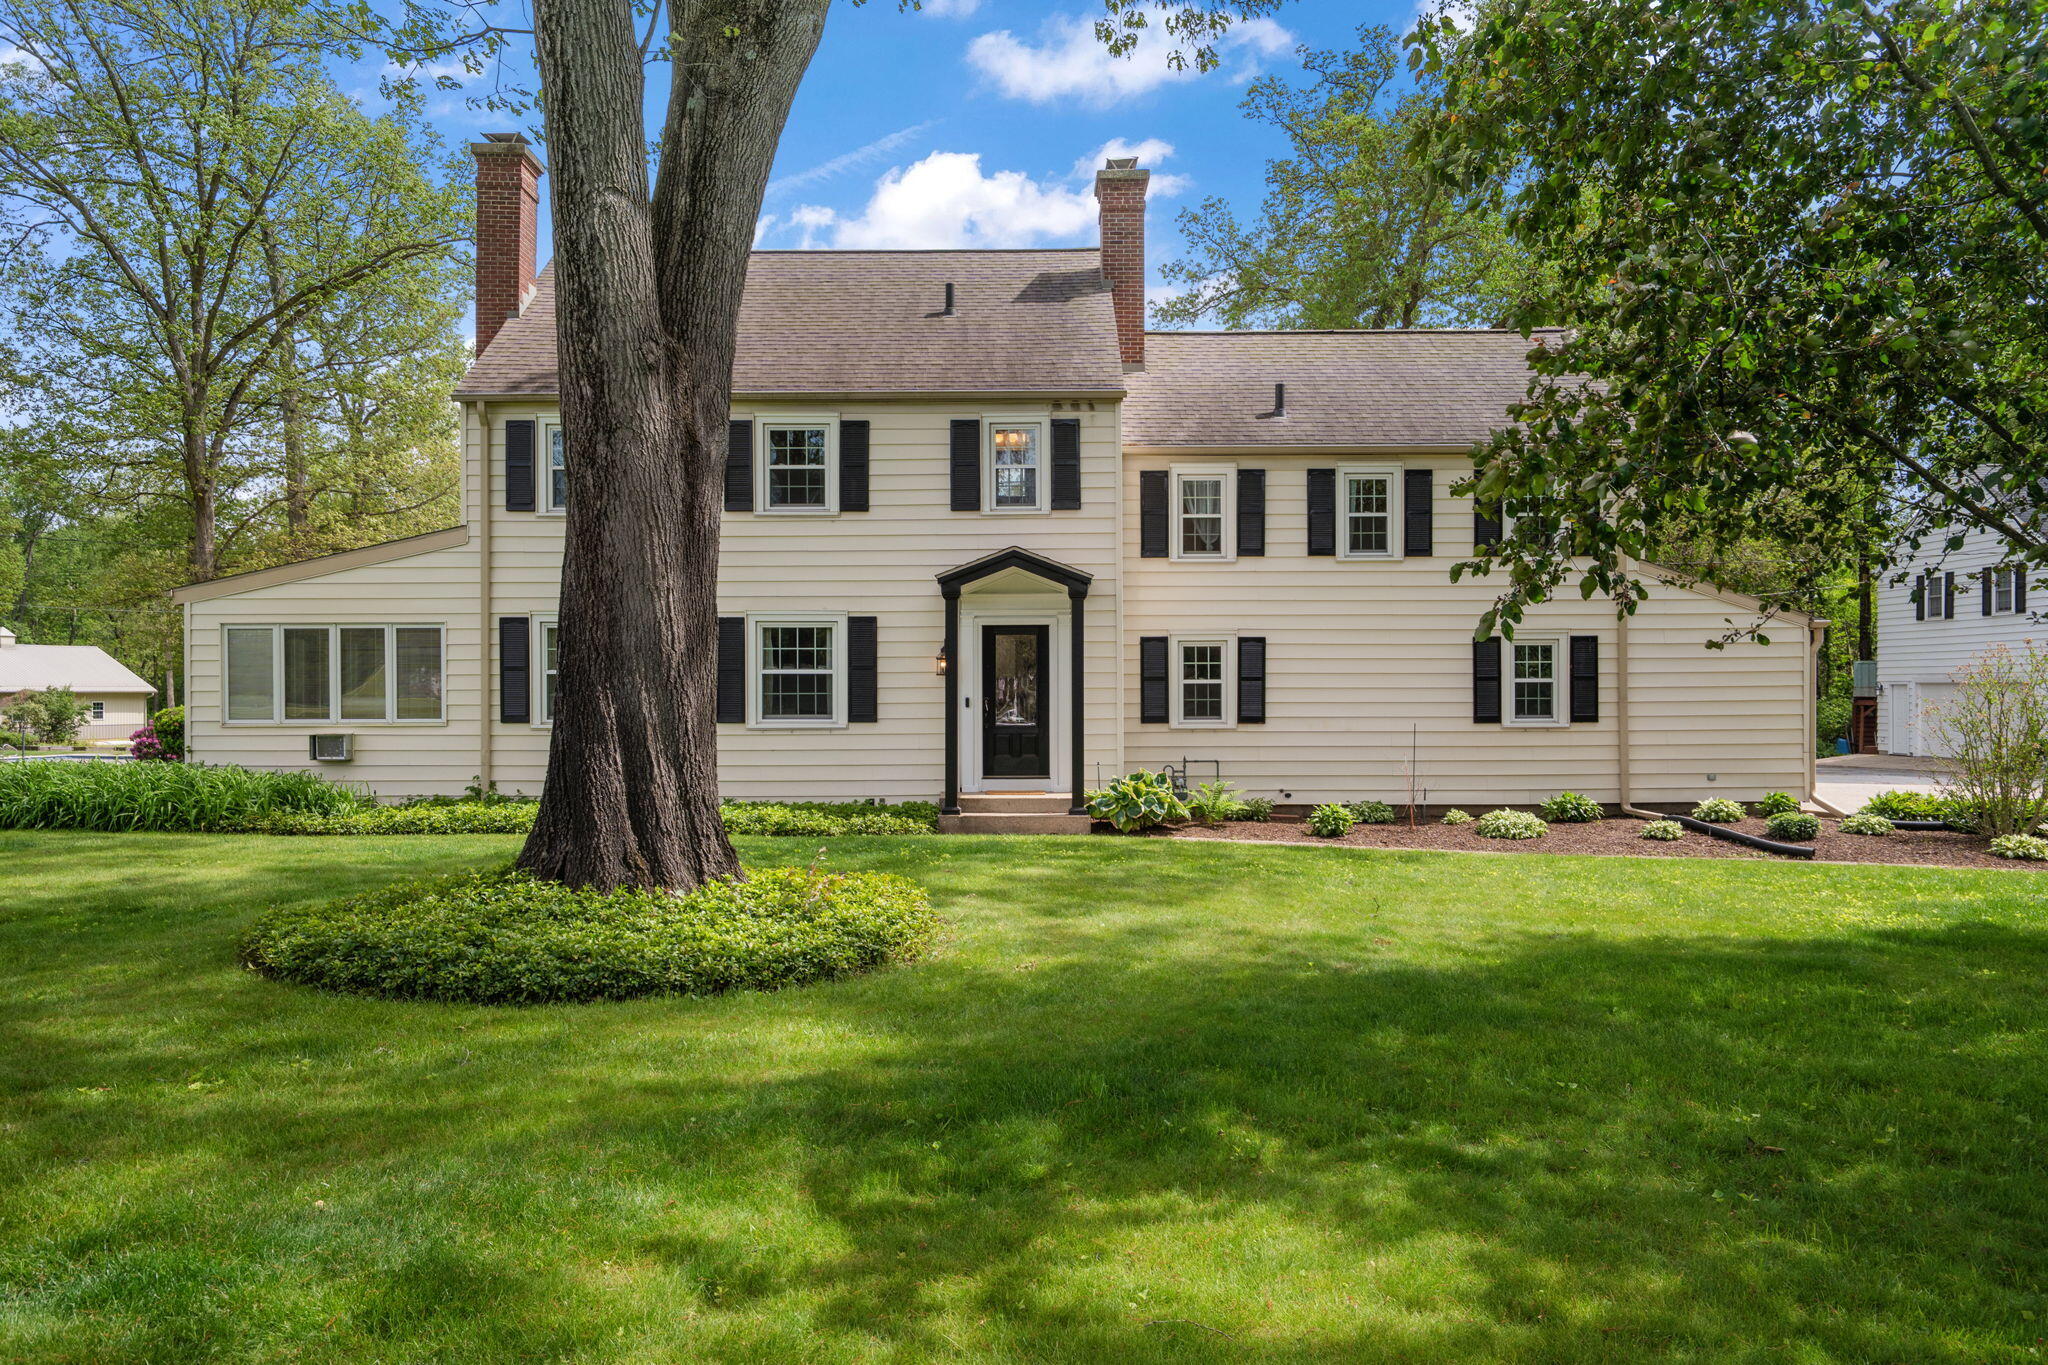
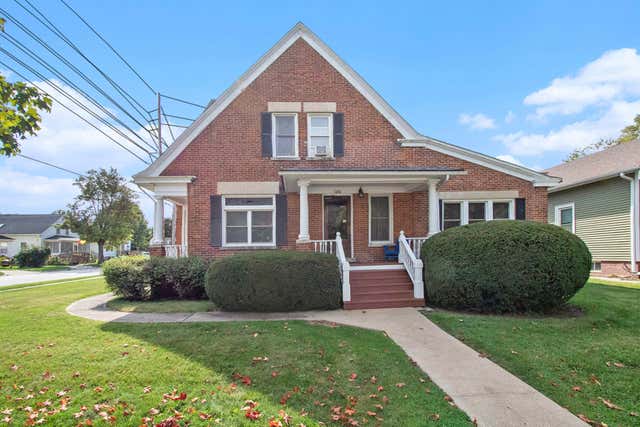
Welcome home to a truly rare and timeless residence where historic character and modern comforts beautifully intertwine. Originally crafted in 1942 and gracefully set upon over a half-acre homesite, this remarkable custom home offers nearly 3,800 finished square feet of thoughtfully designed living space. Inside, rich character and expansive living spaces unfold throughout the home, offering original hardwood flooring throughout. A cozy wood-burning fireplace anchors the main living area, while spacious gathering rooms, custom touches, and ample natural light create an inviting atmosphere throughout. A beautiful updated kitchen is complemented by newer cabinetry, stainless appliances and granite counters, while the dining room & enclosed sunrooms provide spacious and peaceful year-round retreats. The upper level features generously sized bedrooms, including multiple en-suite configurations and a spacious primary suite with private bath. Custom closet systems and versatile flex spaces, including a charming craft room and guest room. One of the home's most exceptional offerings is the attached ADA-accessible studio suite, perfectly suited for related living, guest accommodations, or income potential. Complete with its own private entrance, large bedroom, full kitchen, in-unit laundry, spa-like bath with soaking tub and walk-in shower, private finished basement, & additional half bath, this space offers unmatched flexibility and comfort. Outside, the grounds are impressive with whole-yard irrigation, mature hostas and coneflowers, and a sprawling deck to enjoy the tranquil surroundings. A heated 2-car garage features newer doors, a professionally finished floor w/ transferable warranty, & a third bay for small vechicle, workshop, or tool storage. Extra updates and features include replaced windows, whole-house filtration systems, city utilities, and more. Offering a rare blend of vintage charm with modern lifestyle, this extraordinary property is truly one-of-a-kind.
Property Information
Property Type
Residential
Sub-Type
Single Family Residence
Year Built
1942
Living Area
3,798 sq ft
Lot Size
0.58 acres
Garage Spaces
3
Days on Market
47
MLS® Listing#
839342
Property Features
Interior
Appliances
Cooling
Heating
Flooring
Fireplace
Basement
Parking
Patio
Lot Features
Construction
Utilities
Sewer
Water Source
Schools
- Middle:
- LaPorte Middle School
- High:
- LaPorte High School
Financial Details
HOA
$100 / Annually
Oak Manor (James Snyder)
Annual Taxes
$2,883
Tax year 2025
Parcel Number
461506326011000066
Directions
Route 35 south to 6, east on Oakwood to Circle Dr. South to home. Home shares driveway with neighboring home, plenty of parking behind garage and next to garages or you can park in the green space in the circle.
Affordability Calculator
$119,980
Estimated monthly payment
$3,193/mo
Principal $479,920 · Est. interest $669,531 over 30 yrs
Neighborhood Market Statistics
How this home compares to active listings in La Porte, IN
- $365,385
- Median Listing Price
- 51
- Median Days on Market
- 2,184
- Median Sq Ft
- $156
- Median Price / Sq Ft
- 118
- Active Listings
- This home’s price is 64% above the area median.
- Its price per sq ft is 1% above the area median.
Market statistics compiled from active EXIT Realty® and MLS listings in La Porte, IN.
Location

Points of Interest in La Porte, IN
Showing the La Porte area map.
Nearby Schools
Kingsford Heights Elementary School
Elementary · 1.9 mi away
Kingsbury Elementary School
Elementary · 2.9 mi away
Indian Trail Elementary School
Elementary · 5.4 mi away
Kesling Intermediate School
Secondary · 5.7 mi away
La Porte Middle School
Secondary · 5.7 mi away
Door Prairie Christian
School · 5.8 mi away
St John's Lutheran Church
School · 6.3 mi away
Handley Elementary School
Elementary · 6.3 mi away
Laporte High School
Secondary · 6.5 mi away
First United Methodist Church
Elementary · 6.8 mi away
La Porte Community School Corporation
School · 6.9 mi away
Boston Middle School
Elementary · 6.9 mi away
Hailmann Elementary School
Elementary · 7.0 mi away
Lincoln Elementary School
Elementary · 7.0 mi away
South Central Elementary School
Elementary · 7.2 mi away
Maple City Montessori School
Elementary · 7.4 mi away
Riley Elementary School
Elementary · 7.5 mi away
Crichfield Elementary School
Elementary · 9.9 mi away
Noah's Ark Preschool
Elementary · 10.2 mi away
Westville Schools
Elementary · 10.8 mi away
Commute Calculator
Nearby Homes



Similar Homes Nearby



Similar Home Values
Comparable nearby listings and their asking prices.
| Address | Price | Beds | Baths | Sq Ft |
|---|---|---|---|---|
| 1305 Indiana Avenue, La Porte, IN | $429,999 | 6 | 5 | 5,070 |
| 1210 Indiana Avenue, La Porte, IN | $454,900 | 6 | 6 | 4,930 |
| 1406 Indiana Avenue, La Porte, IN | $474,900 | 6 | 4 | 3,777 |
| 5405 N Campbell, La Porte, IN | $635,000 | 5 | 5 | 4,087 |
| 5505 W Schultz Road, La Porte, IN | $680,000 | 5 | 5 | 2,416 |
Moving Cost Estimate
EXIT Agents in La Porte


Listing Courtesy: Realty Executives Premier - 2194622224
Presented by: Brooke Metz
Last Updated: 2026-05-21