

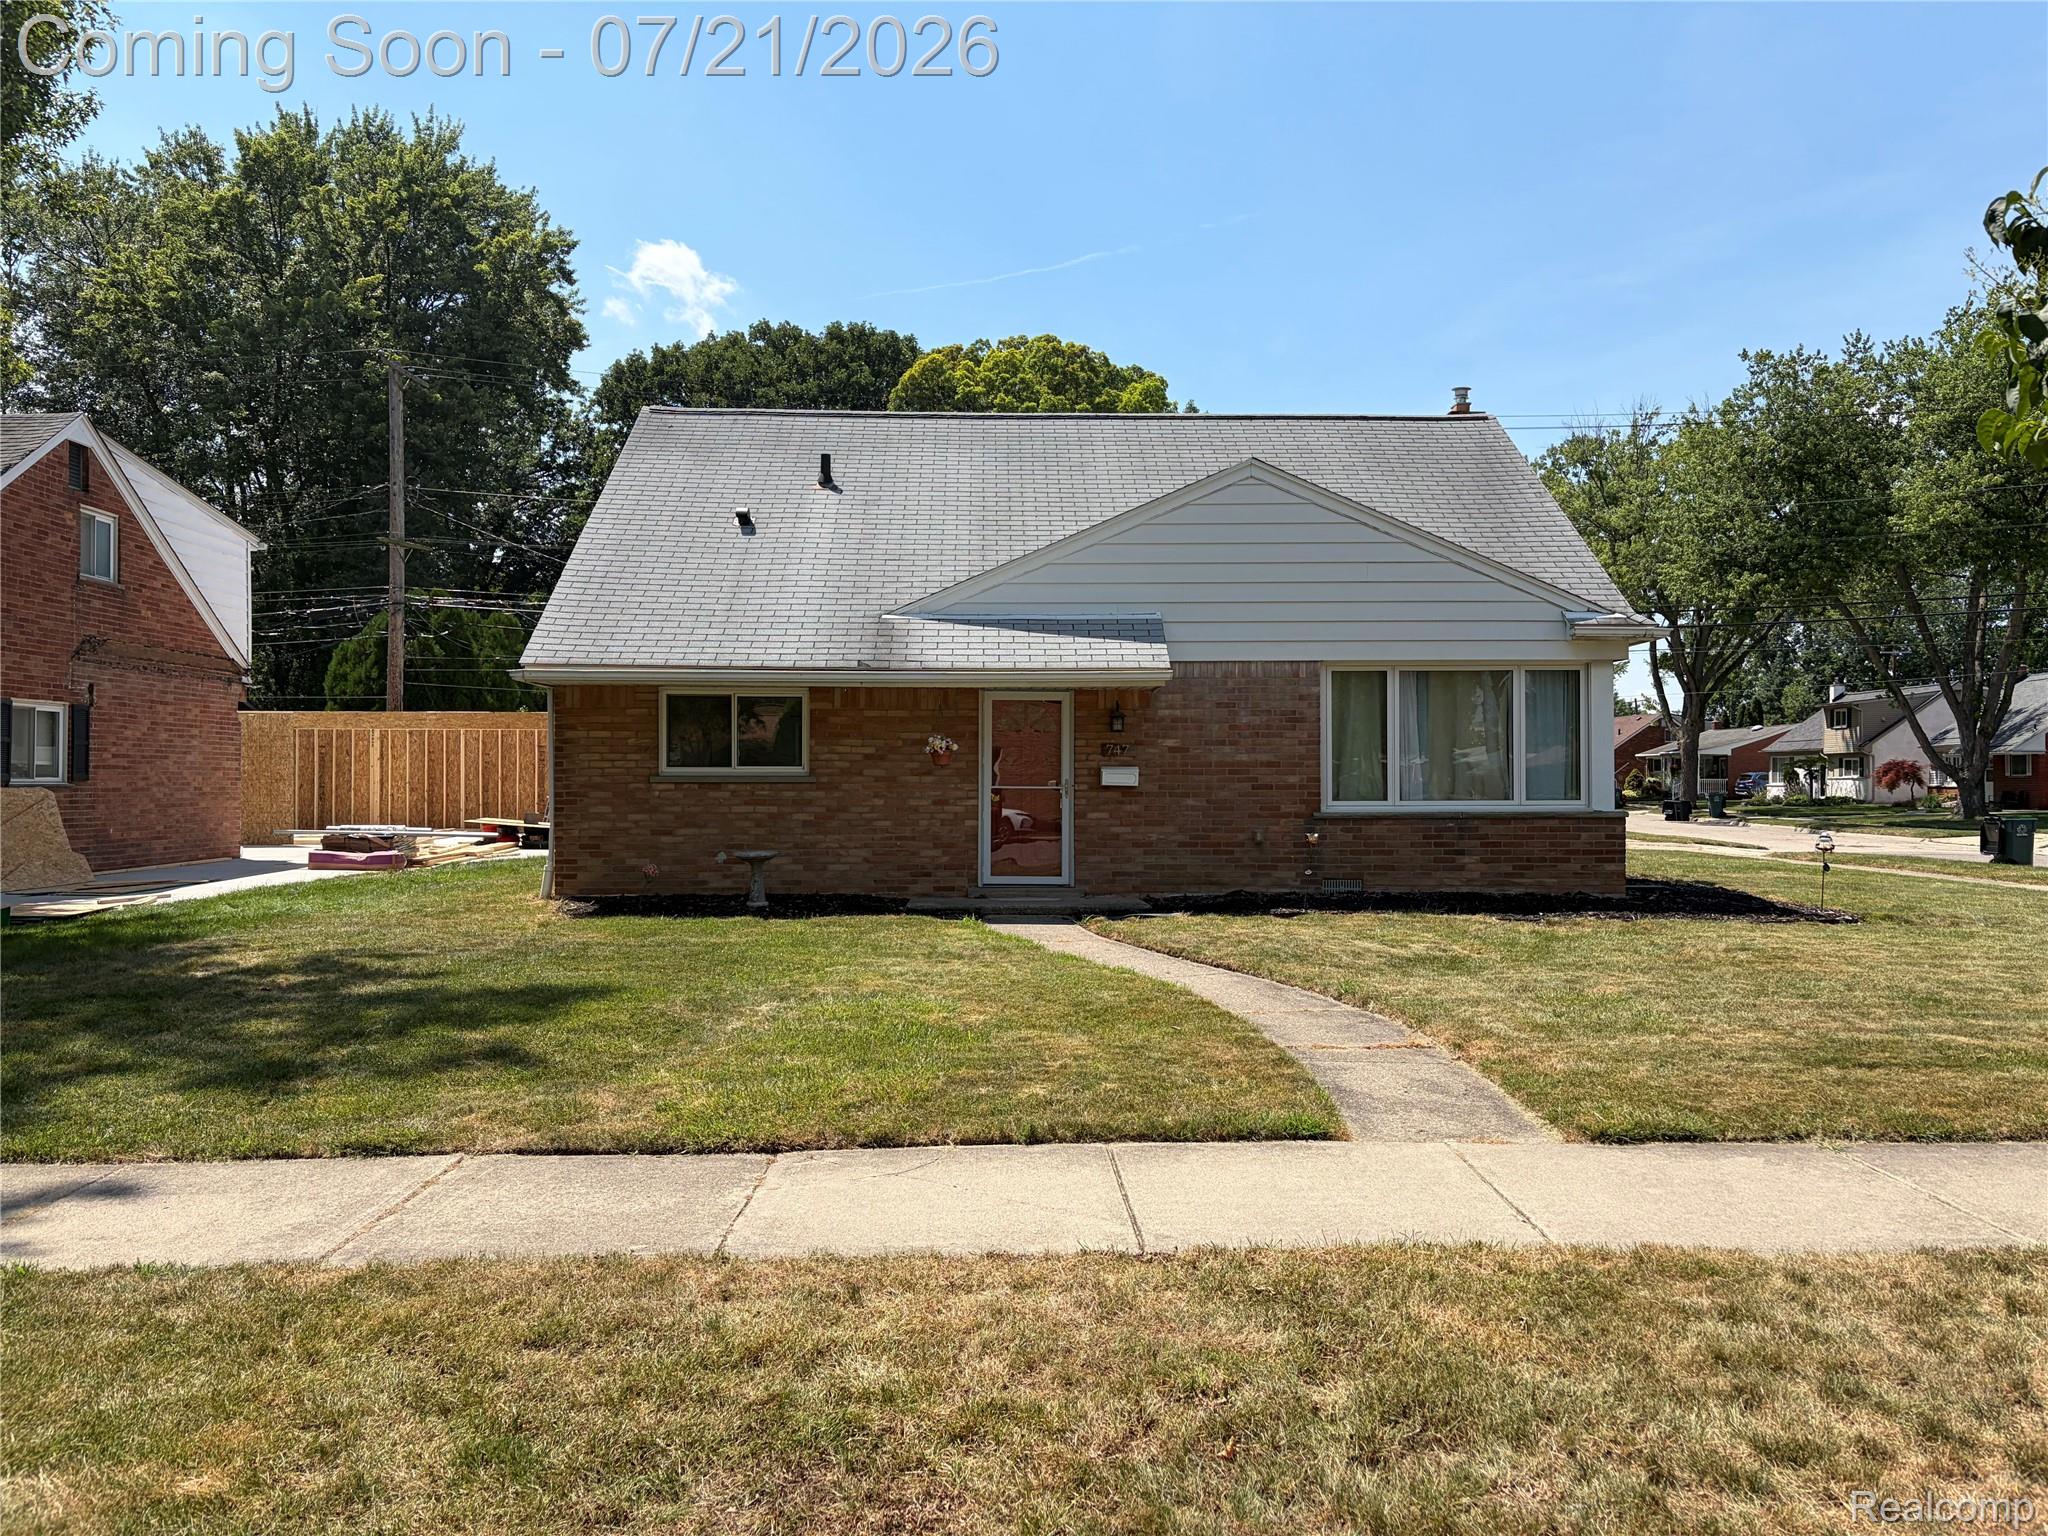
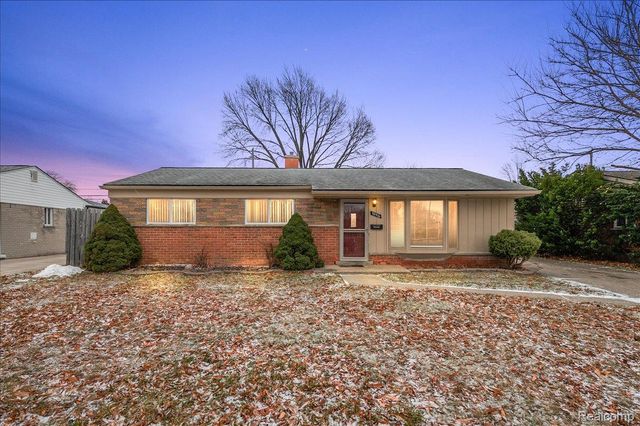
747 JAMAICA Drive, Troy City, MI 48083
GERALDINE HEIGHTS SUB · Oakland County
Key Facts
Description
Welcome to 747 Jamaica Dr! You will feel the warm embrace of this Troy home the moment you step into the inviting foyer. Just a step up, the bright and spacious living room awaits, showcasing gleaming hardwood floors and an open stairway to the bedroom level. The recently updated kitchen is a chef's delight, featuring stainless steel appliances and gorgeous, eco-chic Geos Recycled Glass Surface countertops. Designed for effortless entertaining, the kitchen flows right into the family room, where a massive door wall fills the space with natural light and opens out to your own private courtyard. Upstairs, you'll find three full-sized bedrooms boasting beautiful hardwood floors and generous proportions rarely found in a typical bungalow. For ultimate convenience, this home also includes first-floor laundry. The standout features don't stop inside. A charming sunroom breezeway connects the main house to an extra-large 2-car garage. Above the garage is an incredible, versatile loft space—perfect for a game room, TV hangout, dance studio, or simply massive storage. Take a look at the pictures and schedule your private tour today—this gem won't last long!
Property Information
Property Type
Residential
Sub-Type
Single Family Residence
Style
Bungalow
Year Built
1958
Living Area
1,800 sq ft
Lot Size
0.16 acres
Lot Dimensions
67x100
Garage Spaces
2
Days on Market
6
MLS® Listing#
20261052296
Property Features
Cooling
Heating
Pool
Parking
Construction
Foundation
Sewer
Water Source
Rooms
- 4 X 8
- 7 X 8Second
- Bedroom11 X 12Second
- Bedroom12 X 12Second
- Family Room14 X 20
- Kitchen10 X 15
- Laundry10 X 14
- Living Room13 X 18
- Master Bedroom11 X 13Second
Financial Details
HOA
None
Annual Taxes
$6,485
Assessed Value
$135,170
Parcel Number
2035302001
Directions
Corner unit of Key W Dr and Jamaica Dr
Affordability Calculator
$67,000
Estimated monthly payment
$1,783/mo
Principal $268,000 · Est. interest $373,884 over 30 yrs
Location

Getting Around
Points of Interest in Troy City, MI
Showing the Troy City area map.
Nearby Schools
Spanish for Toddlers
School · 0.7 mi away
Bishop Foley Catholic High School
Secondary · 0.8 mi away
Clawson High School
Secondary · 1.2 mi away
Morse Elementary School
Elementary · 1.2 mi away
Dorsey Schools
School · 1.4 mi away
Lamphere High School
Secondary · 1.5 mi away
Clawson Public Schools
School · 1.5 mi away
Clawson Public Schools
Elementary · 1.6 mi away
First Baptist Church of Troy
School · 1.6 mi away
Bethany Christian School
School · 1.6 mi away
Troy College and Career High School
Secondary School · 1.6 mi away
Troy Continuing Education/Troy School District
School · 1.6 mi away
Oak Ridge Elementary School
Elementary · 1.6 mi away
Schalm Elementary Ask Pto
Elementary · 1.6 mi away
Anshinkan Dojo
School · 1.8 mi away
Lessenger Elementary School
Elementary · 1.8 mi away
Royal Oak Schools
School · 1.9 mi away
Churchill Community Education Center
Secondary · 1.9 mi away
Baker Middle School
Secondary · 1.9 mi away
Susick Elementary School
Elementary · 2.0 mi away
Commute Calculator
Nearby Homes


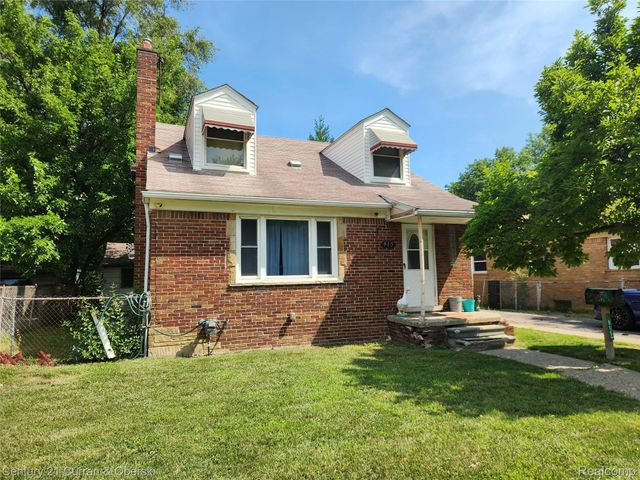
Similar Homes Nearby
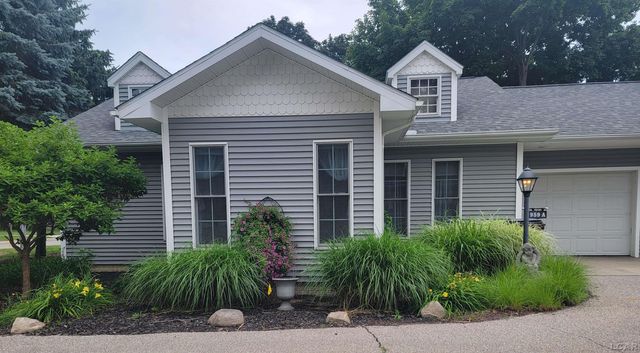
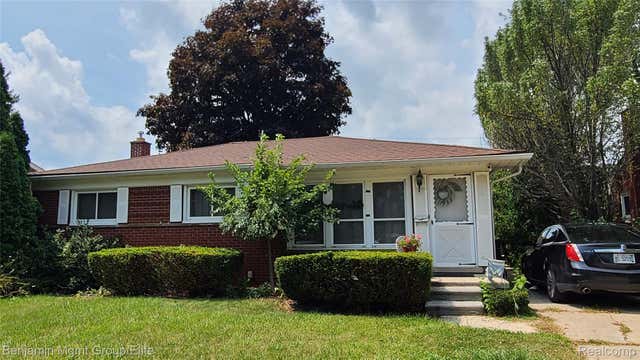

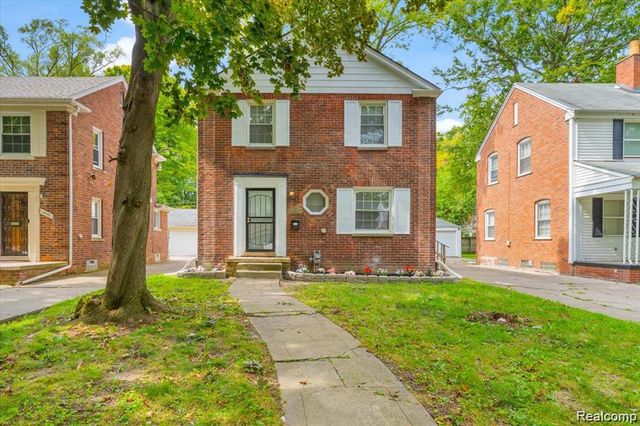

Similar Home Values
Comparable nearby listings and their asking prices.
| Address | Price | Beds | Baths | Sq Ft |
|---|---|---|---|---|
| 959 W Maumee Street, Adrian City, MI | $234,500 | 3 | 2 | 1,293 |
| 3900 NORWOOD Drive, Trenton City, MI | $234,800 | 3 | 2 | 1,853 |
| 21171 Westhampton Street, Oak Park City, MI | $234,900 | 3 | 1 | 2,069 |
| 14393 Faust Avenue, Detroit City, MI | $234,900 | 3 | 3 | 1,538 |
| 1475 25th Street, Detroit City, MI | $234,900 | 7 | — | — |
| 32416 EXETER Drive, Warren City, MI | $234,900 | 3 | 1 | 1,075 |
Moving Cost Estimate
EXIT Agents in Troy City


Listing Courtesy: AutoCity Realty LLC - 2486055320
The accuracy of all information, regardless of source, is not guaranteed or warranted. All information should be independently verified. Any use of search facilities of data on the site, other than by a consumer looking to purchase real estate, is prohibited.