

10330 W THUNDERBIRD Boulevard C203, Sun City, AZ 85351
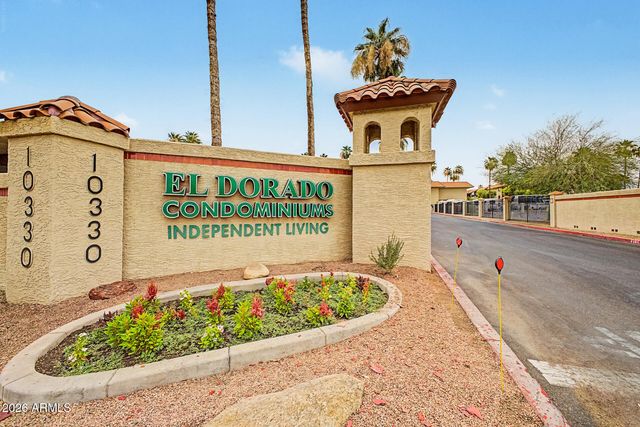
EL DORADO OF SUN CITY CONDOMINIUMS UNIT 1-249 · Maricopa County
Key Facts
Listing Courtesy: Coldwell Banker Realty - 6239771776
Description
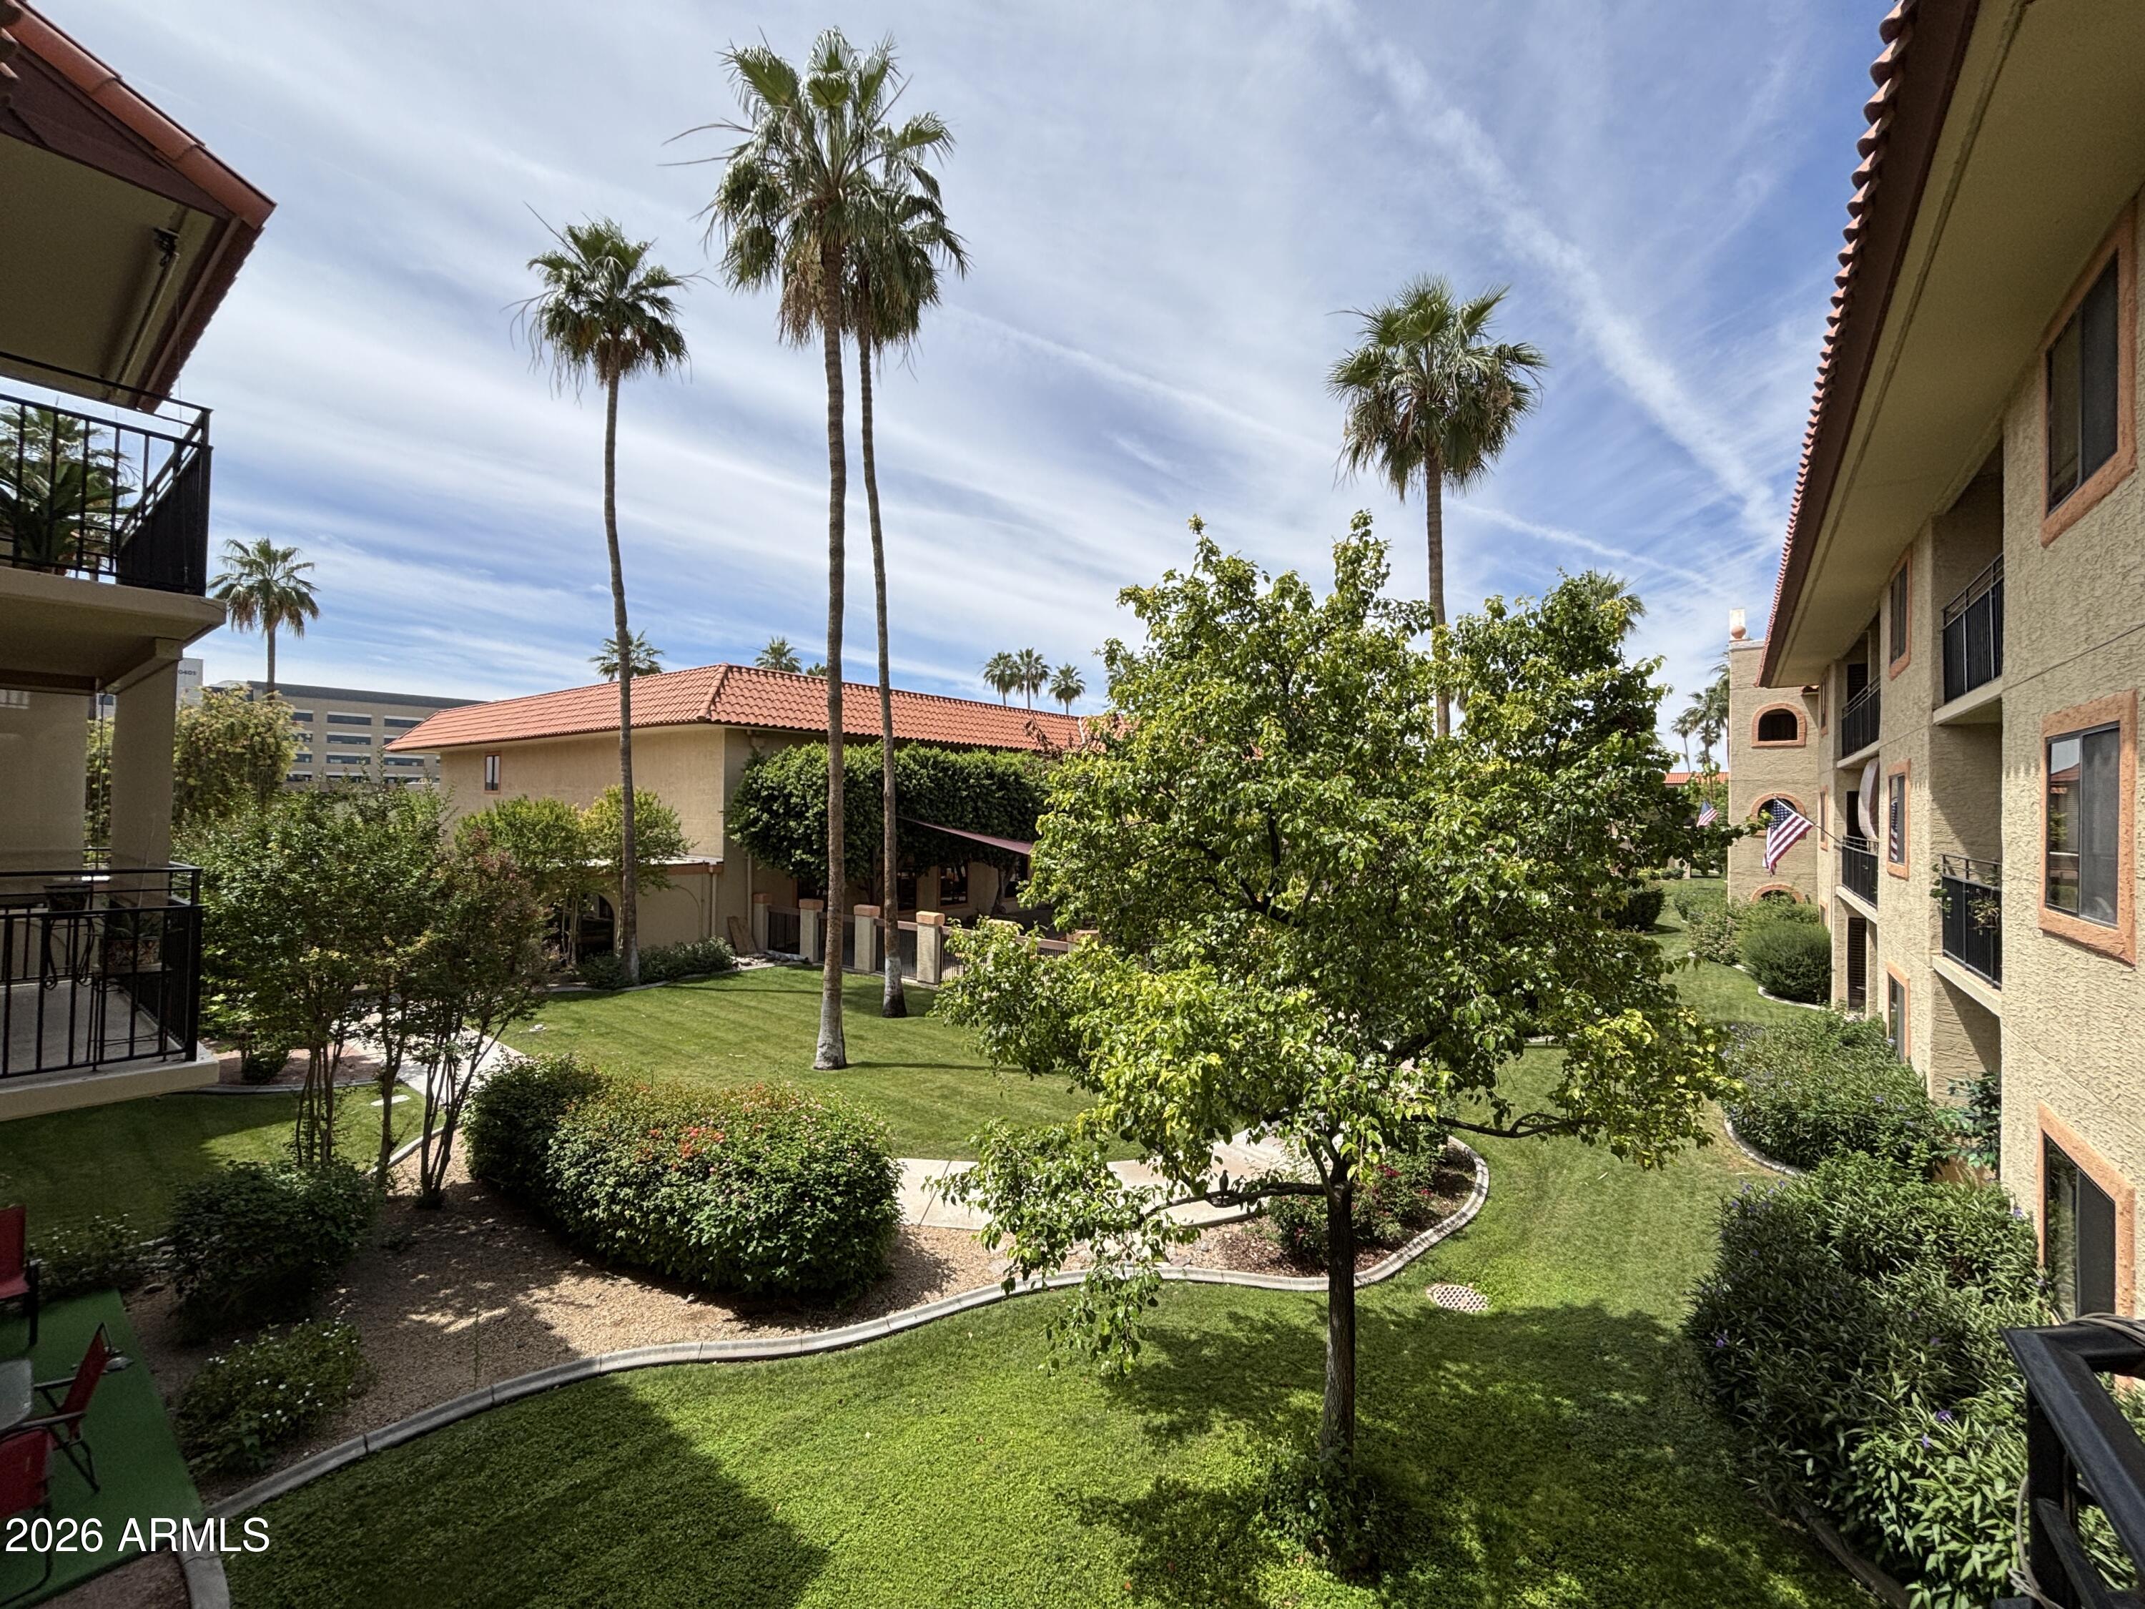
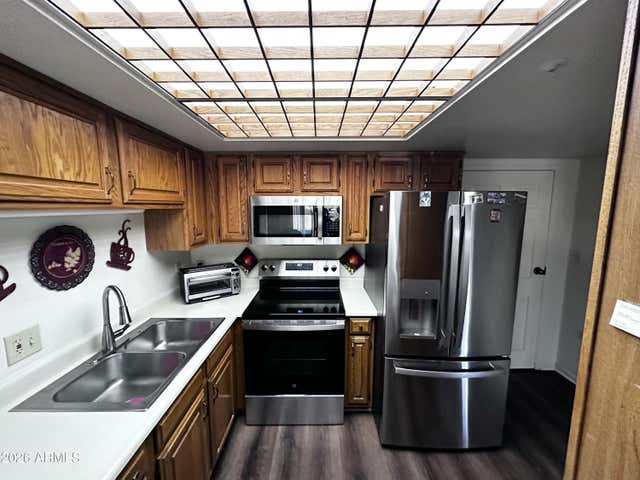
Enjoy 55+ independent living with resort-style amenities in this rare, one-of-a-kind condominium. This spacious 2-bedroom, 2-bath residence features two versatile den/craft/office areas, offering exceptional flexibility. The unique floor plan welcomes you with a generous entryway and opens to an expansive kitchen, living, and dining area accented by attractive wood-look vinyl flooring. Bedrooms are thoughtfully arranged in a desirable split plan and feature new, plush carpeting. Step outside to an oversized patio overlooking a beautifully maintained courtyard and sparkling pool--perfect for relaxing or entertaining. Community features weekly housekeeping with linen service, chauffeured transportation, 30 four course meals a month and much more! HOA fee is $2,725 and $830 for addl person. Enjoy cruise ship style living at El Dorado! Your deed includes home OWNERSHIP! and 1/249th of the common areas of El Dorado in this non-profit organization. This community is located on Viewpoint Lake in Sun City. HOA fees include the following: Elegant Dining Room that serves breakfast, lunch, dinner and monthly fee covers 30 four course meals a month, Weekly housekeeping (one to two hours) with linen service and beds re made, Medical transportation with in 8 miles of community and Sky Harbor transportation included, Nurses on staff for emergencies and advocacy from 7am -11pm and security staff from 11pm to 7am, water, sewer, trash, Covered parking for your car and golf cart, personal keyed mailbox, Basic Cox cable and In-House TV Channel included, 12 complimentary laundry rooms throughout the building, Infrared Perimeter Security System and all perimeter doors are key locked with resident access only, Outdoor Heated pool and spa, Fitness Center, TV Lounge with WiFi, Small Private Storage Space, Library, Card Room, Billiards Room, Auditorium, Lakeside Lounges, Art Gallery, Lakefront Fishing, And much, much more
Property Information
Property Type
Residential
Sub-Type
Apartment
Style
Spanish
Year Built
1986
Stories
3
Living Area
1,513 sq ft
Lot Size
154 sq ft
Listing #
7007615
Property Features
- Interior:
- High Speed Internet, Elevator, Pantry, Bidet
- Exterior:
- Balcony
- Appliances:
- Refrigerator, Dishwasher, Disposal, Electric Oven, Microwave
- Cooling:
- Central Air, Ceiling Fan(s)
- Heating:
- Electric
- Flooring:
- Carpet, Tile
- Parking:
- Assigned, Valet
- Laundry:
- Common Area, Other, See Remarks
- Fencing:
- See Remarks, Block, Wrought Iron
- Lot Features:
- Corner Lot, Desert Back, Desert Front
- Construction:
- Stucco, Other
- Roof:
- Other
- Windows:
- Screens
- Security:
- Fire Sprinkler System
- Community:
- Pool, Lake, Fitness Center, Sidewalks
- Utilities:
- Phone Available, Cable Available
- Sewer:
- Public Sewer
Schools
- Elementary:
- Adult
- Middle:
- Adult
- High:
- Adult
HOA & Tax
- HOA:
- El Dorado of Sun Cit — $2,725/Monthly
- Annual Tax:
- $963 (2025)
- Parcel #:
- 200-84-821
Directions
DIRECTLY ACROSS FROM BANNER BOSWELL HOSPITAL ON VIEWPOINT LAKE. 2ND FLOOR OF THE ''C'' BUILDING
Affordability Calculator
$31,000
Estimated monthly payment
$825/mo
Principal $124,000 · Est. interest $172,991 over 30 yrs
Neighborhood Market Statistics
How this home compares to active listings in Sun City, AZ
- $314,685
- Median Listing Price
- 76
- Median Days on Market
- 1,577
- Median Sq Ft
- $198
- Median Price / Sq Ft
- 948
- Active Listings
- This home’s price is 51% below the area median.
- Its price per sq ft is 48% below the area median.
Market statistics compiled from active EXIT Realty® and MLS listings in Sun City, AZ.
Location
- 10330 W THUNDERBIRD Boulevard C203, Sun City, AZ 85351
Nearby Schools
Discover U
Elementary · 1.1 mi away
Montessori Kingdom of Learning
Elementary · 1.2 mi away
Riverview School
Elementary · 1.7 mi away
Assisted Living Training School West Valley Campus
School · 1.9 mi away
Thompson Ranch Elementary School
Elementary · 1.9 mi away
Ombudsman
Secondary · 2.0 mi away
Peoria Unified School District No 11
Secondary · 2.0 mi away
Sky View Elementary School
Elementary · 2.2 mi away
Desert Harbor Elementary School
Elementary · 2.2 mi away
Cheyenne Elementary School
Elementary · 2.3 mi away
El Mirage Elementary School
Elementary · 2.4 mi away
Peoria Accelerated High School
Secondary · 2.6 mi away
Peoria Avenue Preschool
School · 2.7 mi away
Peoria High School
Secondary · 2.8 mi away
Aurora Day School
School · 2.8 mi away
Arrowhead Montessori
Elementary · 2.8 mi away
Sun Valley Christian School
School · 2.9 mi away
Arizona Autism Charter School
Elementary · 2.9 mi away
Paramount Academy
School · 2.9 mi away
Northwest Christian School
Elementary · 2.9 mi away
Commute Calculator
Nearby Homes


Similar Homes Nearby


Moving Cost Estimate
EXIT Agents in Sun City


Last Updated: 2026-04-01