

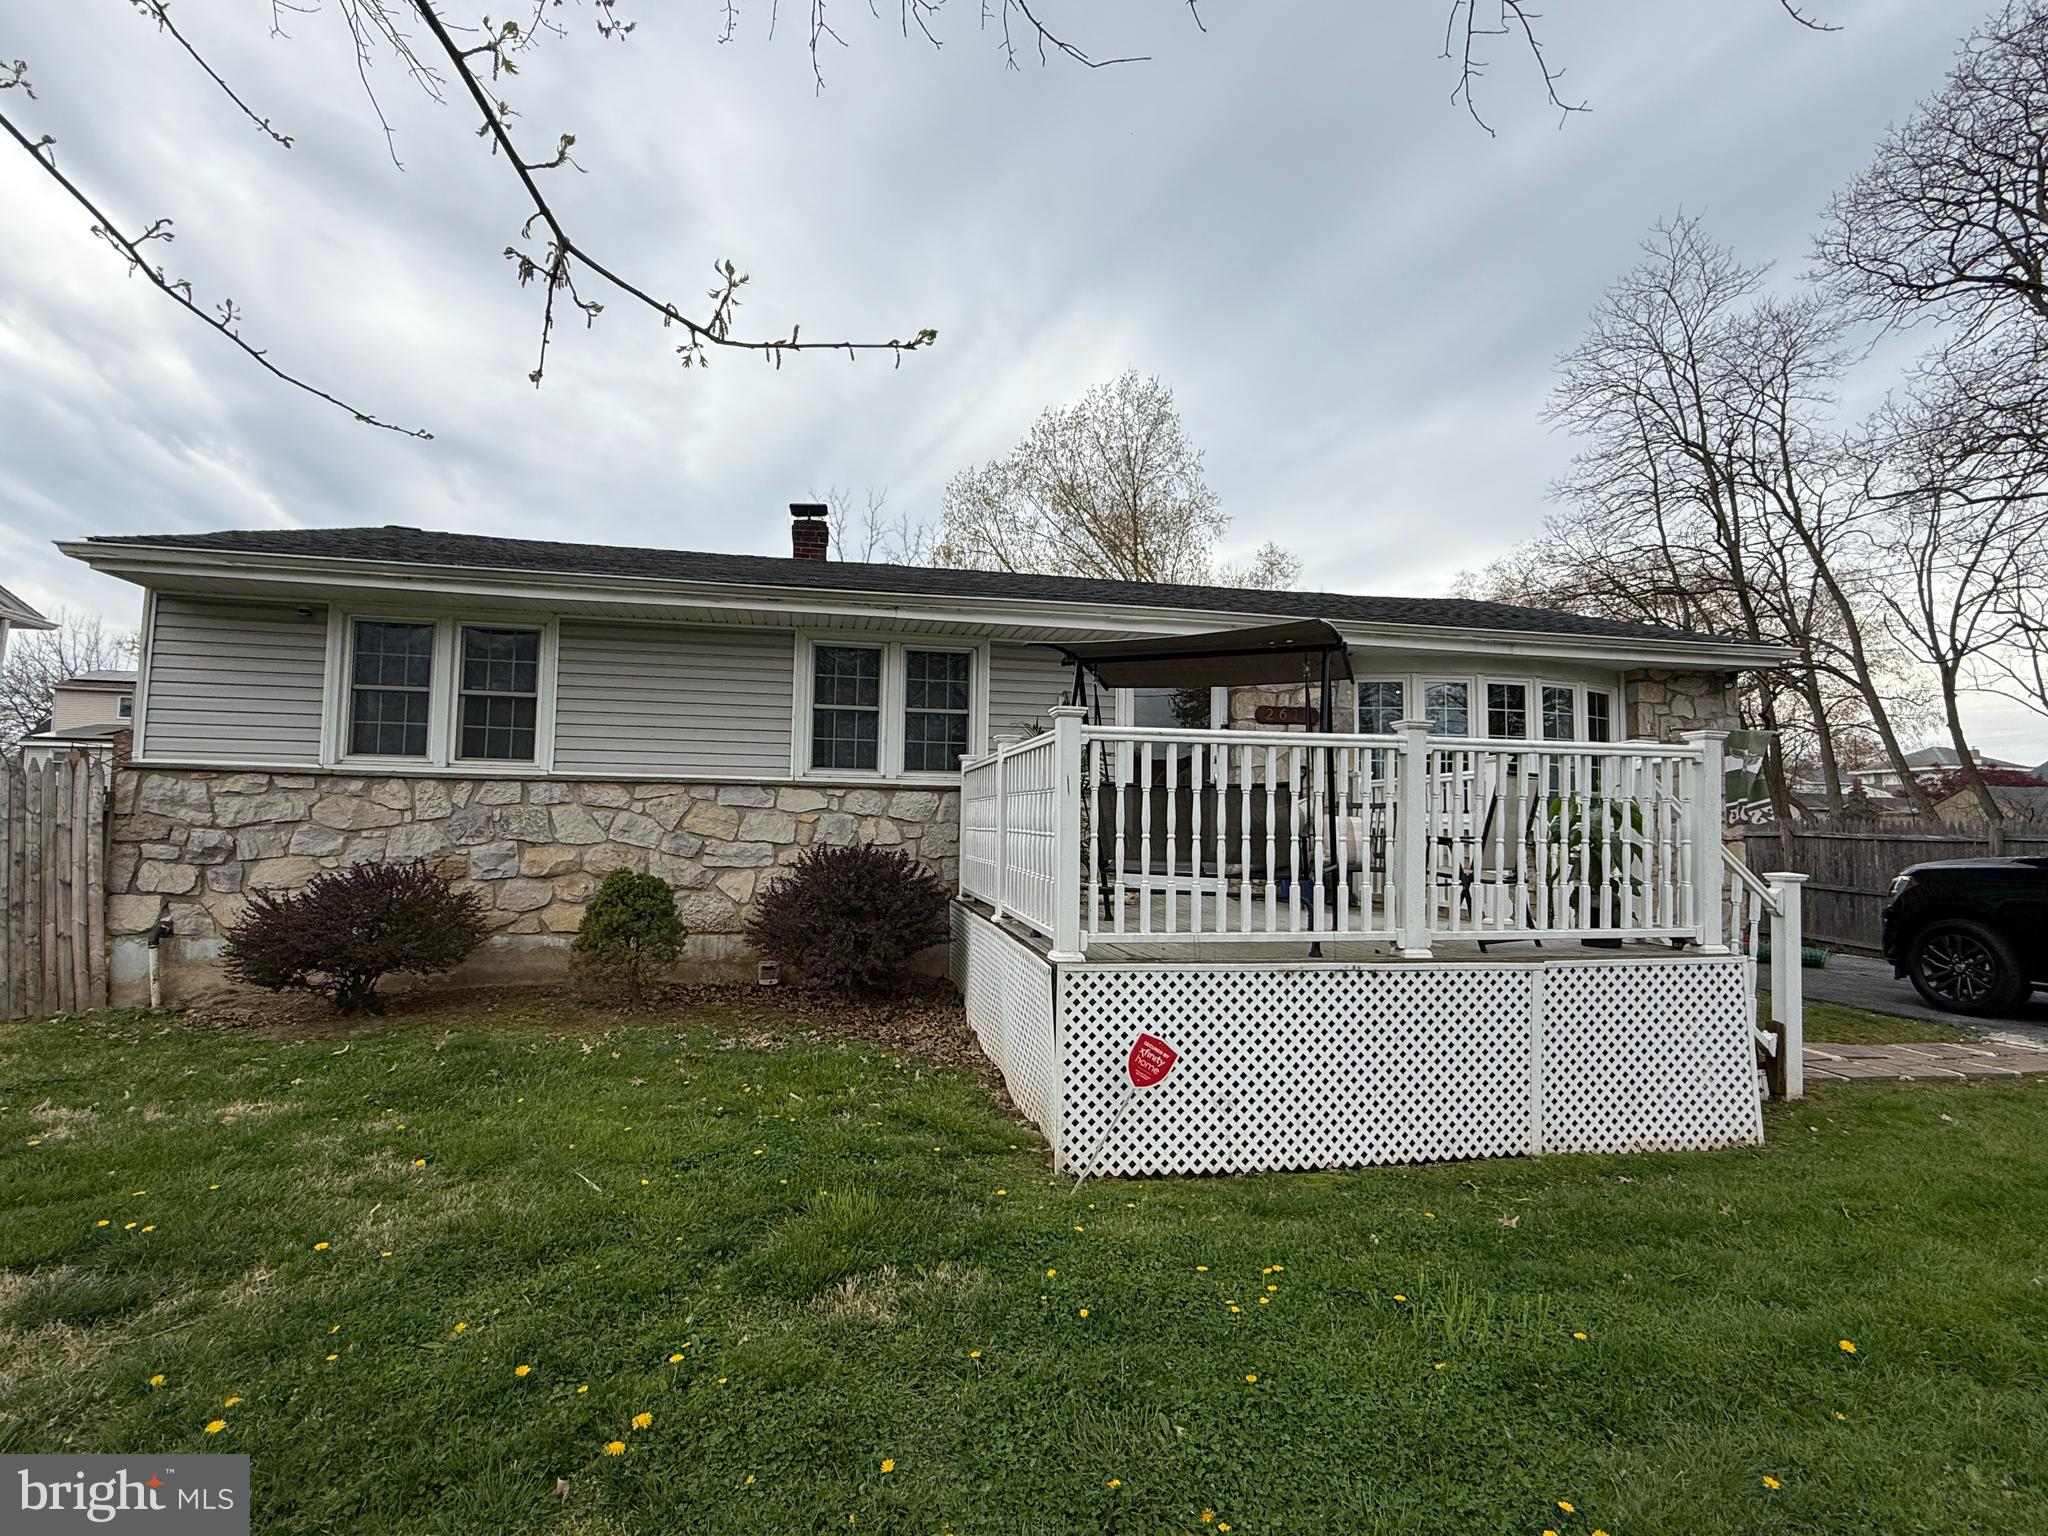
2614 OSBORNE STREET, UPPER CHICHESTER, PA 19061
NONE AVAILABLE · DELAWARE County
Key Facts
Description
Very pretty ranch home.One story living. Attractive stone front with porch. Views of open space in the front and side, not to be built on. All that open space to enjoy without having to maintain. The street is small and quiet and this home sits at the end that backs to open space. Walk into a large living room that blends into an eat in kitchen with cherry cabinets and sliders to huge house width porch. The bedrooms are an ample size, there are 2.5 bathrooms and a finished walk out basement. The basement comes with a sum pump and a back up sump pump to ensure a dry basement. Natural light beams throughout but also has an abundance of recessed lighting. The huge screened in porch overlooks a fun shaped inground pool that may just be your favorite spot. No need to pack up and drive to a pool. It's all there for you in the backyard. Shed on property for your tools and toys. The house can use some cosmetics here and there but this is a cozy home in Upper Chichester that shouldn't be overlooked. Please see Agent Remarks. Disclaimer: Some of these photos are AI stages, which are labeled on the MLS. These labels may not show up on other integrated Real Estate websites, but you can see that the before and after are back to back.
Property Information
Property Type
Residential
Sub-Type
Single Family Residence
Structure Type
House
Year Built
1973
Living Area
1,170 sq ft
Lot Size
0.19 acres
Lot Dimensions
75.00 x 110.00
Zoning
R-10
Days on Market
67
MLS® Listing#
PADE2112534
Property Features
Appliances
Cooling
Heating
Flooring
Basement
Pool
Parking
Laundry
Patio
Fencing
Construction
Foundation
Roof
Sewer
Water Source
Schools
- Elementary:
- HILLTOP
- Middle:
- CHICHESTER
- High:
- CHICHESTER
- District:
- CHICHESTER
Financial Details
HOA
None
Annual Taxes
$5,027
Tax year 2025
Assessed Value
$152,410
Parcel Number
09-00-02667-00
Directions
Chichester Avenue, Meetinghouse Road, Osborne
Affordability Calculator
$67,000
Estimated monthly payment
$1,783/mo
Principal $268,000 · Est. interest $373,884 over 30 yrs
Neighborhood Market Statistics
How this home compares to active listings in UPPER CHICHESTER, PA
- $345,122
- Median Listing Price
- 46
- Median Days on Market
- 1,494
- Median Sq Ft
- $208
- Median Price / Sq Ft
- 179
- Active Listings
- This home’s price is 3% below the area median.
- Its price per sq ft is 38% above the area median.
Market statistics compiled from active EXIT Realty® and MLS listings in UPPER CHICHESTER, PA.
Location

Points of Interest in UPPER CHICHESTER, PA
Showing the UPPER CHICHESTER area map.
Nearby Schools
Chichester Middle School
Elementary · 0.2 mi away
Boothwyn Elementary School
Elementary · 0.4 mi away
Chichester Senior High School
Secondary · 0.4 mi away
Chichester Kinderschool
School · 0.8 mi away
Mt Pleasant Nursery School
School · 0.9 mi away
Linwood Elementary School
Elementary · 1.0 mi away
Holy Saviour-St John Fisher
School · 1.1 mi away
Chichester School District
Elementary · 1.2 mi away
Kiddie Kampus Learning Center
School · 1.4 mi away
Marcus Hook Elementary
Elementary · 1.6 mi away
Darley Road Elementary School
Elementary · 1.8 mi away
Talley Middle School
Secondary · 1.9 mi away
Chester Upland School District
School · 2.1 mi away
Sun Valley High School
Secondary · 2.2 mi away
Today's Child School Age
School · 2.2 mi away
Pennell Elementary School
Elementary · 2.2 mi away
Northley Middle School
Secondary · 2.4 mi away
Penn Delco School District
School · 2.4 mi away
Claymont Elementary School
Elementary · 2.4 mi away
Holy Family Regional Catholic School
School · 2.5 mi away
Commute Calculator
Nearby Homes


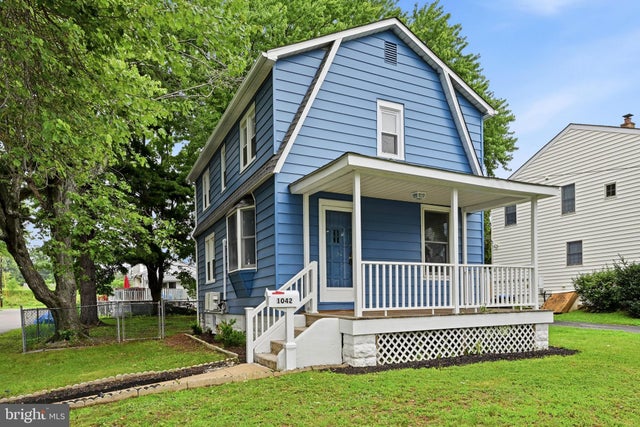

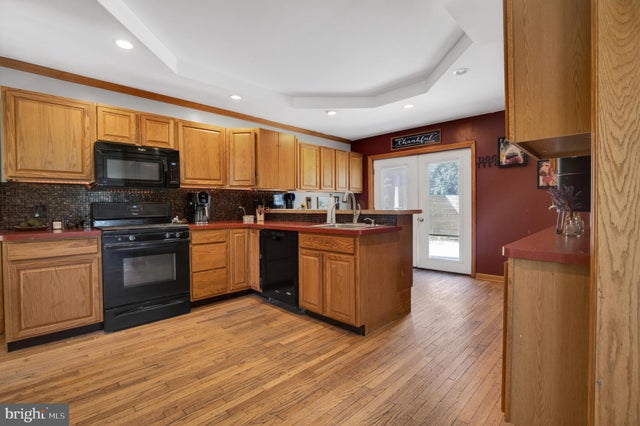
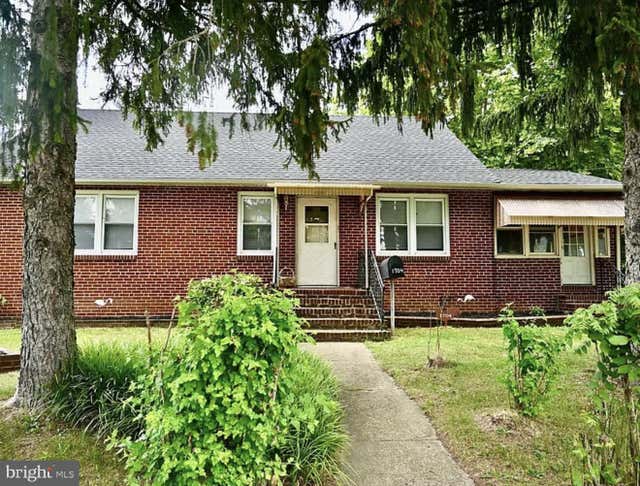
Similar Homes Nearby
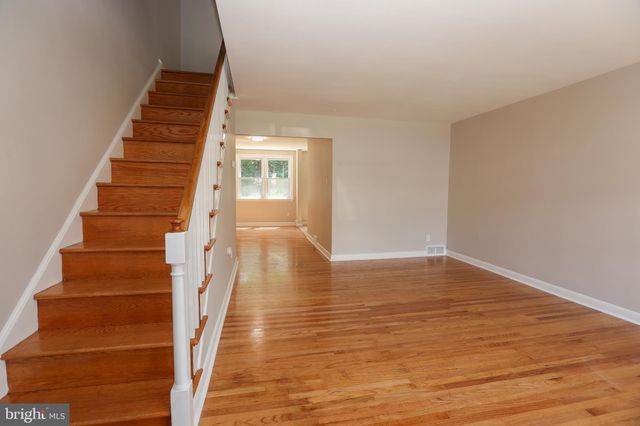
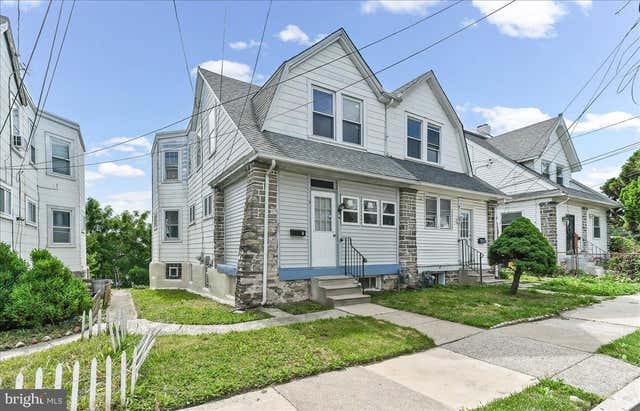
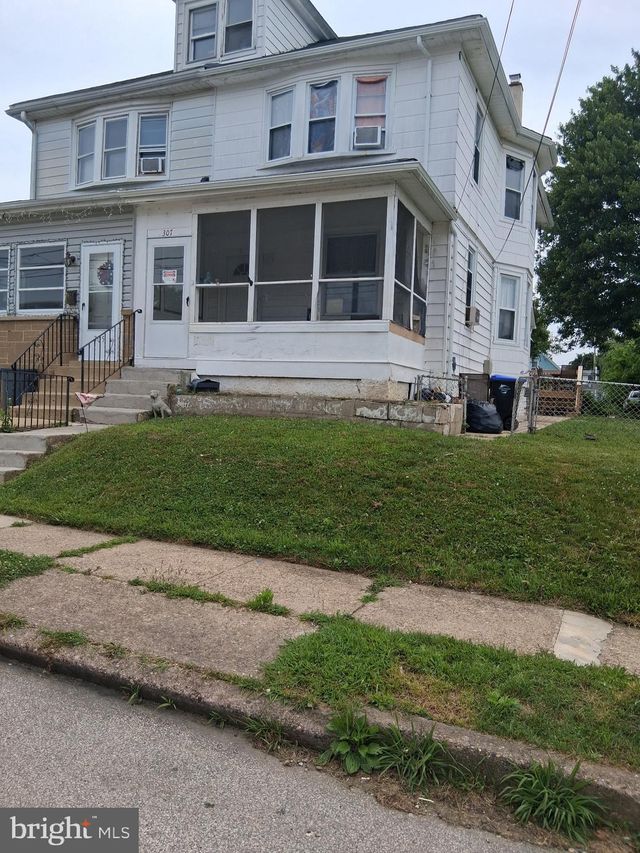
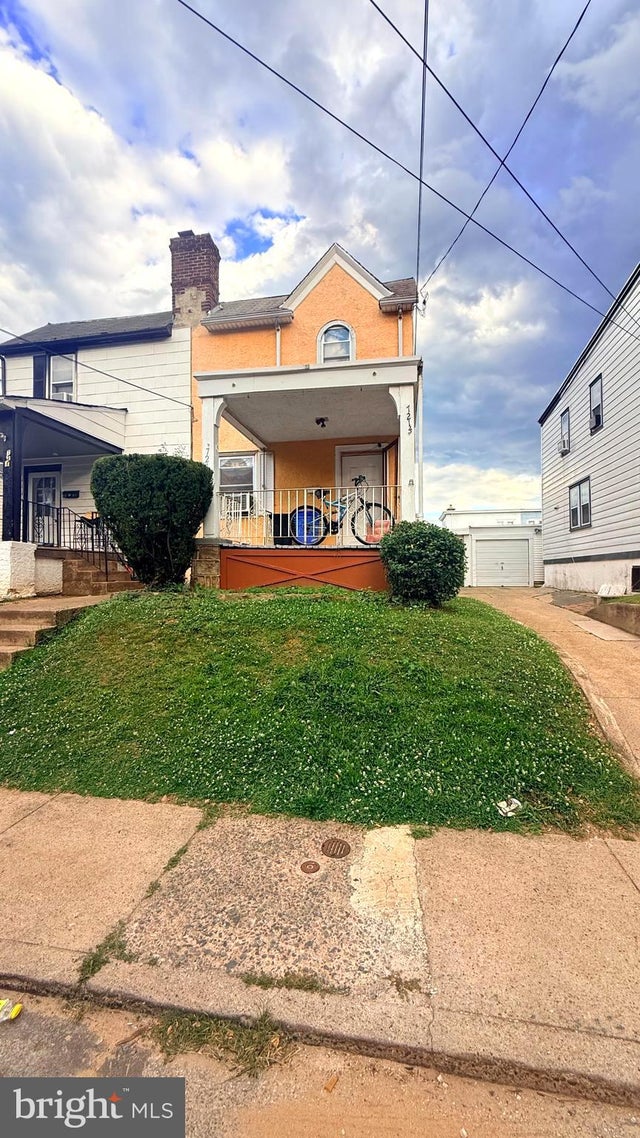

Similar Home Values
Comparable nearby listings and their asking prices.
| Address | Price | Beds | Baths | Sq Ft |
|---|---|---|---|---|
| 607 BRIARCLIFF ROAD, UPPER DARBY, PA | $234,900 | 3 | 1 | 1,296 |
| 9 ARDSLEY ROAD, UPPER DARBY, PA | $239,000 | 3 | 1 | 1,412 |
| 307 TAYLOR AVENUE, UPPER CHICHESTER, PA | $239,900 | 3 | 2 | 1,372 |
| 7214 BRADFORD ROAD, UPPER DARBY, PA | $239,900 | 3 | 2 | 1,200 |
| 227 N LINDEN AVENUE, UPPER DARBY, PA | $239,999 | 3 | 1 | 1,219 |
| 7135 CLOVER LANE, UPPER DARBY, PA | $245,000 | 3 | 2 | 1,064 |
Moving Cost Estimate
EXIT Agents in UPPER CHICHESTER


Listing Courtesy: Keller Williams Real Estate - West Chester - 6103995100