

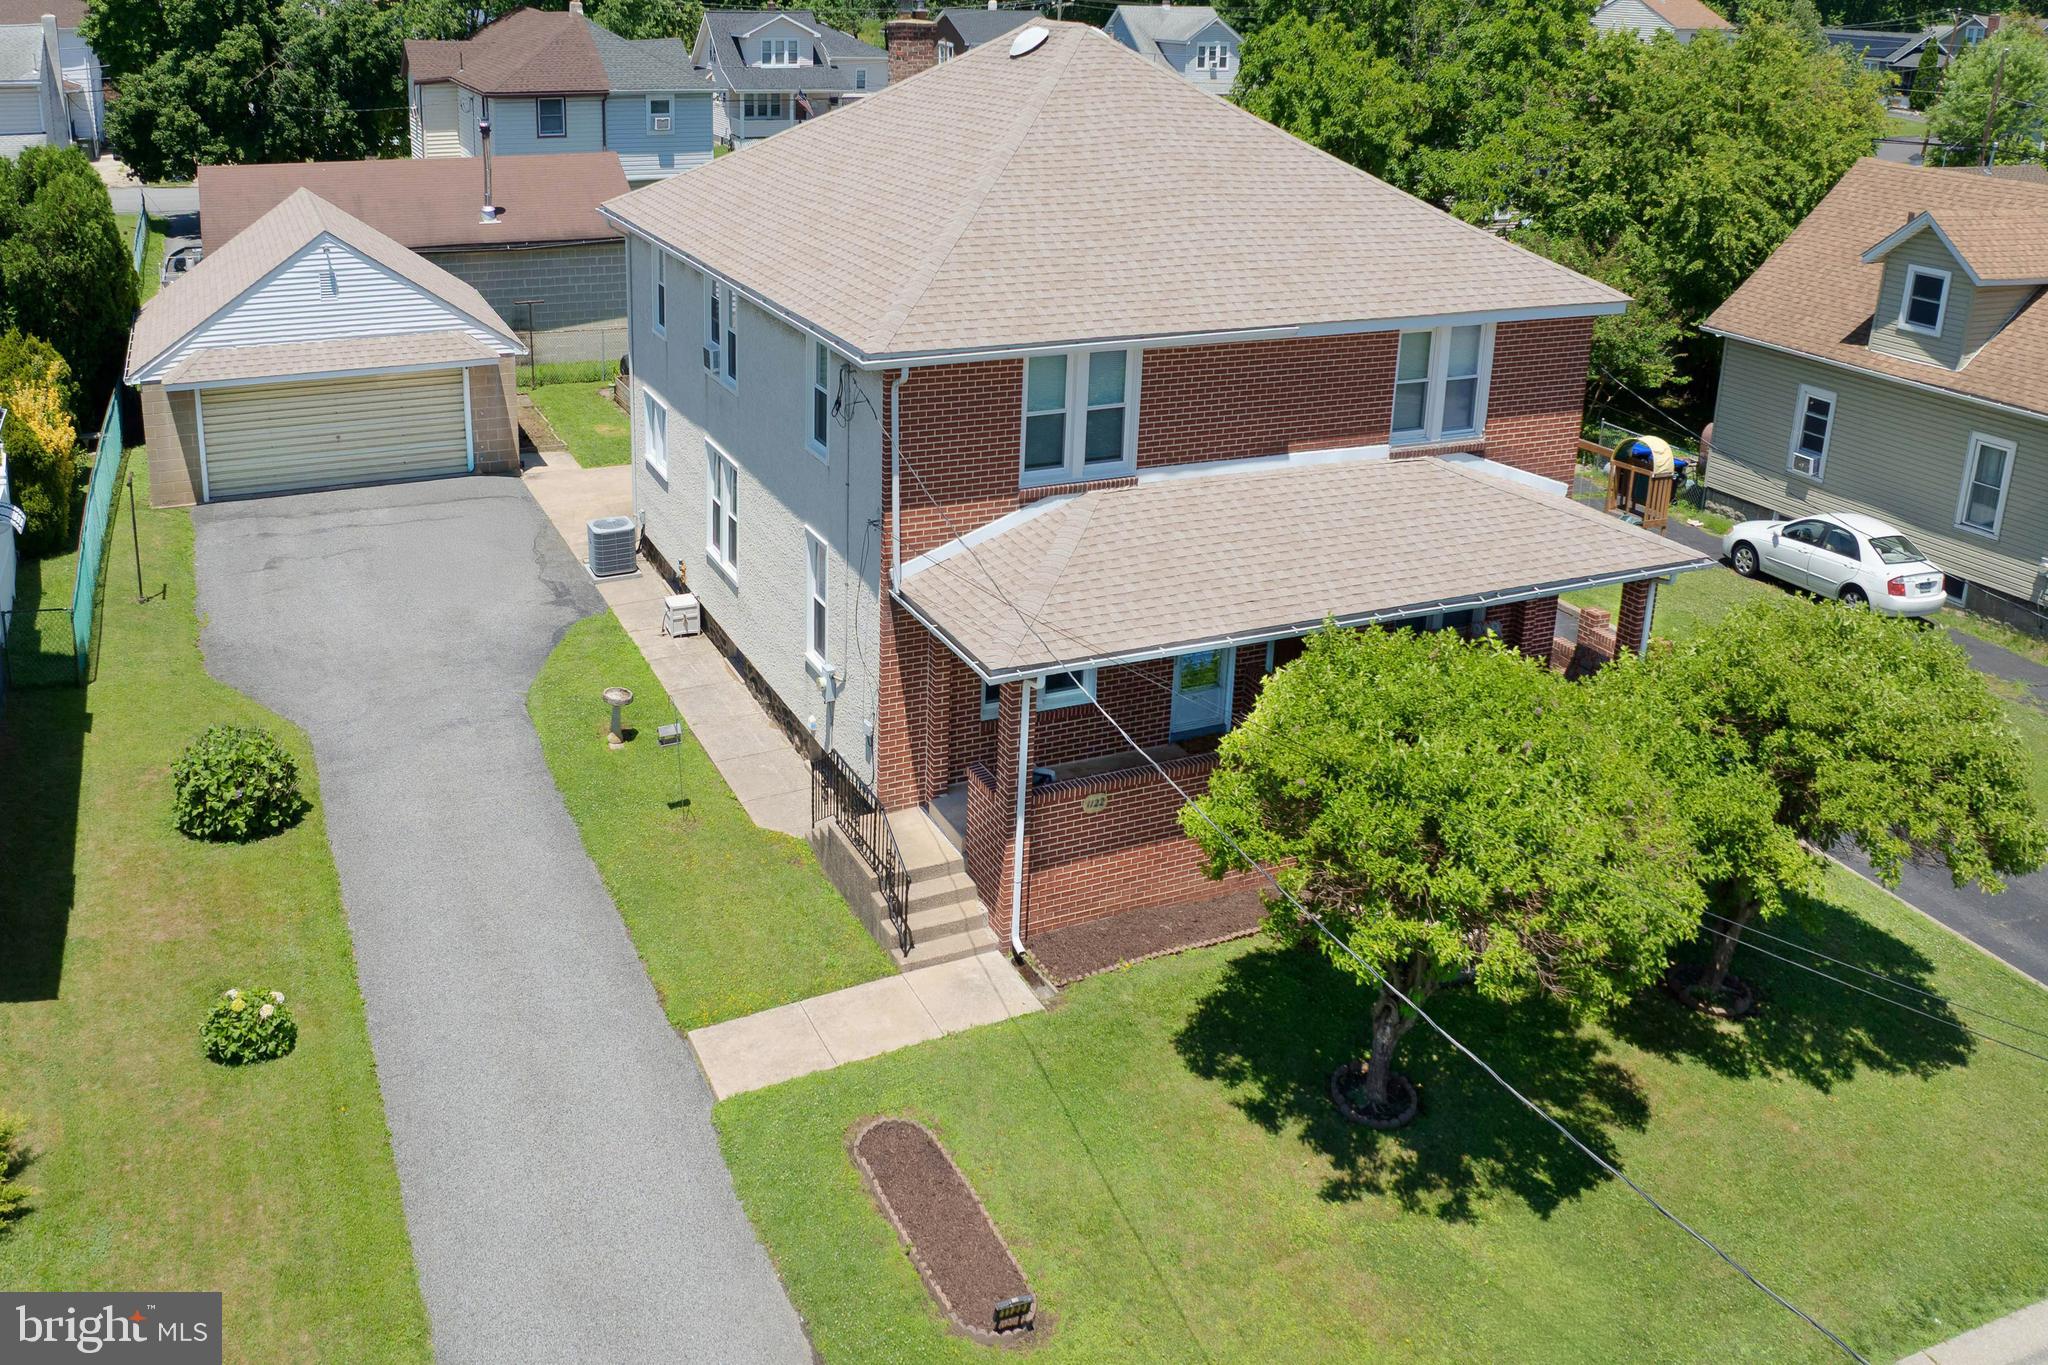
1122 GALBRAITH AVENUE, UPPER CHICHESTER, PA 19061
NONE AVAILABLE · DELAWARE County
Key Facts
Description
Affordable and adorable, this home has been lovingly maintained and updated. A covered front porch welcomes you home. Imagine enjoying your morning coffee while relaxing on the front porch. This beautiful home has a great layout! The living room and dining room are open to each other and graced with gorgeous refinished original hardwood floors. This provides the perfect space for entertaining family and friends. A clever pocket door is conveniently located between the dining room and the kitchen (Don’t you love this feature?!!) The chef in your home will love the spacious kitchen! The most popular room in the home boasts and abundance of wood cabinets and lots of counter space. There is a nice mudroom with space for a pantry and more! Upstairs are three generously sized bedrooms with more of the refinished hardwood floors and an updated full bath. Get ready to host summer barbeques in the backyard. There’s space in the backyard if you enjoy gardening (check out the raised bed garden). Additional features include a detached oversized cinderblock garage, newer windows throughout (one year new) and a basement with exterior access. This incredible home is an easy commute to so much! Just minutes from major bridges, highways, shopping, and dining…a short walk to public transportation, this turnkey home is ready to move in and call your home.
Property Information
Property Type
Residential
Sub-Type
Townhouse
Structure Type
House
Year Built
1955
Living Area
1,536 sq ft
Lot Size
0.14 acres
Lot Dimensions
50.00 x 115.00
Garage Spaces
2
Parking Spaces
6
Zoning
RESIDENTAL
Days on Market
5
MLS® Listing#
PADE2118376
Property Features
Interior
Appliances
Cooling
Heating
Flooring
Basement
Pool
Parking
Laundry
Patio
Construction
Foundation
Roof
Utilities
Sewer
Water Source
Rooms
- Main
- Dining RoomMain
- KitchenMain
- Living RoomMain
Schools
- District:
- CHICHESTER
Financial Details
HOA
None
Annual Taxes
$4,184
Tax year 2025
Assessed Value
$126,850
Parcel Number
09-00-01315-00
Directions
GPS to 1122 Galbraith Ave
Affordability Calculator
$50,000
Estimated monthly payment
$1,331/mo
Principal $200,000 · Est. interest $279,018 over 30 yrs
Neighborhood Market Statistics
How this home compares to active listings in UPPER CHICHESTER, PA
- $345,122
- Median Listing Price
- 46
- Median Days on Market
- 1,494
- Median Sq Ft
- $208
- Median Price / Sq Ft
- 179
- Active Listings
- This home’s price is 28% below the area median.
- Its price per sq ft is 22% below the area median.
Market statistics compiled from active EXIT Realty® and MLS listings in UPPER CHICHESTER, PA.
Location

Points of Interest in UPPER CHICHESTER, PA
Showing the UPPER CHICHESTER area map.
Nearby Schools
Chichester Middle School
Elementary · 0.3 mi away
Boothwyn Elementary School
Elementary · 0.4 mi away
Chichester Senior High School
Secondary · 0.4 mi away
Chichester Kinderschool
School · 0.8 mi away
Mt Pleasant Nursery School
School · 1.0 mi away
Linwood Elementary School
Elementary · 1.1 mi away
Chichester School District
Elementary · 1.2 mi away
Holy Saviour-St John Fisher
School · 1.2 mi away
Kiddie Kampus Learning Center
School · 1.5 mi away
Marcus Hook Elementary
Elementary · 1.7 mi away
Darley Road Elementary School
Elementary · 1.7 mi away
Talley Middle School
Secondary · 1.8 mi away
Chester Upland School District
School · 2.2 mi away
Sun Valley High School
Secondary · 2.2 mi away
Today's Child School Age
School · 2.2 mi away
Pennell Elementary School
Elementary · 2.2 mi away
Claymont Elementary School
Elementary · 2.4 mi away
Northley Middle School
Secondary · 2.4 mi away
Penn Delco School District
School · 2.4 mi away
Holy Family Regional Catholic School
School · 2.5 mi away
Commute Calculator
Nearby Homes


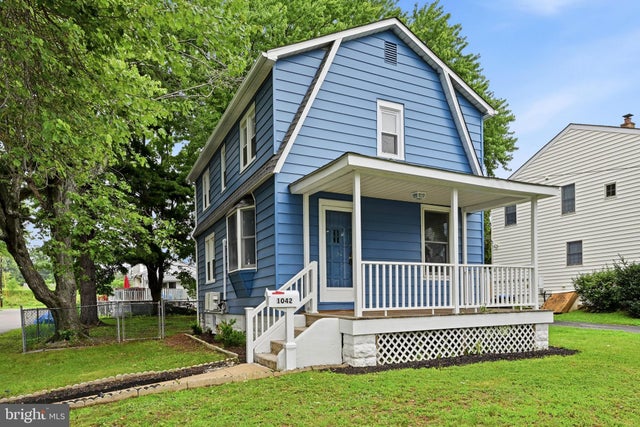


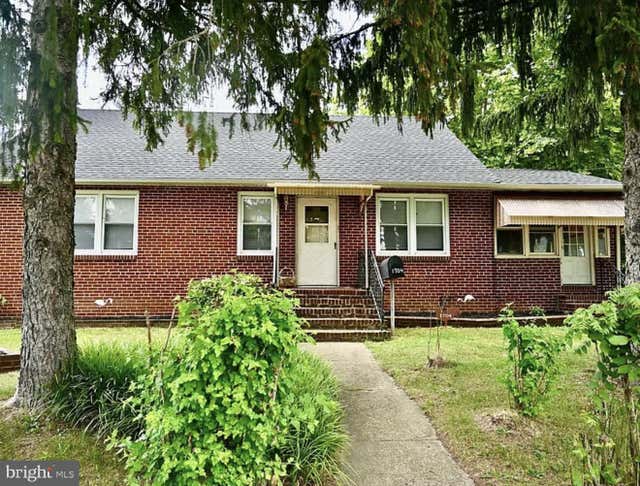
Similar Homes Nearby
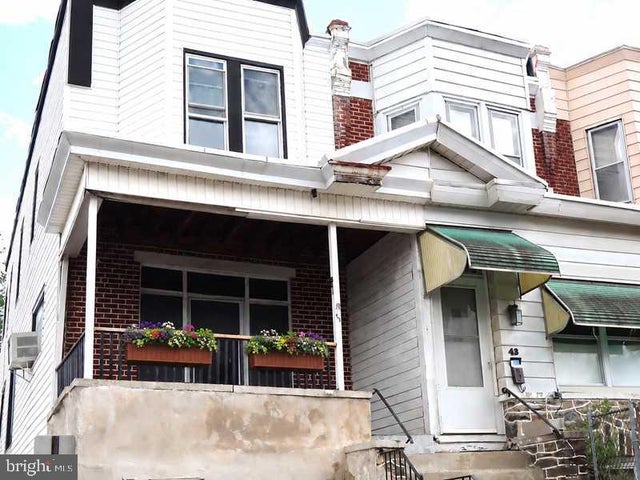
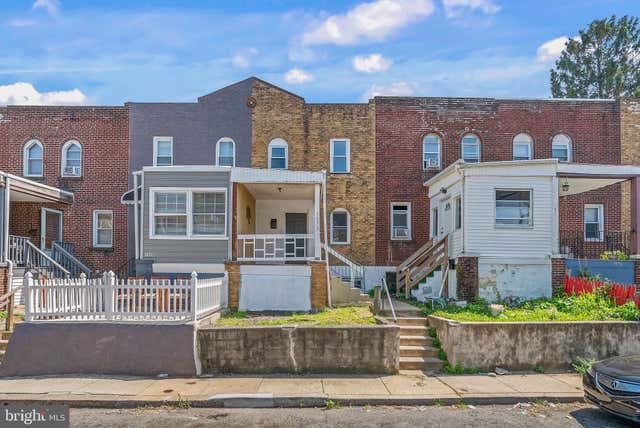

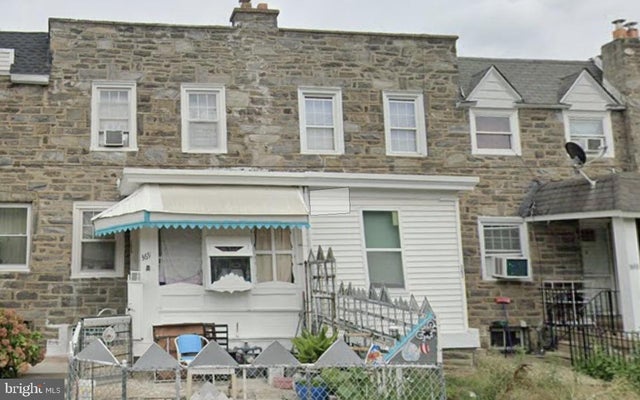
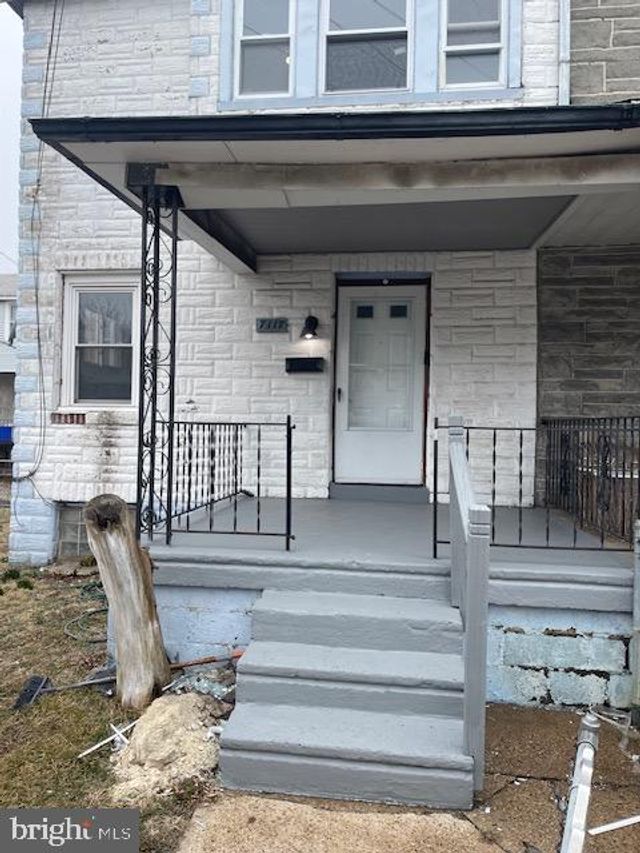
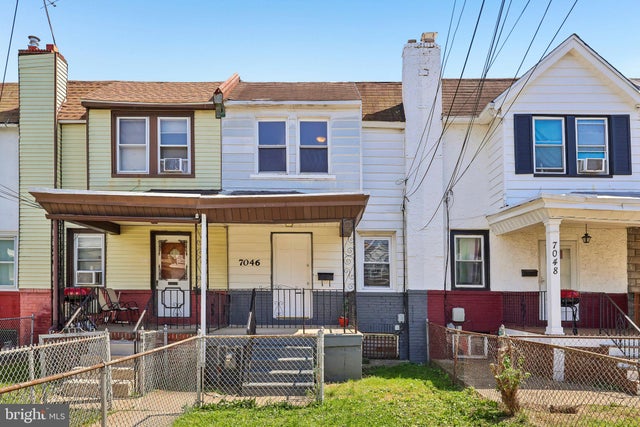
Similar Home Values
Comparable nearby listings and their asking prices.
| Address | Price | Beds | Baths | Sq Ft |
|---|---|---|---|---|
| 45 GOLF ROAD, UPPER DARBY, PA | $175,000 | 3 | 1 | 1,768 |
| 7052 ABERDEEN ROAD, UPPER DARBY, PA | $175,000 | 3 | 2 | 1,150 |
| 696 Knoll Lane, Upper Burrell, PA | $177,400 | 4 | 2 | — |
| 367 MARGATE ROAD, UPPER DARBY, PA | $180,000 | 3 | 1 | 1,132 |
| 7117 ATLANTIC AVENUE, UPPER DARBY, PA | $180,000 | 3 | 1 | 993 |
| 7046 CLOVER LANE, UPPER DARBY, PA | $180,000 | 3 | 1 | 1,064 |
Moving Cost Estimate
EXIT Agents in UPPER CHICHESTER


Listing Courtesy: Real Broker, LLC - 8568889505