

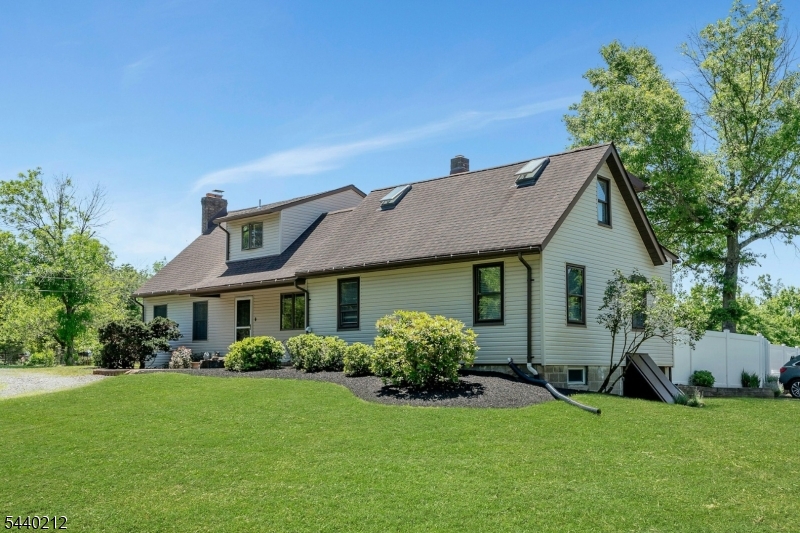
104 Steinmetz Rd, Hillsborough Twp., NJ 08844
Somerset County
Key Facts
Description
A rare opportunity to own a truly unique multi-use property set on 7.85 acres in desirable Hillsborough, NJ. Tucked away on a private road, this estate offers the perfect blend of residential comfort, outdoor beauty, & versatile workspace potential. The residence features 3 bedrooms, 2 full baths & was completely rebuilt approx 10 yrs ago. Inside, you'll find updated kitchen w/granite countertop, farmhouse sink & SS appliances, DR w/vaulted ceiling & glass door, hardwood flooring, central a/c, spacious family room w/wood burning fireplace, 1st flr laundry, skylights, unfinished basement w/high ceilings & a thoughtfully designed layout that embraces the property's peaceful surroundings. The 2nd flr primary bedroom offers panoramic views of the estate, creating a tranquil retreat. Step outside and discover a property unlike any other. Enjoy a large, fully fenced rear yard, covered patio, koi pond, scenic pond, barn, chicken coop & storage shed all surrounded by picturesque open space & mature landscaping. Adding to the property's versatility is an approximately 1,500-square-foot mechanic shop, ideal for a variety of permitted uses. The business and equipment are available separately & are not included in the sale. Additional features include a whole-house generator, ample outdoor space & a serene setting that offers privacy while remaining conveniently located near major roadways, shopping & dining. Can be purchased with property next door (MLS #4034861).
Property Information
Property Type
Residential
Sub-Type
Single Family Residence
Style
Contemporary
Year Built
1931
Lot Size
7.85 acres
Garage Spaces
2
Ownership
Fee Simple
Days on Market
6
MLS® Listing#
4034806
Property Features
Cooling
Heating
Fireplace
Basement
Construction
Roof
Sewer
Water Source
Rooms
- BathroomSecond
- BathroomFirst
- Bedroom 1Second
- Bedroom 2Second
- Bedroom 3Second
- DenFirst
- Dining RoomFirst
- Family RoomFirst
- KitchenFirst
- Living RoomFirst
Financial Details
Annual Taxes
$12,604
Tax year 2025
Assessed Value
$568,800
Parcel Number
2710-00200-0010-00009-0000-
Directions
US 206 to Amwell Rd to Steinmetz
Affordability Calculator
$450,000
Estimated monthly payment
$11,975/mo
Principal $1,800,000 · Est. interest $2,511,160 over 30 yrs
Neighborhood Market Statistics
How this home compares to active listings in Hillsborough Twp., NJ
- $664,779
- Median Listing Price
- 41
- Median Days on Market
- 2,298
- Median Sq Ft
- $322
- Median Price / Sq Ft
- 3,836
- Active Listings
- This home’s price is 238% above the area median.
Market statistics compiled from active EXIT Realty® and MLS listings in Hillsborough Twp., NJ.
Location
Map is currently unavailable for this location.
Points of Interest in Hillsborough Twp., NJ
Showing the Hillsborough Twp. area map.
Commute Calculator
Nearby Homes



Similar Homes Nearby



Similar Home Values
Comparable nearby listings and their asking prices.
| Address | Price | Beds | Baths | Sq Ft |
|---|---|---|---|---|
| 23 Blaine St, Millburn Twp., NJ | $1,575,000 | 5 | 3 | — |
| 101 W 17th Street, Long Beach Twp, NJ | $1,575,000 | 4 | 2 | 1,632 |
| 3 Anthony Ave, Edison Twp., NJ | $1,579,000 | 5 | 4 | — |
| 84 W Shore Road, Morris Twp, NJ | $1,580,000 | 6 | 4 | — |
| 84 WEST SHORE ROAD, Denville Twp., NJ | $1,580,000 | 6 | 4 | 3,599 |
| 6 Green Hills Rd, Mendham Twp., NJ | $1,590,000 | 5 | 4 | — |
Moving Cost Estimate
EXIT Agents in Hillsborough Twp.


Listing Courtesy: COCCIA REALTY BHGRE - 2019398900