

3 Anthony Ave, Edison Twp., NJ 08820
Tingley Hills Estates · Middlesex County
Key Facts
Description
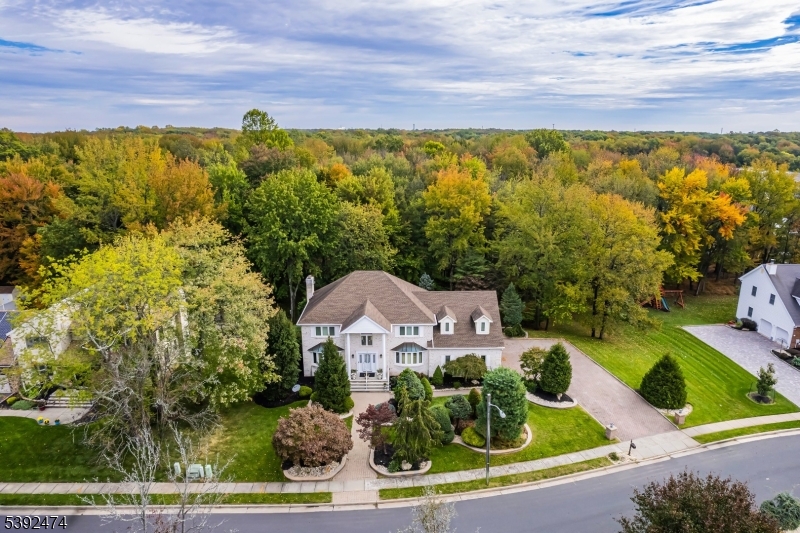
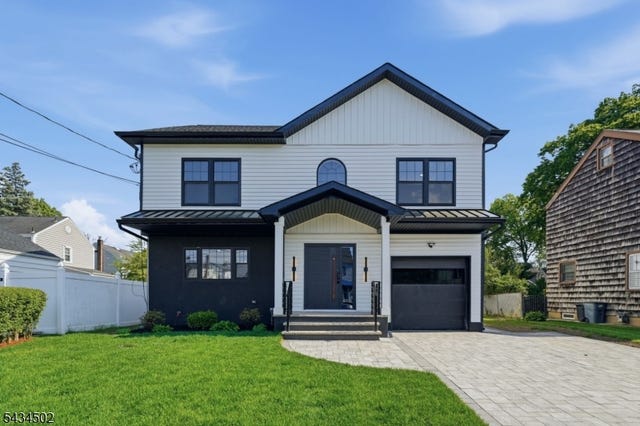
This beautiful center hall colonial home in North Edison is truly a haven, offering a warm and inviting atmosphere with 5 bedrooms and 4 full baths. Freshly painted on the main level and in select areas of the second level, this home welcomes you with its charming Details, crown molding and an inviting entryway. The formal dining room provides an ideal space for cherished gatherings, while the family room, with its sliding doors opening to the deck, creates a seamless connection to the outdoors. The sunroom is a bright and cheerful space, allowing you to enjoy the beauty of every season. A first-floor bedroom provides comfort and convenience for your guests. The heart of the home, the kitchen, features a center island, lovely granite countertops, making it a perfect spot for cooking & sharing meals. The primary bedroom is a personal retreat, with a full bath and French doors leading to a generous space that can serve as an office or a cozy sanctuary for relaxation. The fully finished basement is ready to host gatherings, allowing you to create lasting memories. Outside is beautifully landscaped yard with soft lighting that highlights the trees and shrubs. The home is bordered by woods, providing tranquility & privacy. Situated in the t of No Edison, this residence is close to public transportation, highly regarded schools, restaurants, and shopping. This home truly embodies comfort and convenience, making it a wonderful place to create lasting memories
Property Information
Property Type
Residential
Sub-Type
Single Family Residence
Style
Colonial
Year Built
1990
Lot Size
0.44 acres
Garage Spaces
2
Ownership
Fee Simple
Days on Market
1
MLS® Listing#
4040122
Property Features
Interior
Appliances
Cooling
Heating
Flooring
Fireplace
Basement
Parking
Patio
Lot Features
Construction
Roof
Windows
Sewer
Water Source
Rooms
- BedroomFirst
- Bedroom 1Second
- Bedroom 2Second
- Bedroom 3Second
- Bedroom 4Second
- DenFirst
- Dining RoomFirst
- Family RoomFirst
- KitchenFirst
- Living RoomFirst
- Master Bedroom
Schools
- High:
- J.P.STEVEN
Financial Details
Annual Taxes
$23,566
Tax year 2025
Assessed Value
$396,000
Parcel Number
2105-00502-0000-00027-0000-
Directions
New Dover to Anthony or Tingley Lane to New Dover
Affordability Calculator
$315,800
Estimated monthly payment
$8,404/mo
Principal $1,263,200 · Est. interest $1,762,276 over 30 yrs
Neighborhood Market Statistics
How this home compares to active listings in Edison Twp., NJ
- $666,066
- Median Listing Price
- 40
- Median Days on Market
- 2,208
- Median Sq Ft
- $329
- Median Price / Sq Ft
- 4,127
- Active Listings
- This home’s price is 137% above the area median.
Market statistics compiled from active EXIT Realty® and MLS listings in Edison Twp., NJ.
Location
- 3 Anthony Ave, Edison Twp., NJ 08820
Points of Interest in Edison Twp., NJ
Showing the Edison Twp. area map.
Nearby Schools
John Adams Middle School
Secondary · 0.2 mi away
Bishop George Ahr High School
Secondary · 0.2 mi away
You & Me School
School · 0.2 mi away
John P. Stevens High School
Secondary · 0.6 mi away
St Helena School
Elementary · 0.8 mi away
James Madison Intermediate School
Secondary · 1.0 mi away
The Wardlaw + Hartridge School
Secondary · 1.1 mi away
James Madison Primary School
Elementary · 1.1 mi away
Martin Luther King Elementary
Elementary · 1.1 mi away
Primrose Schools
Elementary · 1.2 mi away
John F. Kennedy Elementary School
Elementary · 1.4 mi away
Woodbrook Elementary School
Elementary · 1.5 mi away
Menlo Park Elementary School
Elementary · 1.6 mi away
Woodrow Wilson Middle School
Secondary · 1.7 mi away
Rise N Shine Montessori
Elementary · 1.7 mi away
Satrangi School of Fusion
School · 1.8 mi away
St Joseph High School
Secondary · 1.8 mi away
Holy Savior Academy
School · 1.9 mi away
Sacred Heart School
School · 1.9 mi away
John E. Riley Elementary School
Elementary · 2.0 mi away
Commute Calculator
Nearby Homes


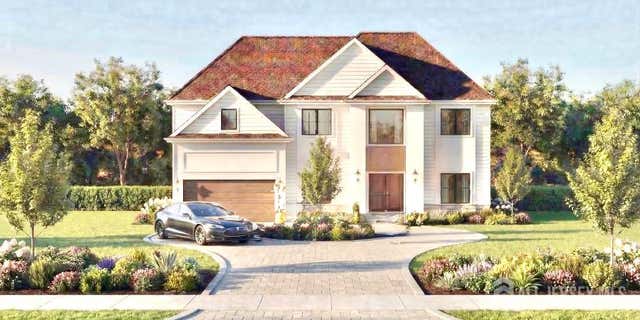
Similar Homes Nearby

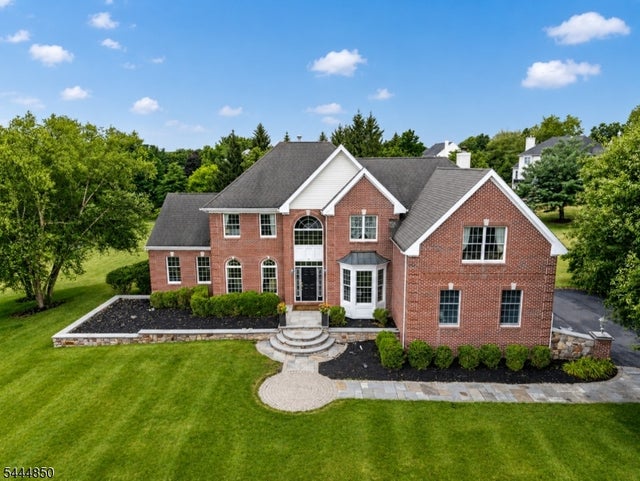
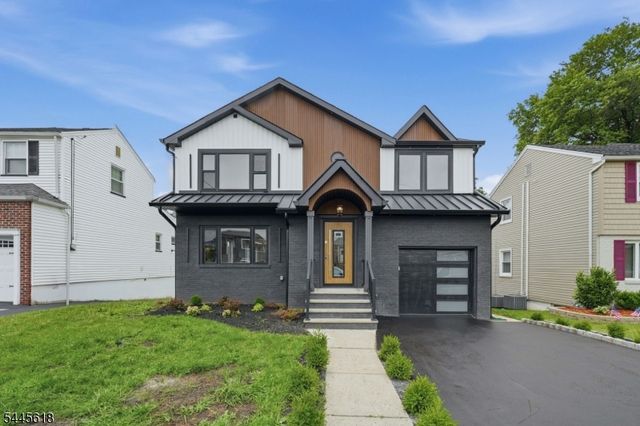
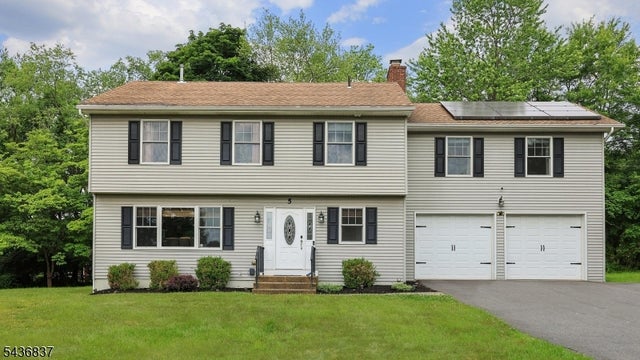

Similar Home Values
Comparable nearby listings and their asking prices.
| Address | Price | Beds | Baths | Sq Ft |
|---|---|---|---|---|
| 84 Stony Brook Rd, East Amwell Twp., NJ | $1,110,000 | 4 | 3 | 3,292 |
| 4 Riverview Ct, Raritan Twp., NJ | $1,119,000 | 4 | 4 | 5,223 |
| 56 Povershon Rd, Nutley Twp., NJ | $1,125,000 | 5 | 5 | — |
| 5 Maple Dr, Warren Twp., NJ | $1,125,000 | 4 | 5 | — |
| 275 Longview Rd, Union Twp., NJ | $1,125,000 | 4 | 5 | — |
| 185 Alpine Trl, Sparta Twp., NJ | $1,125,000 | 5 | 4 | — |
Moving Cost Estimate
EXIT Agents in Edison Twp.


Listing Courtesy: ERA SUBURB REALTY - 9083224434