

12 HIDDEN HOLLOW DRIVE, HAMILTON, NJ 08620
NONE AVAILABLE · MERCER County
Key Facts
Description
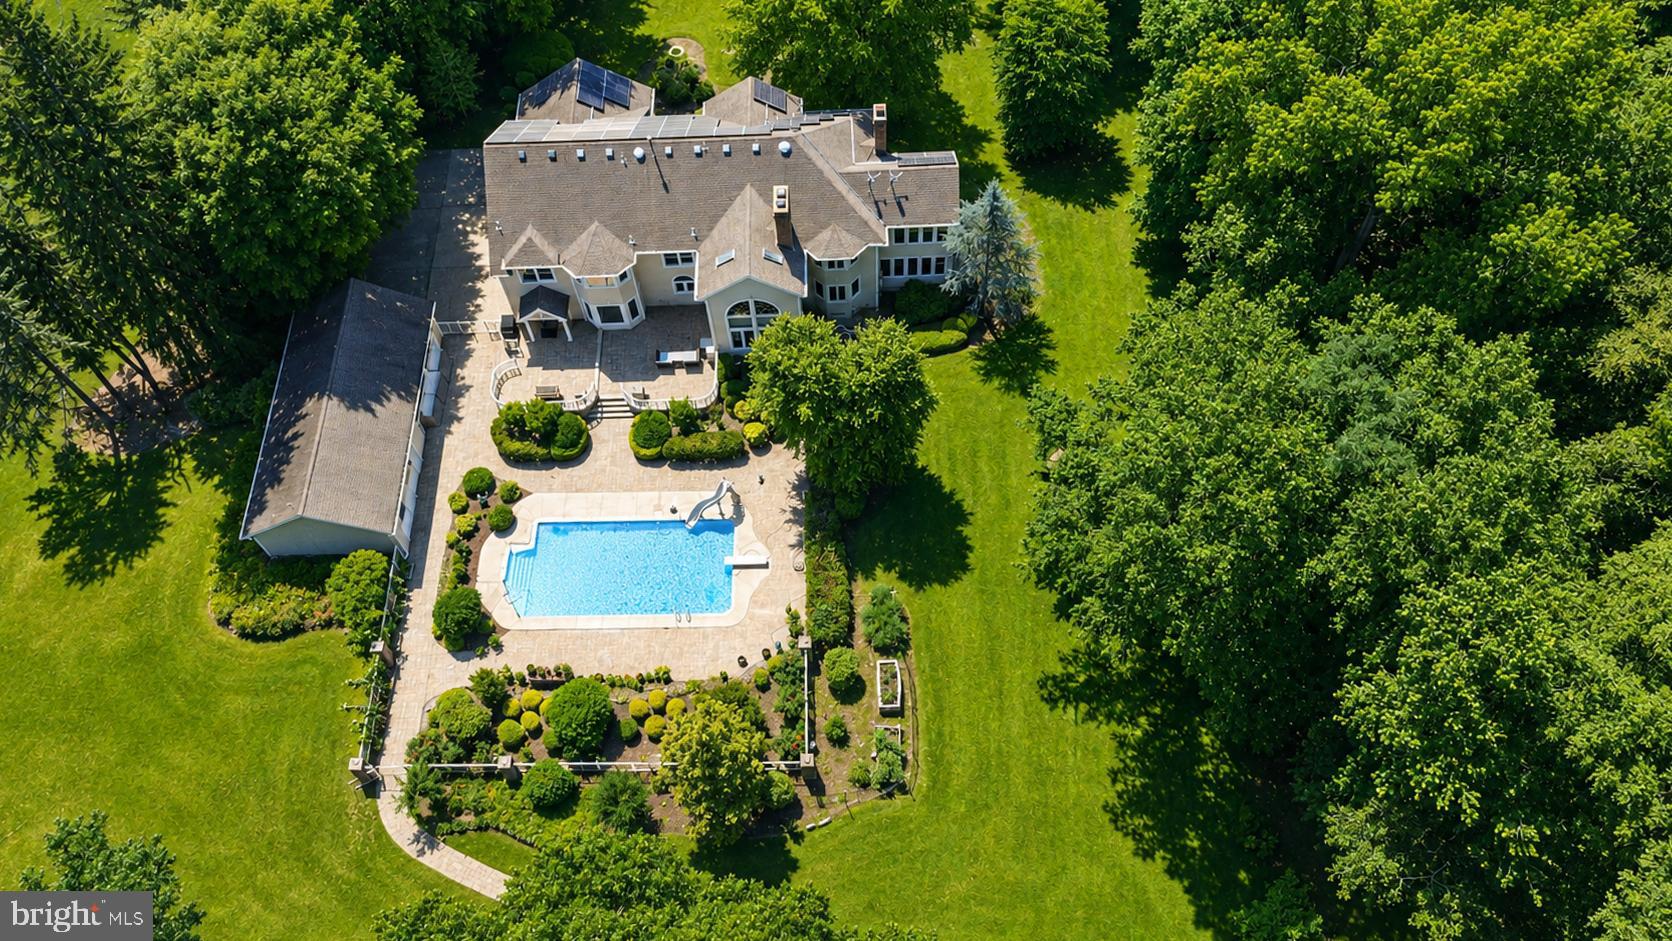
Nestled at the end of a private cul-de-sac in the prestigious Hidden Hollow community, this extraordinary custom-built 5-bedroom, 5-bath estate offers an exceptional combination of luxury, privacy, and convenience. Set on 7.26 picturesque acres, this one-of-a-kind residence is one of only 13 custom homes in the community and is ideally located on the Hamilton-Allentown border, providing easy access to the New Jersey Turnpike, Hamilton and Princeton Junction train stations. A newer roof with fully paid-off solar panels, a 2-year-old HVAC system, and a 5-year-old Rinnai tankless water heater provide exceptional energy efficiency, comfort, and long-term value for years to come. Surrounded by mature trees and professionally landscaped grounds, the property offers a true park-like setting. A tranquil stream meanders through the wooded portion of the property, creating a peaceful natural backdrop and enhancing the estate's sense of privacy. Designed for exceptional outdoor living, the grounds feature an in-ground pool, expansive multi-level EP Henry patio, lush gardens, and an underground sprinkler system, perfect for entertaining or relaxing in your own private retreat. Car enthusiasts, collectors, and hobbyists will appreciate the impressive garage accommodations, including an attached three-car garage, a detached two-car garage with a 24' x 24' carport, and an additional detached garage at the rear of the property. Inside, the gourmet kitchen is beautifully appointed with custom cherry cabinetry, granite countertops, a large center island, a 48-inch Sub-Zero Pro refrigerator, premium Thermador appliances, and a newly installed high-performance range hood. A sunny breakfast area with a bay window overlooking the backyard oasis. Elegant hardwood flooring flows into the formal dining room, highlighted by a tray ceiling, designer chandelier, and accent lighting. The dramatic family room serves as the centerpiece of the home, featuring soaring ceilings, a stunning floor-to-ceiling stone fireplace, oversized windows, distressed plank flooring, and a Vermont Castings wood-burning stove. A custom cherry wet bar with granite countertops and an under-counter Sub-Zero refrigerator opens seamlessly to the inviting pub room, sunroom, and gracious living room with a second wood-burning fireplace, creating an ideal layout for entertaining. The second level offers five generously sized bedrooms and three full bathrooms, including a luxurious primary suite with a beautifully renovated spa-inspired bath and a private sunroom overlooking the serene outdoors The fully finished basement provides exceptional additional living space with a spacious recreation room, fitness area, full bathroom with sauna, recessed lighting and an integrated sound system. Combining timeless craftsmanship, exceptional amenities, and an unmatched natural setting, this remarkable Hidden Hollow estate offers a rare opportunity to own one of the community's finest homes, where luxury, comfort, and privacy come together in an extraordinary place to call home.
Property Information
Property Type
Residential
Sub-Type
Single Family Residence
Structure Type
House
Year Built
1993
Living Area
4,623 sq ft
Lot Size
7.26 acres
Lot Dimensions
0.00 x 0.00
Garage Spaces
8
Parking Spaces
10
Zoning
RES
Days on Market
4
MLS® Listing#
NJME2080706
Property Features
Interior
Appliances
Cooling
Heating
Flooring
Fireplace
Basement
Pool
Parking
Construction
Foundation
Roof
Windows
Sewer
Water Source
Schools
- District:
- HAMILTON TOWNSHIP
Financial Details
HOA
None
Annual Taxes
$26,022
Tax year 2025
Assessed Value
$701,800
Parcel Number
03-02738-00020
Directions
Use Gps
Affordability Calculator
$259,800
Estimated monthly payment
$6,914/mo
Principal $1,039,200 · Est. interest $1,449,776 over 30 yrs
Neighborhood Market Statistics
How this home compares to active listings in HAMILTON, NJ
- $441,860
- Median Listing Price
- 29
- Median Days on Market
- 1,456
- Median Sq Ft
- $281
- Median Price / Sq Ft
- 184
- Active Listings
- This home’s price is 194% above the area median.
- Its price per sq ft is right around the area median.
Market statistics compiled from active EXIT Realty® and MLS listings in HAMILTON, NJ.
Location

Getting Around
Points of Interest in HAMILTON, NJ
Showing the HAMILTON area map.
Nearby Schools
School Time
School · 0.3 mi away
Stone Bridge Middle School
Secondary · 0.3 mi away
Allentown High School
Secondary · 1.1 mi away
New Jersey Charter Schools Association
School · 2.7 mi away
Yardville Elementary School
Elementary · 2.8 mi away
Crockett Middle School
Secondary · 3.2 mi away
Champions at Chesterfield Elementary
Elementary · 3.3 mi away
Chesterfield Elementary School
Elementary · 3.3 mi away
Sharon Elementary School
Elementary · 3.5 mi away
Sunnybrae Elementary School
Elementary · 3.5 mi away
Goddard School
School · 3.6 mi away
Garden State Correctional Facility
Secondary · 3.6 mi away
Meadow View Junior Academy
Elementary · 3.7 mi away
Alexander Elementary School
Elementary · 4.1 mi away
Asah Private Special Education
School · 4.1 mi away
Bordentown Regional High School
Secondary · 4.1 mi away
Peter Muschal Elementary
Elementary · 4.2 mi away
Yardville Heights Elementary School
Elementary · 4.2 mi away
Steinert High School
Secondary · 4.2 mi away
Reynolds Middle School
Secondary · 4.4 mi away
Commute Calculator
Nearby Homes


Similar Homes Nearby
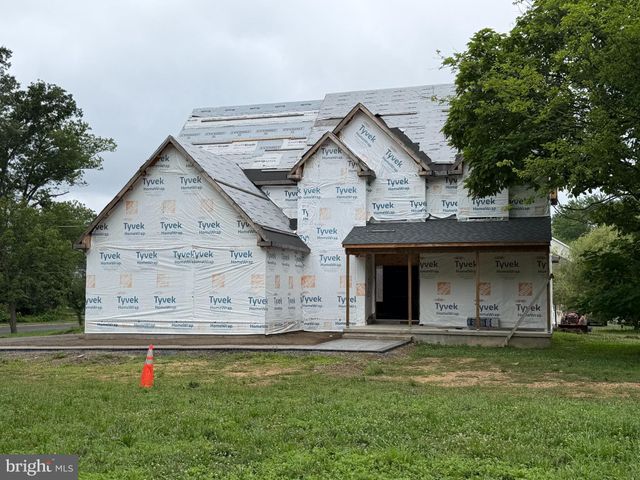
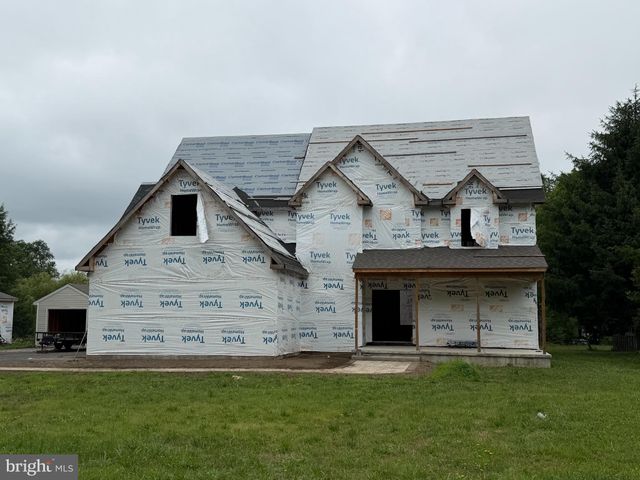
Similar Home Values
Comparable nearby listings and their asking prices.
| Address | Price | Beds | Baths | Sq Ft |
|---|---|---|---|---|
| 43 BASIN ROAD, HAMILTON, NJ | $925,000 | 4 | 3 | — |
| 55 BASIN ROAD, HAMILTON, NJ | $925,000 | 4 | 3 | — |
Moving Cost Estimate
EXIT Agents in HAMILTON


Listing Courtesy: RE/MAX First Realty - 7322573500