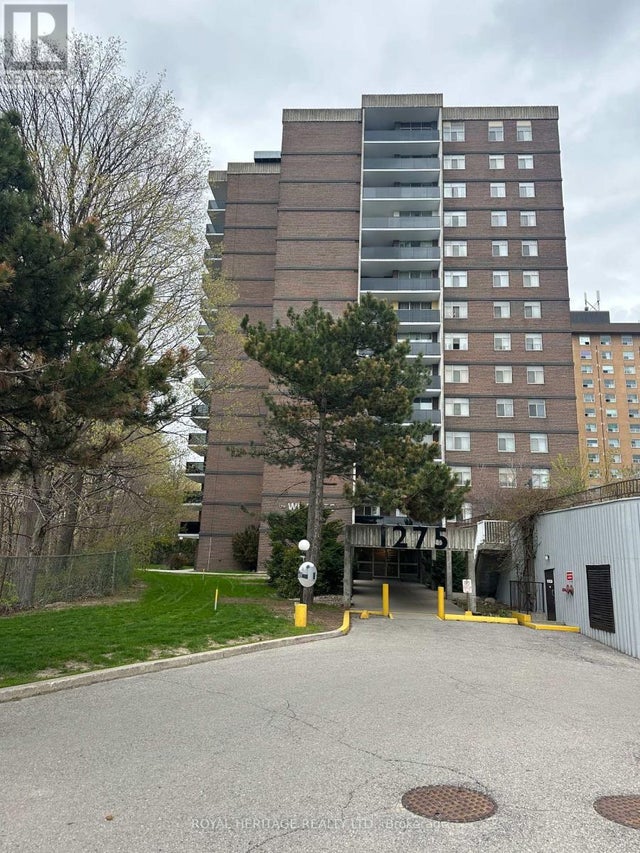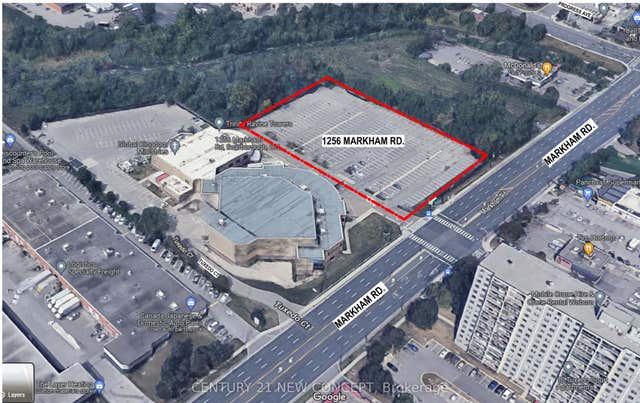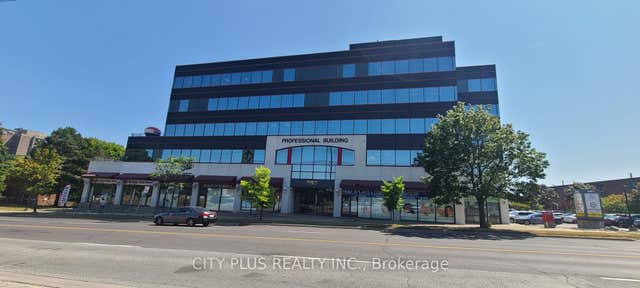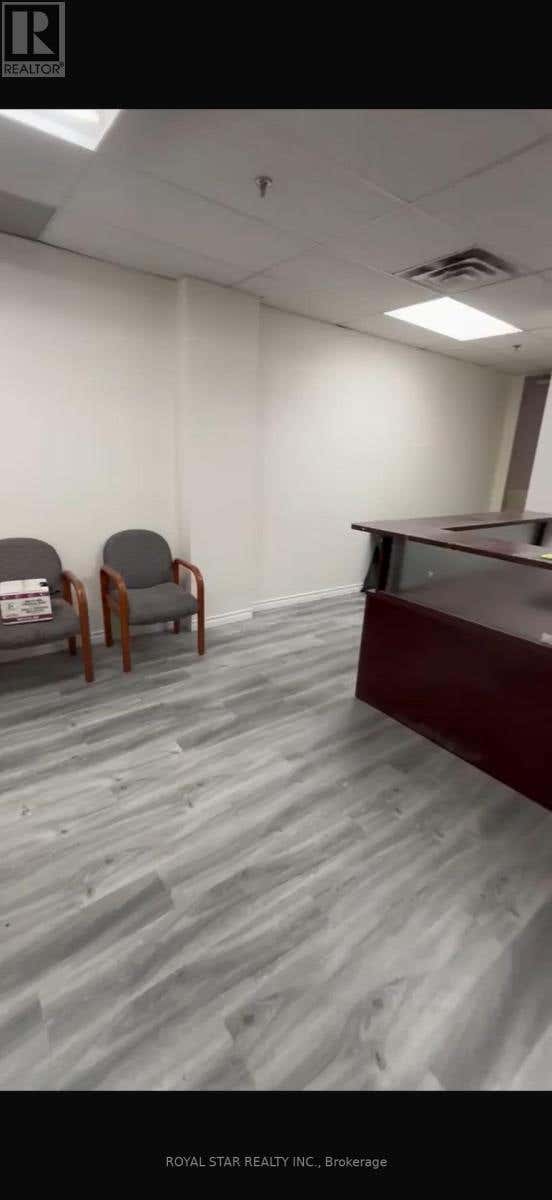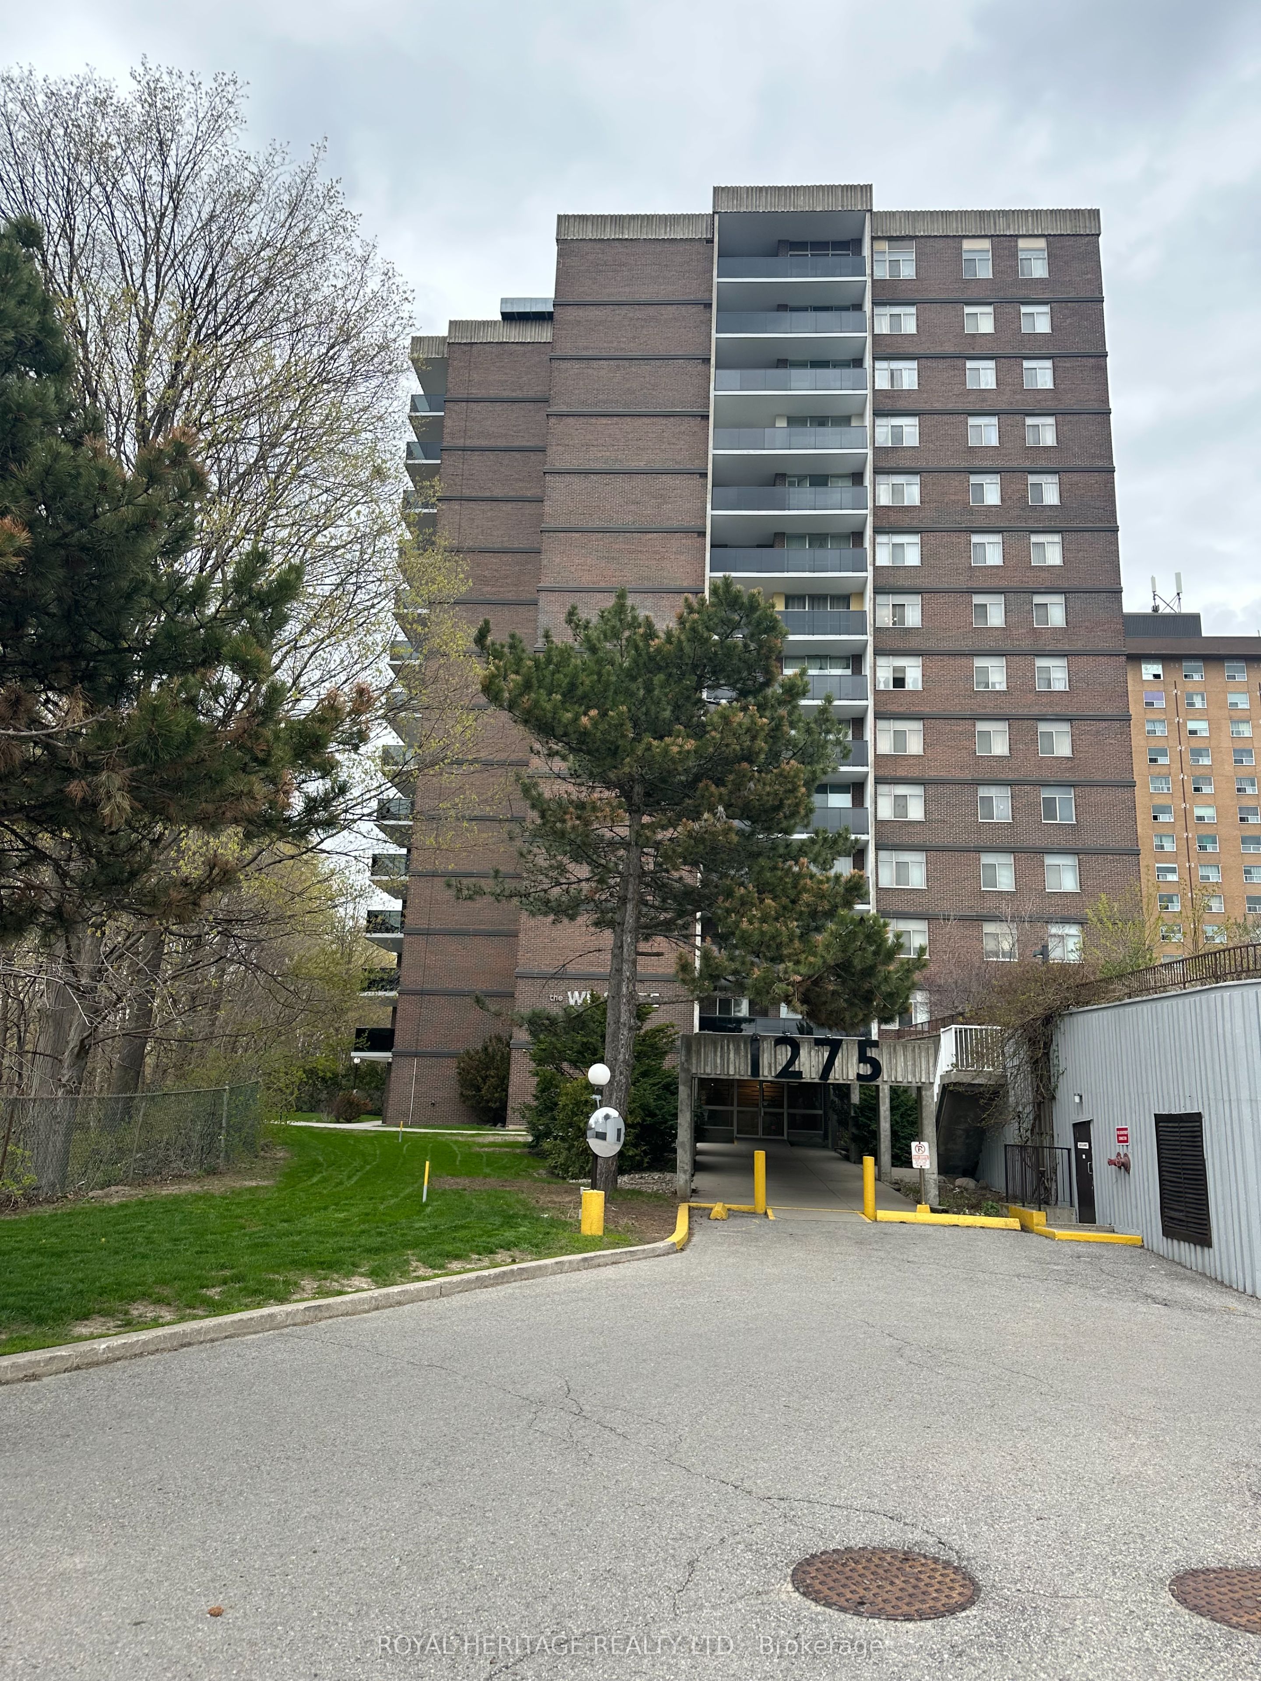
1275 Markham Road E 1502, Toronto, ON M1H 3A2
Toronto County
Key Facts
Description
Gorgeous Penthouse Suite #2 In Excellent Location. Very Large , Bright And Spacious . Freshly Painted Throughout . Led Lights, Fully Renovated Bathrooms With New Granite Top Cabinet. Newly Renovated Open Balcony with Glass With Amazing Views. Wood Burning Fireplace , Ensuite Laundry, East Exposure Overlooking Ravine And River. Private Outdoor Pool , Sauna. Bright Kitchen. No Students Allowed In Building. Ttc At The Door Steps. No Pets , Pics Taken When Unit Was Vacant Additional perks include underground parking with one garage space and all-inclusive utilities heat, hydro, and water are covered, ensuring effortless living. Nestled in the Woburn community, this penthouse suite is steps from a public park, with elementary and high schools conveniently nearby. Supermarkets and places of worship are adjacent to the building, while Highway 401 provides quick access to shopping, dining, and entertainment. Please disregard clutter around as tenants are packing for the move.
Property Information
Property Type
Residential Lease
Sub-Type
Condominium
Style
Apartment
Stories
15
Parking Spaces
1
MLS® Listing#
E13074290
Property Features
- Cooling:
- Central Air
- Heating:
- Natural Gas, Forced Air
- Fireplace:
- Wood Burning
- Basement:
- Apartment
- Construction:
- Concrete
Rooms
- 1.86 x 6.08Main
- Bedroom 24.34 x 2.99Main
- Dining Room4.49 x 4.23Main
- Kitchen3.88 x 2.42Main
- Laundry2.68 x 1.98Main
- Living Room4.01 x 6.36Main
- Master Bedroom4.94 x 3.36Main
HOA & Tax
- HOA:
- YCC
- Parcel #:
- 111780061
Directions
East
Affordability Calculator
$560
Estimated monthly payment
$15/mo
Principal $2,240 · Est. interest $3,125 over 30 yrs
Neighborhood Market Statistics
How this home compares to active listings in Toronto, ON
- CA$786,362
- Median Listing Price
- 48
- Median Days on Market
- 950
- Median Sq Ft
- CA$821
- Median Price / Sq Ft
- 19,842
- Active Listings
- This home’s price is 100% below the area median.
Market statistics compiled from active EXIT Realty® and MLS listings in Toronto, ON.
Location
- 1275 Markham Road E 1502, Toronto, ON M1H 3A2
Nearby Schools
Vedic Roots Montessori Academy
Elementary · 0.2 km away
Stanford International College of Business & Technology
Secondary School · 0.2 km away
Nyad Community Inc
School · 0.4 km away
North American College of Information Technology
Secondary School · 0.5 km away
Woburn Collegiate Institute
Secondary · 0.5 km away
Z3 Education Centre
Elementary · 0.5 km away
Woburn Junior Public School
Elementary · 0.5 km away
Talenta Academy
School · 0.6 km away
St Thomas More Catholic School
Elementary · 0.7 km away
Ecum Éducation
School · 0.9 km away
Ontario International School
Secondary · 0.9 km away
Three Fishes Christian Elementary School
Elementary · 1.0 km away
Bellmere Junior PS
Elementary · 1.0 km away
Churchill Heights Public School
School · 1.1 km away
Grace New Covenant Church School
School · 1.2 km away
Al Haadi School
Elementary · 1.3 km away
Burrows Hall Junior Public School
Elementary · 1.3 km away
Growing Tykes Learning Centre
School · 1.4 km away
White Haven Junior PS
Secondary · 1.4 km away
St Elizabeth Seton Catholic School
School · 1.4 km away