

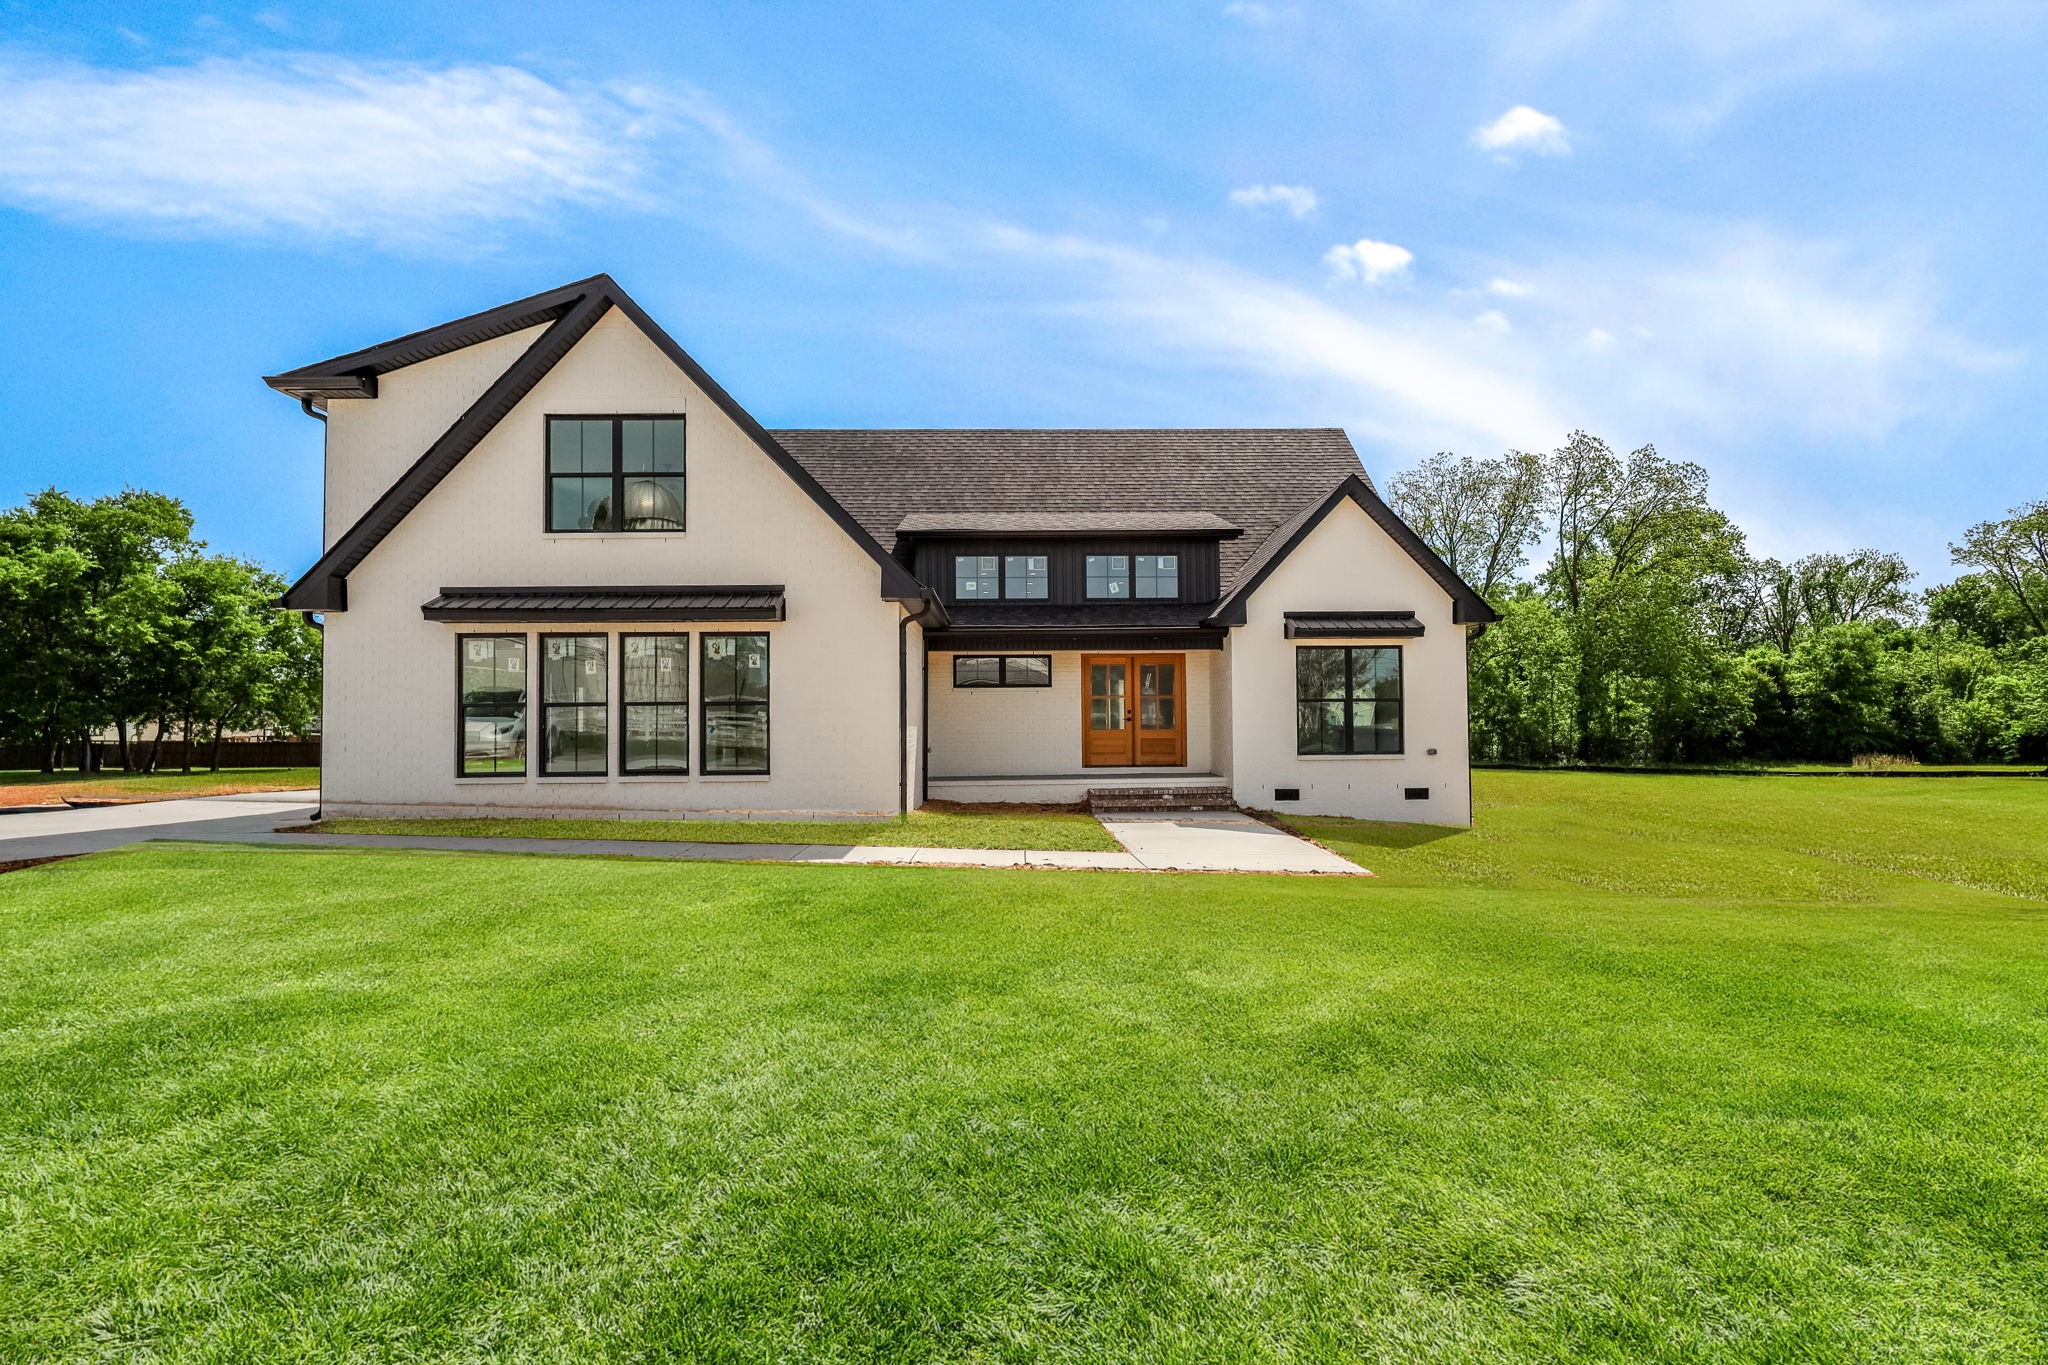
112 Jennings Lane, Shelbyville, TN 37160
Jennings · Bedford County
Key Facts
Description
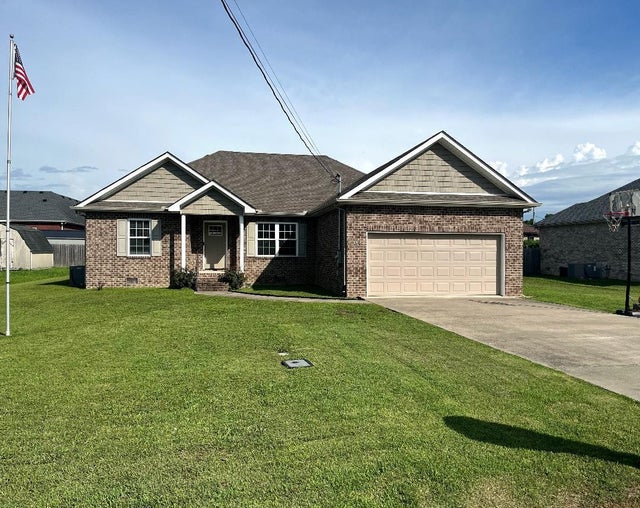
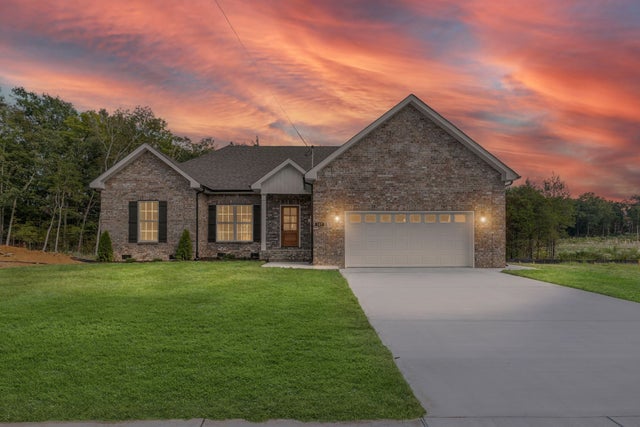
Welcome to effortless living with elevated style in the heart of Shelbyville. This newly built, all-brick home offers 2,124 square feet of thoughtfully designed space, showcasing the finest finishes from top to bottom. Step inside to a stunning interior featuring bold black cabinetry accented with elegant gold hardware, creating a modern yet timeless aesthetic. The spacious living area is anchored by a beautiful shiplap fireplace—perfect for cozy evenings or hosting guests in style. Every detail has been carefully curated to blend comfort with sophistication. Enjoy seamless indoor-outdoor living with a covered deck that provides the ideal setting for entertaining, relaxing, or taking in peaceful surroundings. Situated on a low-maintenance lot just under an acre, this property offers the perfect balance of space and simplicity. Conveniently located just minutes from everything Shelbyville has to offer, this home combines luxury, functionality, and location into one exceptional opportunity.
Property Information
Property Type
Residential
Sub-Type
Single Family Residence
Style
Other
Year Built
2026
Stories
2
Living Area
2,124 sq ft
Lot Size
0.77 acres
Lot Dimensions
.77
Garage Spaces
2
Parking Spaces
6
Days on Market
61
MLS® Listing#
3189821
Property Features
- Interior:
- Open Floorplan, Walk-In Closet(s)
- Appliances:
- Electric Oven
- Cooling:
- Central Air
- Heating:
- Central
- Fireplace:
- Gas
- Basement:
- Crawl Space
- Parking:
- Garage Faces Side
- Laundry:
- Electric Dryer Hookup, Washer Hookup
- Patio:
- Deck, Covered, Porch
- Lot Features:
- Level, Cleared
- Construction:
- Brick
- Foundation:
- Block
- Roof:
- Shingle
- Utilities:
- Water Available
- Sewer:
- Private Sewer
- Water Source:
- Public
Rooms
- Bedroom 113x16
- Bedroom 212x11
- Bedroom 312x11
- Bedroom 417x27
- Dining Room8x11
- Kitchen8x12
- Living Room17x12
- Master Bathroom
Schools
- Elementary:
- East Side Elementary
- Middle:
- Harris Middle School
- High:
- Shelbyville Central High School
HOA & Tax
- HOA:
- None
Directions
From Shelbyville, take 41A/Elm Street to a right on Jennings Lane,
Affordability Calculator
$109,980
Estimated monthly payment
$2,927/mo
Principal $439,920 · Est. interest $613,728 over 30 yrs
Neighborhood Market Statistics
How this home compares to active listings in Shelbyville, TN
- $354,464
- Median Listing Price
- 67
- Median Days on Market
- 1,748
- Median Sq Ft
- $207
- Median Price / Sq Ft
- 182
- Active Listings
- This home’s price is 55% above the area median.
- Its price per sq ft is 25% above the area median.
Market statistics compiled from active EXIT Realty® and MLS listings in Shelbyville, TN.
Location
- 112 Jennings Lane, Shelbyville, TN 37160
Nearby Schools
Thomas Magnet School
Elementary · 1.6 mi away
Harris Middle School
Elementary · 1.6 mi away
Building Blocks of A B & D
School · 1.9 mi away
Bedford County Schools
School · 2.0 mi away
Eakin Elementary
Elementary · 2.1 mi away
East Side Elementary
Elementary · 2.4 mi away
Cartwright Elementary School
Elementary · 2.6 mi away
Southside Elementary School
Elementary · 2.6 mi away
Barnyard Kids
School · 2.9 mi away
Shelbyville Central High School
Secondary · 3.9 mi away
Harris Middle School
Secondary · 4.0 mi away
Learning Way Elementary School
Elementary · 4.0 mi away
Liberty School
Elementary · 5.3 mi away
Cascade Middle School
Secondary · 8.2 mi away
Cascade Elementary
Elementary · 8.3 mi away
Community High School
Secondary · 8.6 mi away
Cascade High School
Secondary · 8.7 mi away
Community Elementary School
Elementary · 9.2 mi away
Community Middle School
Secondary · 9.3 mi away
Cedar Hall School
Elementary · 13.9 mi away
Commute Calculator
Nearby Homes



Similar Homes Nearby




Moving Cost Estimate
EXIT Agents in Shelbyville



Listing Courtesy: Woodruff Realty & Auction - 9312245774
Last Updated: 2026-05-04