

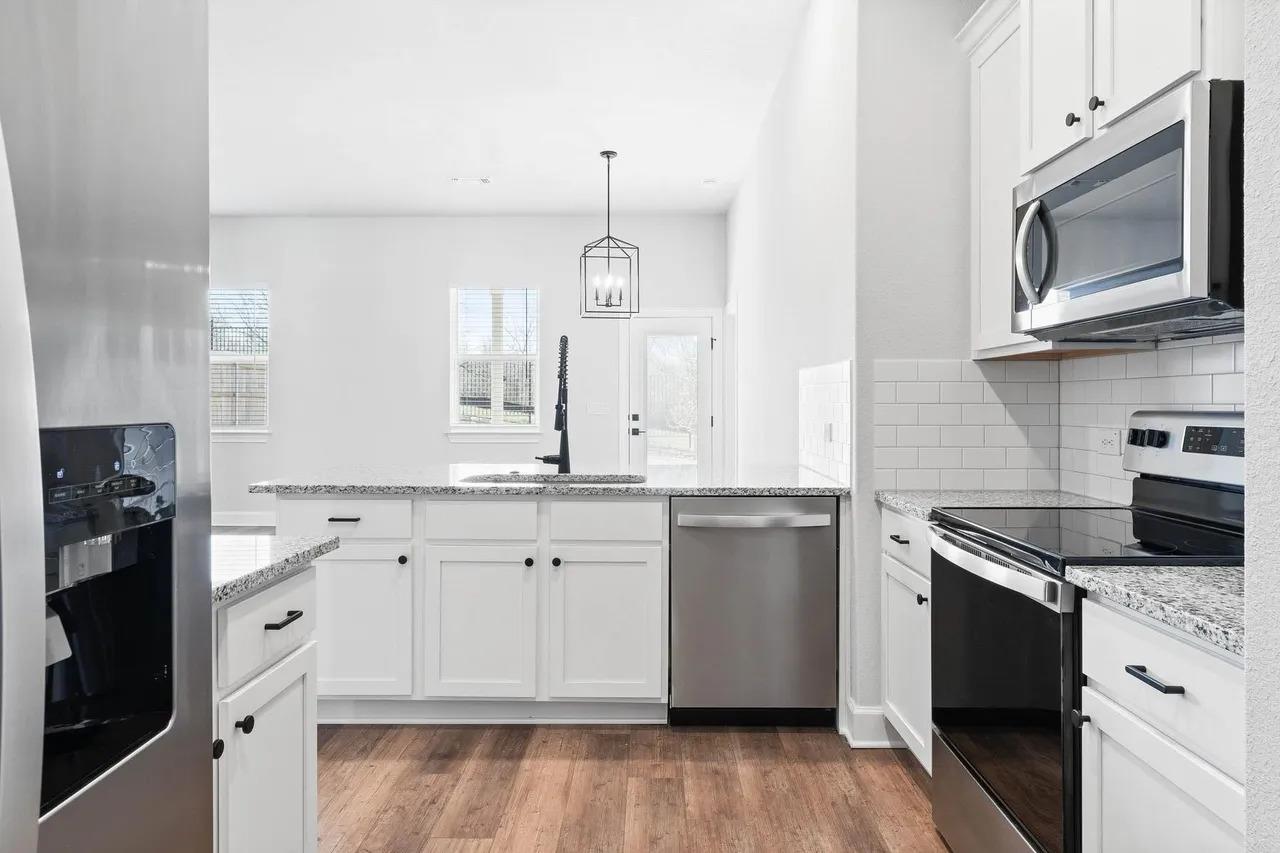
17008 Wind Chime DR, Manor, TX 78653
Whisper Valley · Travis County
Key Facts
Description
Discover the perfect blend of style, comfort, and energy-efficient living in this beautiful single-story home located in the sought-after Whisper Valley community. Offering 3 bedrooms and 2 bathrooms, this thoughtfully designed home features an open-concept layout with a spacious living area that flows seamlessly into the dining space and a well-appointed kitchen. Enjoy stainless steel appliances, white granite countertops, sleek cabinetry with crown molding, and a generous pantry, creating an ideal space for everyday living and entertaining. The private primary suite offers a relaxing retreat with high ceilings, a dual-sink vanity, walk-in shower, and spacious walk-in closet. Two additional bedrooms provide flexibility for guests, a home office, or other needs. Additional features include ceiling fans throughout, a covered back patio, a dedicated laundry room, professionally landscaped front yard, and a two-car garage pre-wired for an electric vehicle charger. Designed with sustainability in mind, this home includes geothermal HVAC, solar panels, and spray-foam insulation to help maximize energy efficiency. Residents of Whisper Valley enjoy exceptional community amenities, including a resort-style pool, fitness center, dog park, organic gardens, miles of walking and biking trails, expansive green space, and the Discovery Center with wellness-focused programming. Experience a home that combines modern convenience with an exceptional community lifestyle. $500 refundable pet deposit per pet. $25 monthly pet rent per pet. Admin. Fee due upon lease signing: $295. Pet status must be registered at https://allcountycapital.petscreening.com/
Property Information
Property Type
Residential Lease
Sub-Type
Single Family Residence
Year Built
2023
Living Area
1,403 sq ft
Lot Size
0.14 acres
Garage Spaces
2
Parking Spaces
4
Days on Market
8
MLS® Listing#
7047899
Property Features
- Interior:
- Ceiling Fan(s), Granite Counters, Double Vanity, High Speed Internet, Kitchen Island, Open Floorplan, Pantry, Recessed Lighting, Smart Thermostat, Walk-In Closet(s), Master Downstairs
- Exterior:
- Garden, Private Entrance
- Appliances:
- Dishwasher, Electric Cooktop, Exhaust Fan, Microwave, Electric Oven, Free-Standing Electric Oven, Plumbed For Ice Maker, Range, Free-Standing Electric Range, Refrigerator, Free-Standing Refrigerator, Stainless Steel Appliance(s), Vented Exhaust Fan, Electric Water Heater
- Cooling:
- Ceiling Fan(s), Central Air
- Heating:
- Exhaust Fan, Heat Pump
- Flooring:
- Carpet, Vinyl
- Pool:
- None
- Parking:
- Attached, Concrete, Driveway, Garage, Garage Door Opener, Garage Faces Front, Lighted
- Laundry:
- Laundry Room, Main Level
- Patio:
- Covered, Front Porch, Patio, Porch
- Fencing:
- Back Yard, Fenced, Gate
- Lot Features:
- Back Yard, Front Yard, Interior Lot, Landscaped, Sprinklers In Rear, Sprinklers In Front
- Construction:
- Concrete, Frame, Glass, Spray Foam Insulation, Cement Siding
- Foundation:
- Slab
- Roof:
- Fiberglass, Shingle
- Windows:
- Blinds, Double Pane Windows, Screens
- Security:
- Carbon Monoxide Detector(s), Smoke Detector(s)
- Other Structures:
- None
- Community:
- Clubhouse, Curbs, Fitness Center, Park, Playground, Pool, Sidewalks, Street Lights
- Utilities:
- Underground Utilities, Cable Available, Electricity Available, Phone Available, Sewer Available, Water Available
- Sewer:
- Public Sewer
- Water Source:
- Public
Schools
- Elementary:
- Gilbert
- Middle:
- Dailey
- High:
- Del Valle
HOA & Tax
- HOA:
- Yes
- Parcel #:
- 02176507040000
Directions
From Austin, head east on US Highway 290 and take the 130 toll south, Exit FM 973 and turn left. Follow for approximately 3 miles, Whisper Valley will be on the right, on Braker Lane
Affordability Calculator
$597
Estimated monthly payment
$16/mo
Principal $2,388 · Est. interest $3,331 over 30 yrs
Neighborhood Market Statistics
How this home compares to active listings in Manor, TX
- $333,865
- Median Listing Price
- 59
- Median Days on Market
- 2,031
- Median Sq Ft
- $175
- Median Price / Sq Ft
- 336
- Active Listings
- This home’s price is 99% below the area median.
- Its price per sq ft is 99% below the area median.
Market statistics compiled from active EXIT Realty® and MLS listings in Manor, TX.
Location
- 17008 Wind Chime DR, Manor, TX 78653
Nearby Schools
Blake Manor Elementary School
Elementary · 1.3 mi away
Lagos Elementary School
Elementary · 2.6 mi away
Manor Excel Academy
School · 3.2 mi away
Bright Beginning's Learning Center
School · 3.3 mi away
Joseph Gilbert Elementary School
Elementary · 3.6 mi away
Manor New Tech Middle School
Secondary · 3.7 mi away
Hornsby-Dunlap Elementary School
Elementary · 4.0 mi away
Manor High School
Secondary · 4.1 mi away
Decker Elementary School
Elementary · 4.2 mi away
Presidential Meadows Elementary
Elementary · 4.2 mi away
Decker Middle School
Secondary · 4.2 mi away
Manor Middle School
Secondary · 4.4 mi away
Dailey Middle School
Secondary · 4.4 mi away
Manor New Technology High School
Secondary · 4.4 mi away
Manor Elementary School
Elementary · 4.5 mi away
Shadowglen Elementary School
Elementary · 4.9 mi away
Compass Rose Destiny
School · 5.0 mi away
The Children's Courtyard
School · 5.2 mi away
Overton Elementary School
Elementary · 5.2 mi away
Austin Discovery School
Elementary · 5.2 mi away
Commute Calculator
Nearby Homes



Similar Homes Nearby


Moving Cost Estimate
EXIT Agents in Manor


Listing Courtesy: BSL Real Estate, LLC - (210) 488-1002
Last Updated: 2026-07-06