

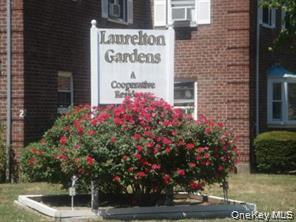
13144 234th Street UPPER, Rosedale, NY 11422
Laurelton Gardens · Queens County
Key Facts
Description
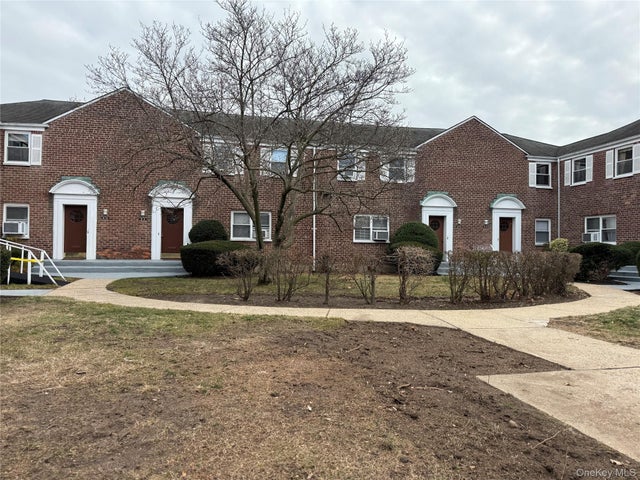
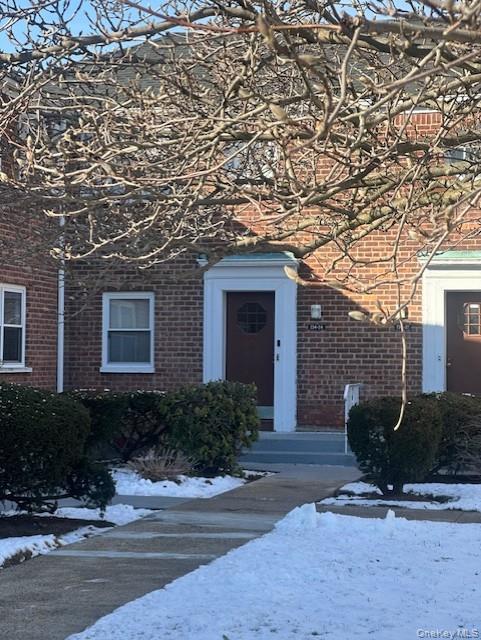
WHY RENT WHEN YOU CAN OWN this nice and spacious second floor one bedroom apartment close to transportation and shopping and minutes away from LIRR, JFK and Green Acres Mall. Updated kitchen with stainless steel appliances, new carpet, freshly painted and ready to go. On site laundry facility is available and private parking at an additional fee. Seller is super motivated and ready to discuss all offers. Come see it before its gone. Subject to an offering plan. Board requires 700 Fico and $75K income.
Property Information
Property Type
Residential
Sub-Type
Stock Cooperative
Style
Other
Year Built
1950
Living Area
575 sq ft
Parking Spaces
1
Days on Market
40
MLS® Listing#
968113
Property Features
- Interior:
- Eat-in Kitchen
- Appliances:
- Gas Range, Refrigerator, Stainless Steel Appliance(s)
- Cooling:
- None
- Heating:
- Hot Water
- Construction:
- Brick
- Utilities:
- Natural Gas Available, Electricity Available, Electricity Connected, Natural Gas Connected
- Sewer:
- Public Sewer
- Water Source:
- Public
Rooms
Schools
- Elementary:
- Contact Agent
- Middle:
- Call Listing Agent
- High:
- Contact Agent
HOA & Tax
- Parcel #:
- 12944-0036-13144-000-00UPPER
Directions
Google or Waze
Affordability Calculator
$39,980
Estimated monthly payment
$1,064/mo
Principal $159,920 · Est. interest $223,103 over 30 yrs
Neighborhood Market Statistics
How this home compares to active listings in Rosedale, NY
- $870,588
- Median Listing Price
- 38
- Median Days on Market
- 1,482
- Median Sq Ft
- $530
- Median Price / Sq Ft
- 58
- Active Listings
- This home’s price is 77% below the area median.
- Its price per sq ft is 34% below the area median.
Market statistics compiled from active EXIT Realty® and MLS listings in Rosedale, NY.
Location
- 13144 234th Street UPPER, Rosedale, NY 11422
Nearby Schools
The Gordon Parks School
Elementary · 0.2 mi away
Little Flower Early Childhood Center
School · 0.2 mi away
Doremi Arts & Languages
School · 0.4 mi away
Public School 38
Elementary · 0.4 mi away
PS 156 Laurelton
Elementary · 0.5 mi away
P. S. 176 Cambria Heights
Elementary · 0.6 mi away
PS 132 Ralph Bunche
Elementary · 0.8 mi away
Wooden Shoe Nursery School
School · 0.9 mi away
Merrick Academy Charter School
Elementary · 0.9 mi away
Christ Lutheran School
Secondary · 1.0 mi away
Excelsior Child Care
School · 1.0 mi away
Cambria School of Excellence
Secondary · 1.0 mi away
Intermediate School 59
Secondary · 1.0 mi away
Cambria Center for the Gifted Child
Elementary · 1.0 mi away
Clearstream Avenue School
Elementary · 1.1 mi away
Shaw Avenue School
Elementary · 1.1 mi away
Alden Terrace School
Elementary · 1.1 mi away
Hamza Academy
School · 1.2 mi away
P. S. /M. S 138 Sunrise
Elementary · 1.2 mi away
Cynthia Jenkins School
Secondary · 1.2 mi away
Commute Calculator
Nearby Homes



Similar Homes Nearby

Moving Cost Estimate
EXIT Agents in Rosedale


Listing Courtesy: Realty Masters International - 5164816005
Presented by: Anthony D. Ferguson CBR
 Fair Housing Notice