

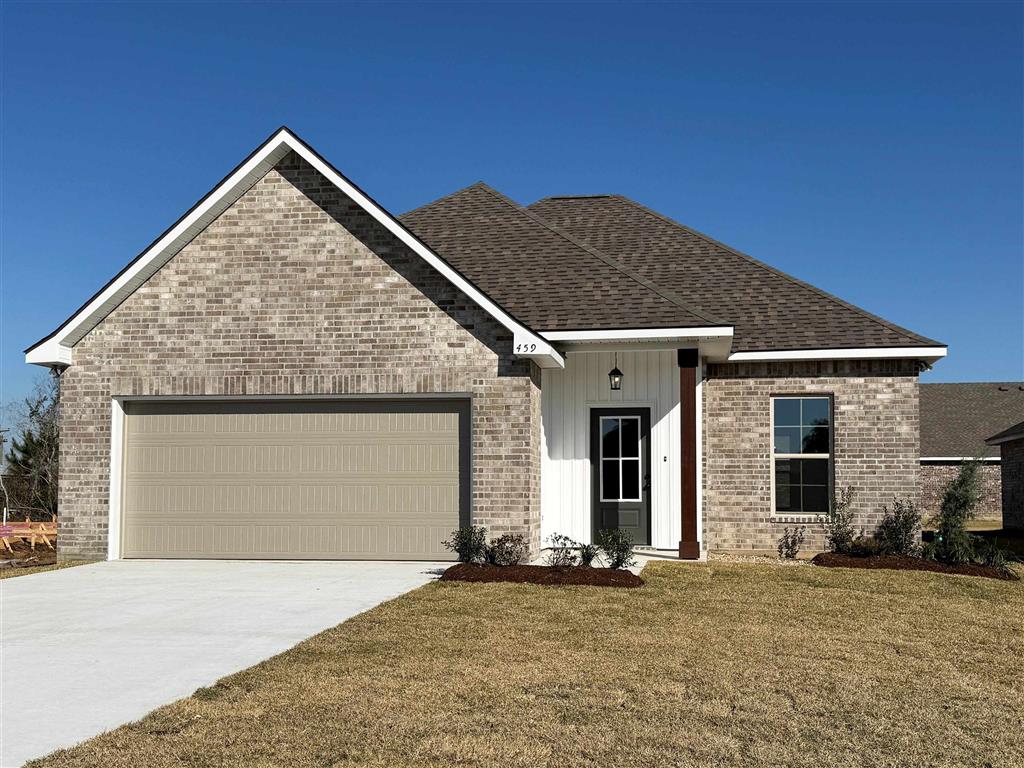
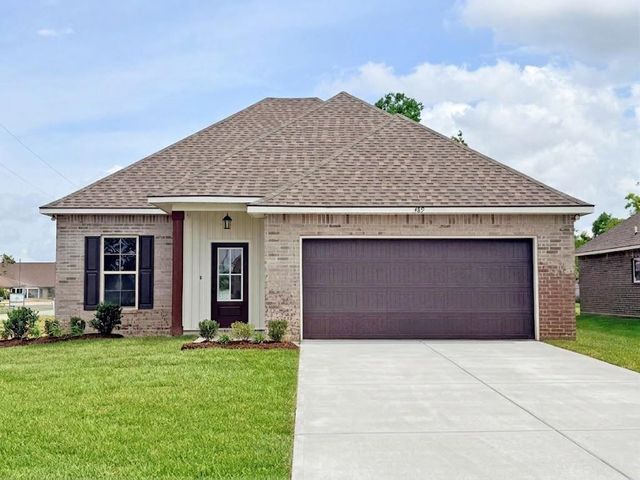
459 GARREN Lane, Sulphur, LA 70665
MAGGY'S RIDGE · Calcasieu County
Key Facts
Description
Awesome builder rate + FREE Refrigerator (restrictions apply)! Brand NEW Construction in Maggy’s Ridge, a beautiful new construction community in Sulphur, Louisiana, proudly built by DSLD Homes. The DALTON IV G has an open designed floor plan with 3 bedrooms & 2 full bathrooms. This NEW home includes upgraded luxury vinyl plank flooring added in all bedrooms. Special plan features include granite counters throughout, kitchen island, undermount kitchen sink & walk-in pantry, luxury vinyl plank floors in living room, kitchen, dining & all wet areas, 2 walk-in closets, separate shower & garden tub in primary suite, energy efficient appliances (range, dishwasher & microwave hood), walk-in closet in bedroom 2 and 3, low E tilt-in windows, smart connect Wi-Fi thermostat, covered patio, architectural roof with 30-year shingles, post tension slab, seasonal landscaping package & so much more! Discover Maggy’s Ridge in Sulphur, LA—a community where small-town charm, modern comfort, and quality craftsmanship come together. Conveniently located with easy access to I-10 and US-90, making commuting simple and stress-free!
Property Information
Property Type
Residential
Sub-Type
Single Family Residence
Structure Type
House
Year Built
2025
Stories
1
Living Area
2,194 sq ft
Lot Size
0.17 acres
Lot Dimensions
60x125
Garage Spaces
2
Days on Market
231
MLS® Listing#
SWL25102111
Property Features
Interior
Appliances
Cooling
Heating
Fireplace
Pool
Parking
Laundry
Patio
Fencing
Lot Features
Construction
Foundation
Roof
Security
Utilities
Sewer
Water Source
Rooms
- 13.5x14.0Lower
- 14.9 x 12Lower
- Bedroom11.0x10.4Lower
- Bedroom10.2 x 10Lower
- Bedroom10.3 x 10.1Lower
- Bedroom 211.0x10.4Lower
- Bedroom 311.0x10.4Lower
- Bedroom 411.2x10.6Lower
- Dining Room11.9x14.0Lower
- Dining Room8.11x16.9Lower
- Kitchen9.2x16.4Lower
- Kitchen11 x 17.1Lower
- Living Room16.9x17.6Lower
Schools
- Elementary:
- Vincent Settlement
- Middle:
- Lewis
- High:
- Sulphur
Financial Details
HOA
Yes
Parcel Number
00154695A
Directions
Take exit 171 North on US 171, Take right onto Clyde Delaney Dr., Go down about 1.7 miles and take left into Porter's Cove
Affordability Calculator
$46,457
Estimated monthly payment
$1,236/mo
Principal $185,829 · Est. interest $259,248 over 30 yrs
Neighborhood Market Statistics
How this home compares to active listings in Sulphur, LA
- $253,684
- Median Listing Price
- 84
- Median Days on Market
- 1,783
- Median Sq Ft
- $124
- Median Price / Sq Ft
- 183
- Active Listings
- This home’s price is 8% below the area median.
- Its price per sq ft is 15% below the area median.
Market statistics compiled from active EXIT Realty® and MLS listings in Sulphur, LA.
Location
Map is currently unavailable for this location.
Points of Interest in Sulphur, LA
Showing the Sulphur area map.
Commute Calculator
Nearby Homes
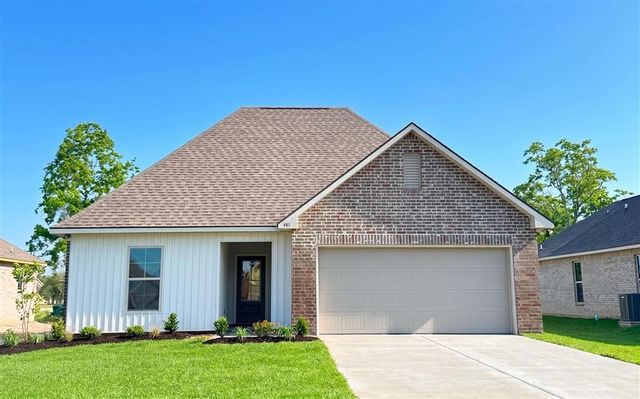

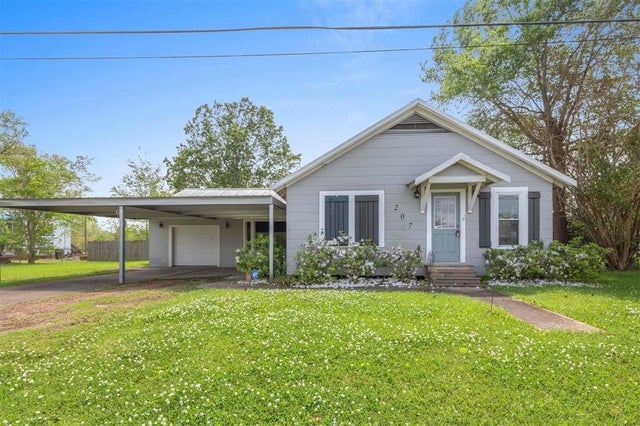

Similar Homes Nearby


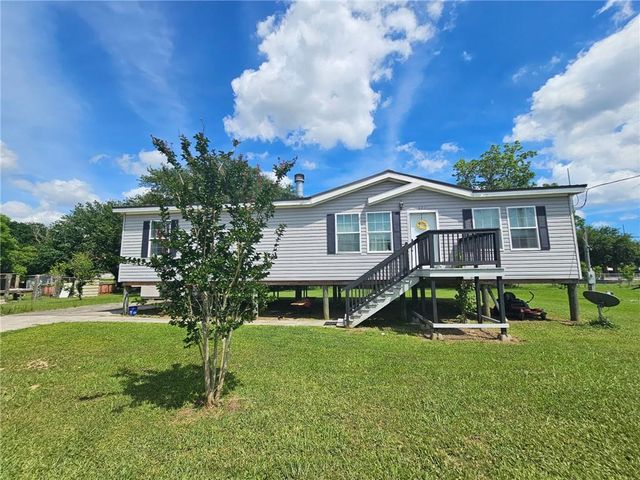
Similar Home Values
Comparable nearby listings and their asking prices.
| Address | Price | Beds | Baths | Sq Ft |
|---|---|---|---|---|
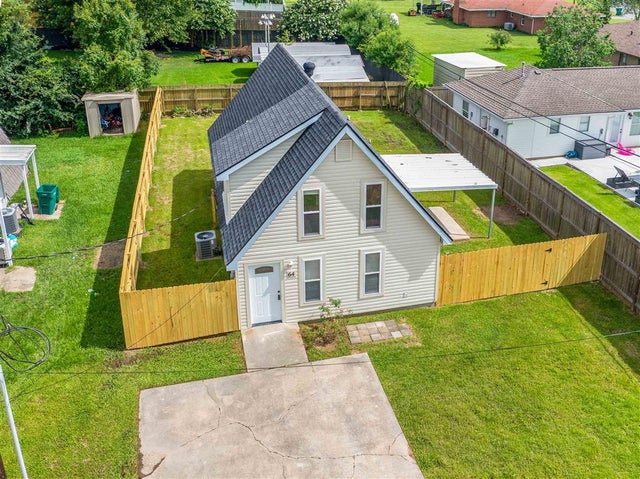
| 64 W Beech St Street W, Sulphur, LA | $169,900 | 3 | 2 | 1,380 |
| 2107 Division Road, Sulphur, LA | $169,900 | 3 | 2 | 1,368 |
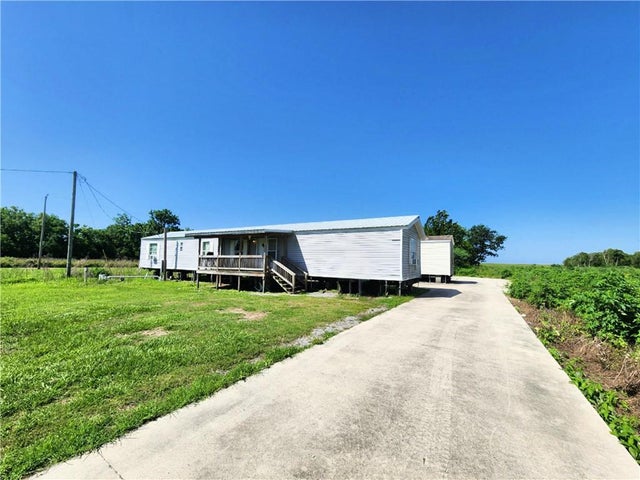
| 30142 & 30144 HIGHWAY 23, Port Sulphur, LA | $170,000 | 6 | 4 | 2,432 |
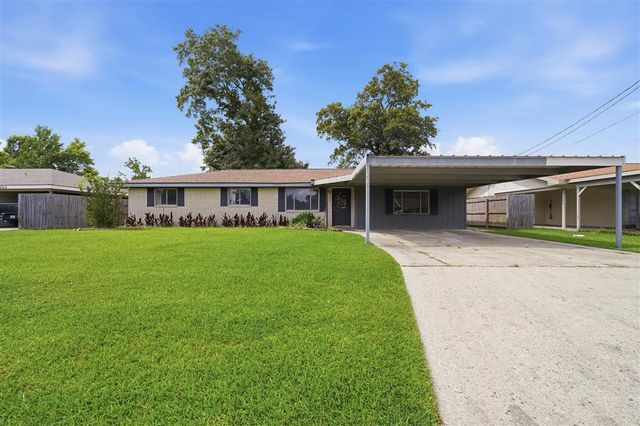
| 1516 Anita Street, Sulphur, LA | $179,000 | 3 | 2 | 1,668 |
| 301 MARTIN Lane, Port Sulphur, LA | $180,000 | 3 | 2 | 1,224 |
| 127 SOUTH Street, Port Sulphur, LA | $185,700 | 3 | 2 | 1,680 |
Moving Cost Estimate
EXIT Agents in Sulphur


Listing Courtesy: Cicero Realty, LLC - 2253696111