

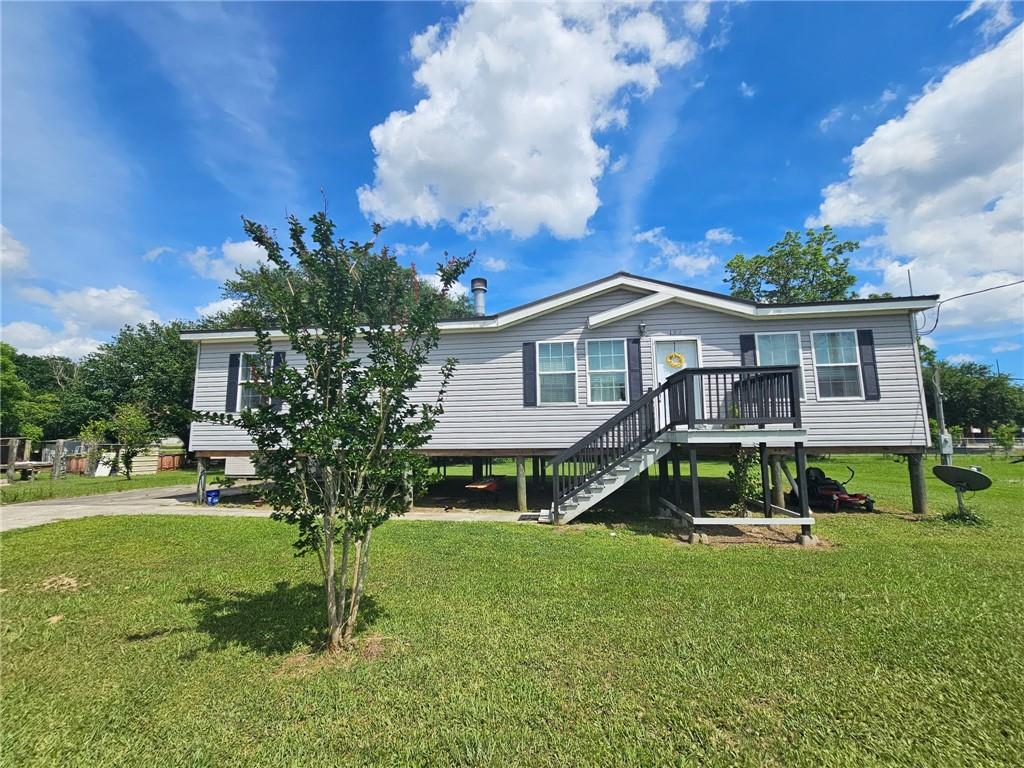
127 SOUTH Street, Port Sulphur, LA 70083
Plaquemines County
Key Facts
Description
****Welcome home***** You can be home before the holidays! Pack your suitcase, this home has it all. OVERSIZED DOUBLE LOT 120x122 raised piling foundation 6ft. Modular built 2011, 1680 Sq Ft 3 beds 2 full baths Walk in Closets, Livingroom coat closet (5 closets total in home) Flex Space used as game/music area Most Furniture is Staying!!!!!! With accepted offer Ashley Leather Sofa Set, Tables, Kirkland Decor, Samsung Stainless Steel (Refrigerator, Stove, Dishwasher, Microwave/Air Fryer) Samsung Washer and Dryer 65in TV sound bar system) (2022-2025) Kitchen Aid real Wood Cabinets 2022 (Soft close cabinets, built-in pantry, pull out drawers, large space!) 2026 Back porch replaced decking, (Generator Stays) Elevator lift (new cable purchased, new owner can replace)2021 Wayfair Shed 2022 Metal Roof 2021 Tankless Hot Water Heater 2024 New protection for under house insulation installed 2025 A/C serviced 2025 inside unit replaced 2024 Lemon Tree, Red Miss Francis Crape Myrtle, and Silver Maple, Oak tree with Jasmine type vines and Rose Bushes 1st bedroom Twin Bed and large walk-in closet, TV Stand, and storage cabinets. And 2nd bedroom (Twin New Mattress and LED bed, desk, bookshelf, and chest, walk in closet) Master Bedroom (King size New Mattress and Adjustable Bed Frame, with a 2009 Ashley Dresser and Chest) Separate "walk-in" closets! Master Bath (soaker tub and separate shower, separate his n hers sink) current flood policy $930
Property Information
Property Type
Residential
Sub-Type
Single Family Residence
Style
Modular Prefab
Year Built
2011
Living Area
1,753 sq ft
Lot Size
0.34 acres
Lot Dimensions
120x122
Days on Market
57
MLS® Listing#
2558441
Property Features
Appliances
Cooling
Heating
Fireplace
Parking
Construction
Foundation
Roof
Sewer
Water Source
Rooms
- Bedroom11x11Lower
- Bedroom12x12Lower
- Dining Room11x10Lower
- Kitchen15x15Lower
- Laundry6x9Lower
- Master Bedroom13x13Lower
Financial Details
HOA
None
Parcel Number
1130450
Affordability Calculator
$37,140
Estimated monthly payment
$988/mo
Principal $148,560 · Est. interest $207,254 over 30 yrs
Neighborhood Market Statistics
How this home compares to active listings in Port Sulphur, LA
- $253,846
- Median Listing Price
- 97
- Median Days on Market
- 1,767
- Median Sq Ft
- $125
- Median Price / Sq Ft
- 221
- Active Listings
- This home’s price is 27% below the area median.
- Its price per sq ft is 15% below the area median.
Market statistics compiled from active EXIT Realty® and MLS listings in Port Sulphur, LA.
Location

Points of Interest in Port Sulphur, LA
Showing the Port Sulphur area map.
Nearby Schools
South Plaquemines High
School · 2.2 mi away
South Plaquemines Elementary School
Elementary · 2.2 mi away
South Plaquemines High School
Secondary · 13.0 mi away
Phoenix High School
Secondary · 16.0 mi away
Boothville-Venice Elementary School
Elementary · 21.9 mi away
Belle Chasse Middle School
Secondary · 23.6 mi away
Grand Isle High School
Secondary · 25.1 mi away
J. F. Gauthier Elementary School
Elementary · 27.0 mi away
Lynn Oaks School
School · 27.3 mi away
St Bernard Middle School
Secondary · 27.5 mi away
Belle Chasse Academy
School · 28.6 mi away
W. Smith Junior Elementary School
Elementary · 28.9 mi away
Our Lady of Perpetual Help Church
School · 28.9 mi away
Belle Chasse High School
Secondary · 29.3 mi away
Leo Kerner Elementary School
Elementary · 29.4 mi away
Fisher Middle/High School
Secondary · 29.5 mi away
Belle Chasse Primary School
Elementary · 30.8 mi away
Arden Cahill Academy
School · 31.5 mi away
Paul J. Solis Elementary School
Elementary · 31.8 mi away
Joe Davies Elementary
Elementary · 32.0 mi away
Commute Calculator
Nearby Homes


Similar Homes Nearby

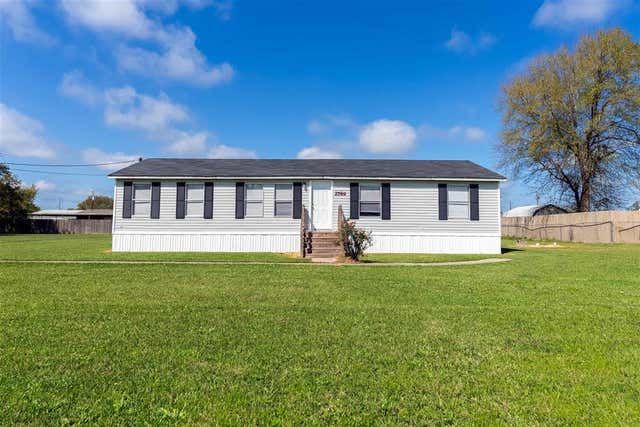
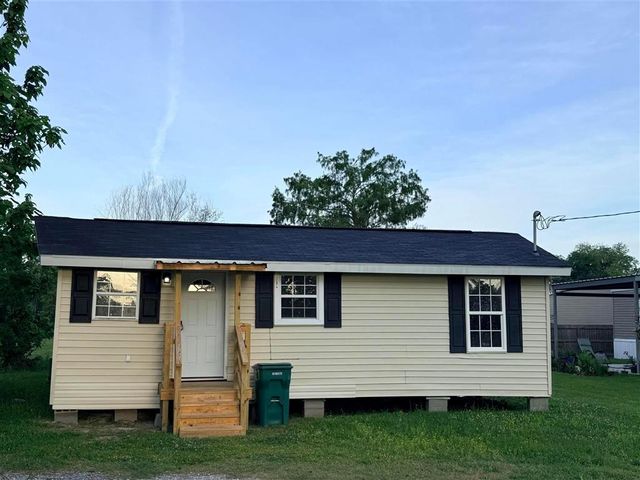
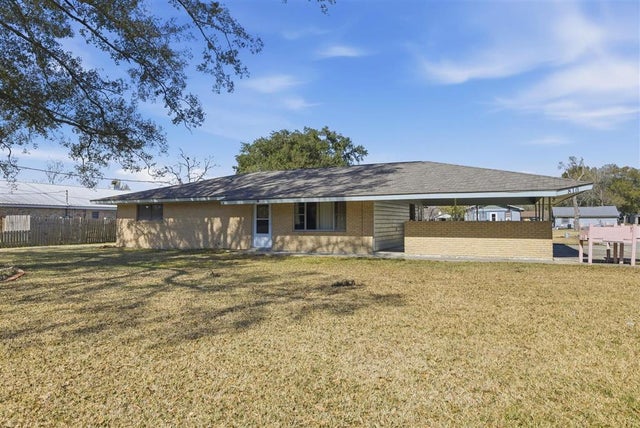
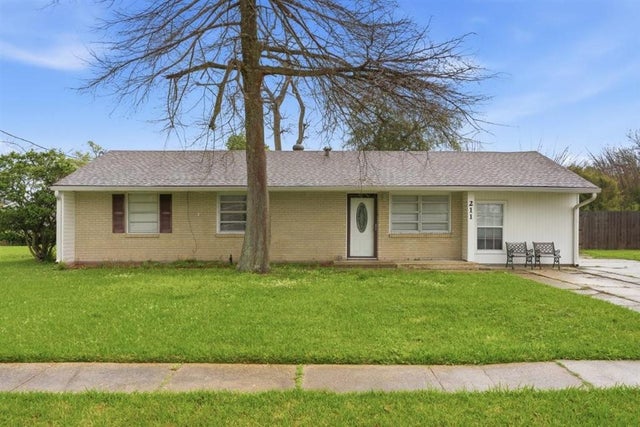
Similar Home Values
Comparable nearby listings and their asking prices.
| Address | Price | Beds | Baths | Sq Ft |
|---|---|---|---|---|
| 1228 Susan Street, Sulphur, LA | $130,000 | 4 | 2 | 1,765 |
| 2789 Avondale Street, Sulphur, LA | $130,000 | 3 | 2 | 1,352 |
| 725 Pitre Street, Sulphur, LA | $134,500 | 3 | 2 | 1,128 |
| 810 Patch Street, Sulphur, LA | $135,000 | 5 | 3 | 2,408 |
| 211 Michigan Avenue, Sulphur, LA | $135,000 | 4 | 1 | 1,404 |
| 146 Mimosa Ln, Port Sulphur, LA | $140,000 | 3 | 1 | 1,042 |
Moving Cost Estimate
EXIT Agents in Port Sulphur


Listing Courtesy: Properties Unlimited Realty LLC - 5045008949